Property Details:
• Type: Semi-Detached
• Tenure: FREEHOLD
• Floor Area: N/A
Key Features:
• BEAUTIFULLY PRESENTED VICTORIAN FAMILY HOME
• SEVEN BEDROOMS
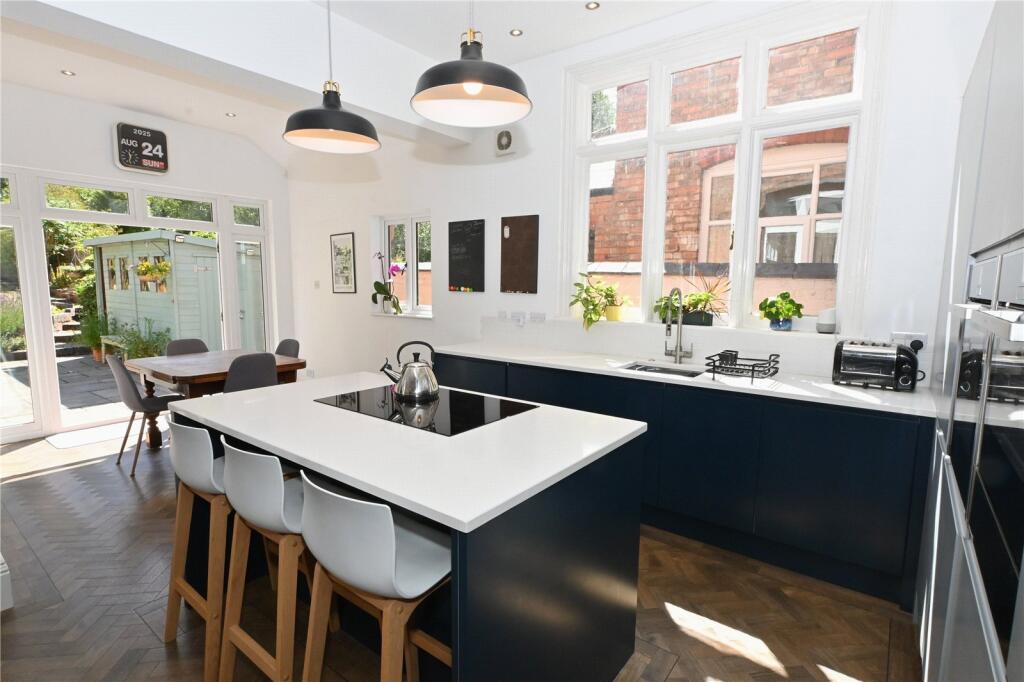
• SUPERB EXTENDED DINING KITCHEN/FAMILY ROOM
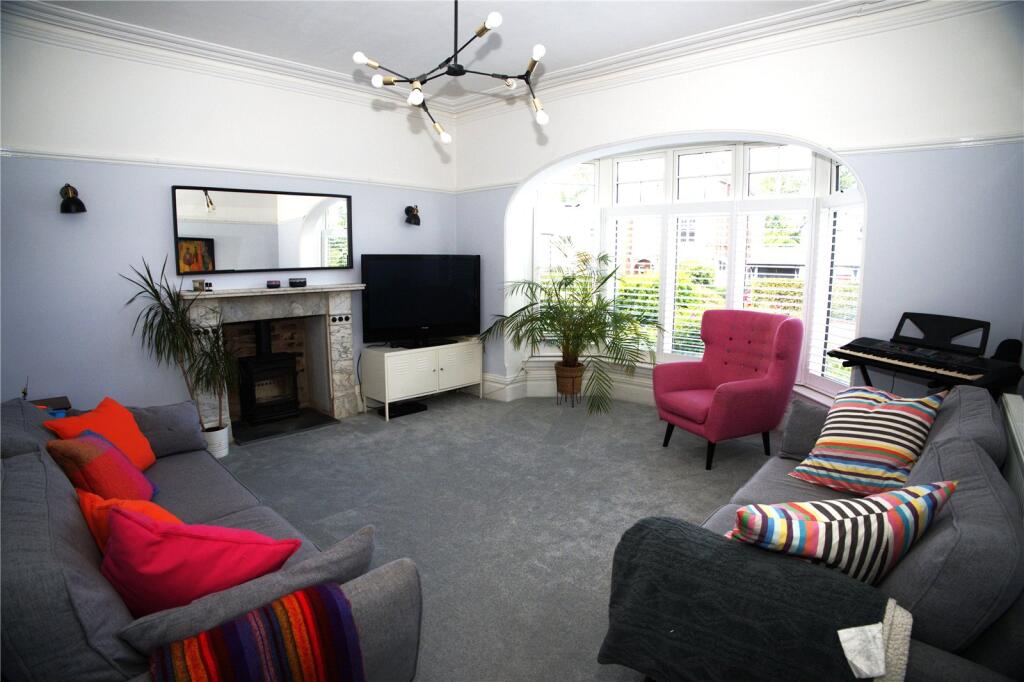
• ELEGANT SITTING ROOM
• TWO BATHROOMS
• OFF ROAD PARKING
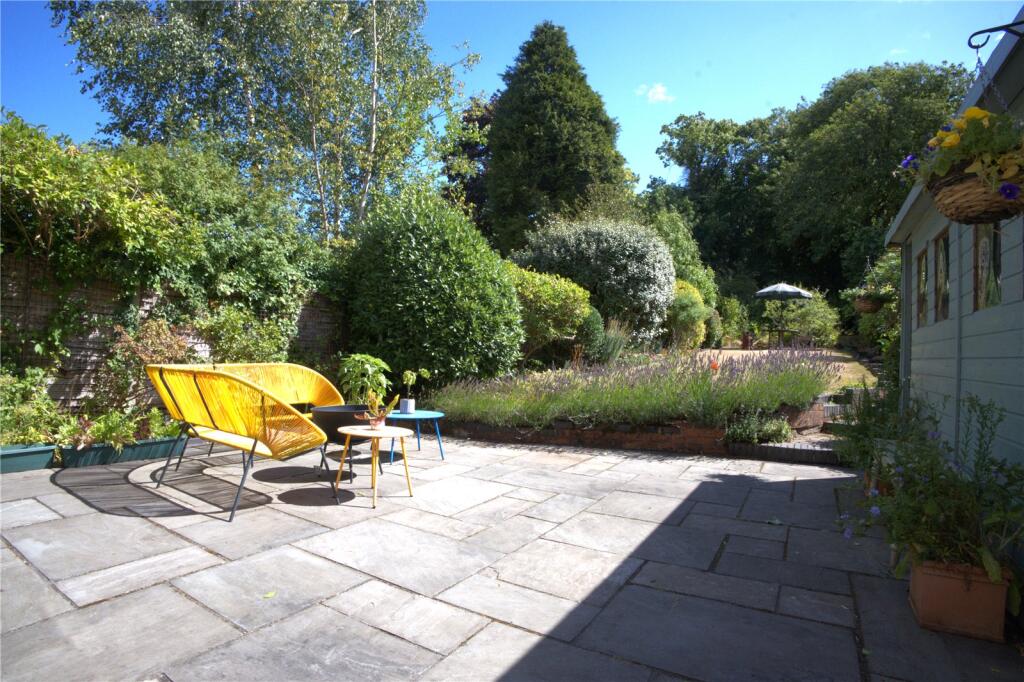
• LOVELY MATURE REAR GARDEN
Location:
• Nearest Station: Five Ways Station
• Distance to Station: 1.458802407758301 miles
Agent Information:
• Address: 142 Alcester Road,
Moseley,
Birmingham,
B13 8HS
Full Description:
A beautifully presented and considerably improved three storey Victorian family home. Offering seven bedroom accommodation the property benefits from a superb open plan living/dining space & kitchen, many period features, off road parking and lovely mature gardens. EP Rating D<br /><br />
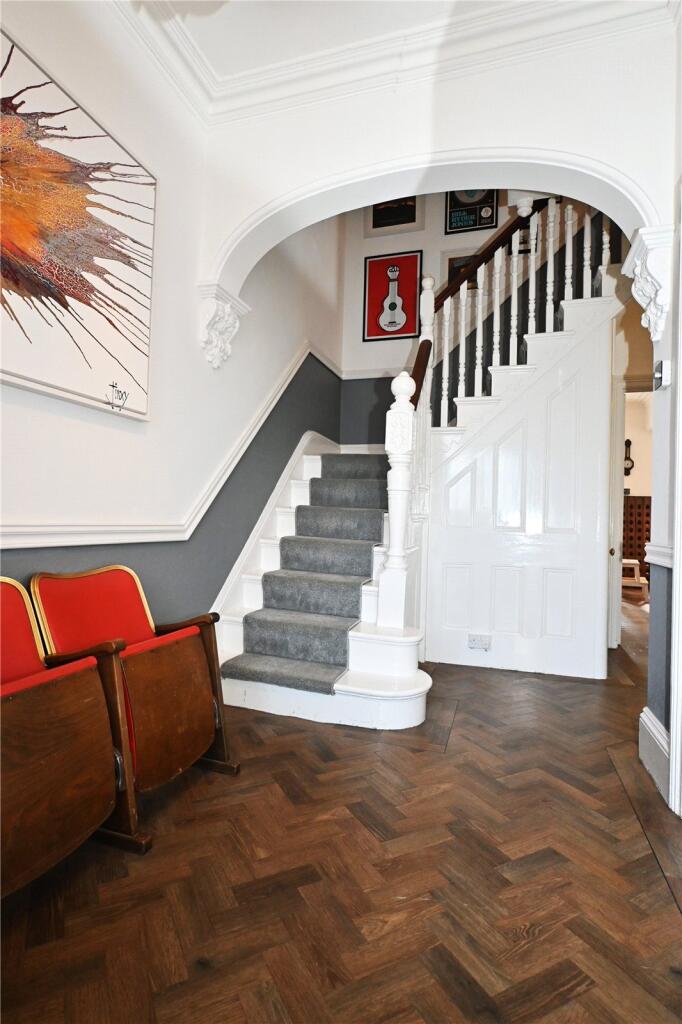
COUNCIL TAX BAND : F<br />TENURE : FREEHOLD<br /><br />Set back from the road behind a block paved driveway providing off road parking for two cars and flanked by mature planting beds with a wealth of established shrubs and flowering plants. Access is given to the gated side entry and in turn to the enclosed entrance porch with glazed panelled door flanked by matching side windows and top light. A panelled inner door gives access to the reception hall.<br /><br />The impressive reception hall has a feature central archway with original plaster finials, stairs to the first floor with original balustrade and newel post, dado rails, panelled door to deep under stairs cloaks/storage cupboard and doors to all ground floor accommodation.<br /><br />The elegant sitting room has a wide walk-in double glazed bay window with feature archway over and fitted plantation style blinds. There is deep ceiling cornicing, picture rails and a feature original marble fireplace and mantel with cast iron wood burning stove.<br /><br />The guest cloakroom is fitted with a white suite and the spacious utility, which provides excellent storage space, has a fitted worktop with inset stainless steel sink unit, spaces for washing machine, tumble dryer and fridge freezer and fitted storage housing the Worcester boiler and water tanks.<br /><br />The superb dining kitchen/family room has underfloor heating throughout. The family area has a door flanked by matching side windows to the rear garden, feature cast iron fireplace and mantel with cast iron wood burning stove, deep ceiling cornicing and open access to the impressive dining kitchen with a wide range of stylish streamlined base units with white Quartz worksurfaces over with inset sink unit & fitted Insinkerator, matching island unit/breakfast bar with inset electric induction hob, large integrated fridge with separate integrated freezer, integrated stainless steel oven and double glazed double doors giving access to the rear garden.<br /><br />The first floor landing has stairs to the second floor and panelled doors to the bathroom and four bedrooms, Bedroom one has a range of bespoke fitted wardrobes, cast iron fire surround, picture rails and deep ceiling cornicing. The second bedroom has a feature original fireplace with tiled inset, ceiling cornicing and picture rails. Bedrooms three and four are generous in size and the stylish refitted bathroom has a white suite comprising free-standing oval bath with free-standing chrome mixer tap and shower attachment, ceramic wash hand basin set onto a contemporary vanity unit, low level w.c. and walk-in shower with chrome rainwater shower with secondary attachment and chrome heated towel rail.<br /><br />The spacious second floor landing gives access to the second bathroom with white suite and three further bedrooms providing further versatile bedroom /study spaces. There is a large walk-in boxroom providing excellent storage.<br /><br />The rear garden has a stone flagged patio/outdoor entertaining area with access to the gated side entry, timber shed with electricity and wood store. There is a deep lawned garden with brick retaining wall with blue brick stepped pathway flanked by mature side borders with a wealth of established shrubs and flowering plants. There is an additional paved outdoor eating area and pathway leading to the second lawn with mature shrubs and fruit trees providing an ideal children’s play space.<br /><br /><b>THE CONSUMER PROTECTION REGULATIONS</b><br />These details are for guidance only and complete accuracy cannot be guaranteed. If there is any point which is of particular importance, verification should be obtained before viewing. The Agent has not tested any apparatus, equipment, fixture or fittings or services and so cannot verify that they are connected, in working order or fit for the purpose intended. Items in photographs are NOT necessarily included. All measurements are approximate. These details do not constitute a contract or part of a contract. The Agent has not checked legal documents to verify the Freehold/Leasehold status of the property or that necessary planning permissions have been obtained. Interested parties are advised to obtain verification from their solicitor or surveyor.<br /><br /><b>MONEY LAUNDERING REGULATIONS</b><br />Under government regulations we are required to carry out prescribed identity checks on all purchasers and also obtain precise details of funding for their purchase. This must be done before agreeing a sale. We will carry out these checks, electronically and as soon as you make an acceptable offer on a property. There is a charge of £36 for one person and £54 for two or more. Prices are inclusive of VAT and are non-refundable.<br /><br /><b>FLOOR PLANS</b><br />Where shown, the plan is for illustration purposes only and is not to scale. The floor area shown is taken from the EPC calculations and is therefore approximate and will include only habitable areas.<br /><br /><b>PROPERTY INFORMATION QUESTIONNAIRE</b><br />A copy of the Property Information Questionnaire is available about this property at our office. This has been completed by the Seller to provide comprehensive information about the property which will be of relevance to any intending Purchaser.<br /><br /><b>FIXTURES AND FITTINGS</b><br />Only those items mentioned in these particulars are included in the sale. All other items are excluded.<br /><br /><b>GENERAL ADVICE</b><br />All interested parties should check availability and explore the situation of a property on Google Earth/ Google Street Maps Street View before viewing. Viewings are via the Agents.<br /><br /><b>REFERRAL FEES</b><br />Referral fees may be paid to us for referring clients to mortgage, insurance, surveying and conveyancing services which can range from £50 to £200.<br /><br />