Property Details:
• Type: Semi-Detached
• Tenure: Freehold
• Floor Area: N/A
Key Features:
• SUPERB EDWARDIAN SEMI DETACHED FAMILY HOME
• VERSATILE FOUR/FIVE BEDROOM ACCOMMODATION
• TWO ELEGANT RECEPTION ROOMS
• IMPRESSIVE RECEPTION HALL & DINING KITCHEN
• FIRST FLOOR BATHROOM & EN-SUITE SHOWER ROOM
• OFF ROAD PARKING & GARAGE
• MATURE ESTABLISHSED GARDENS
• IDEALLY SITUATED FOR MOSELEY VILLAGE & CITY CENTRE
Location:
• Nearest Station: N/A
• Distance to Station: N/A
Agent Information:
• Address: 142 Alcester Road,
Moseley,
Birmingham,
B13 8HS
Full Description:
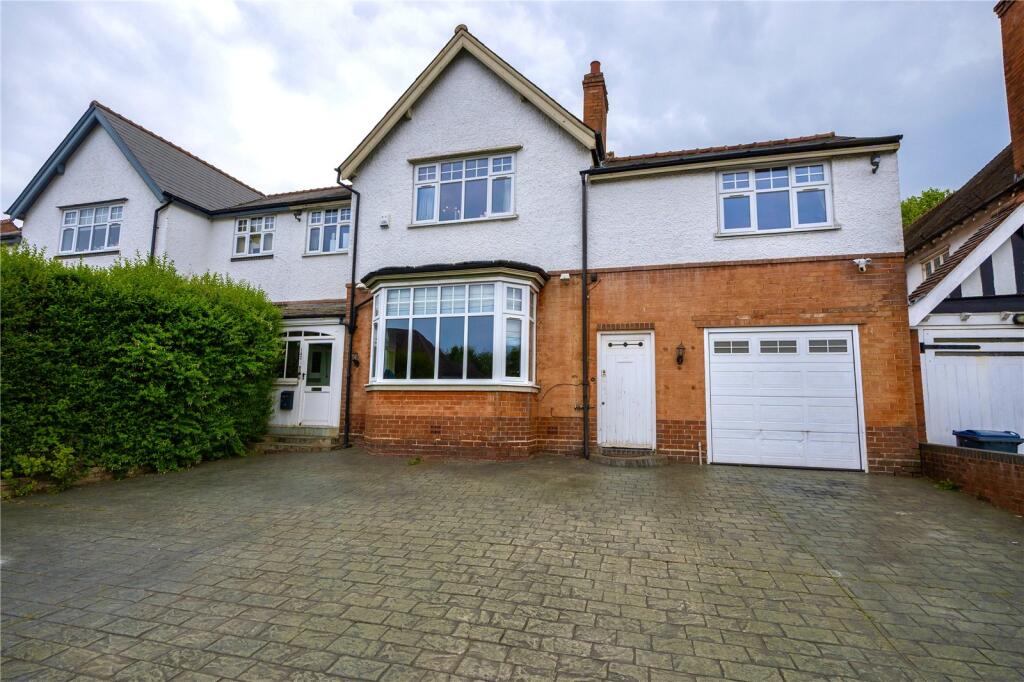
An exceptionally spacious Edwardian semi detached family home, superbly situated for Moseley Village and access to the City Centre. Offering versatile four/five bedroom accommodation with generous reception rooms & dining kitchen, off road parking & garage and mature established gardens. EP rating D
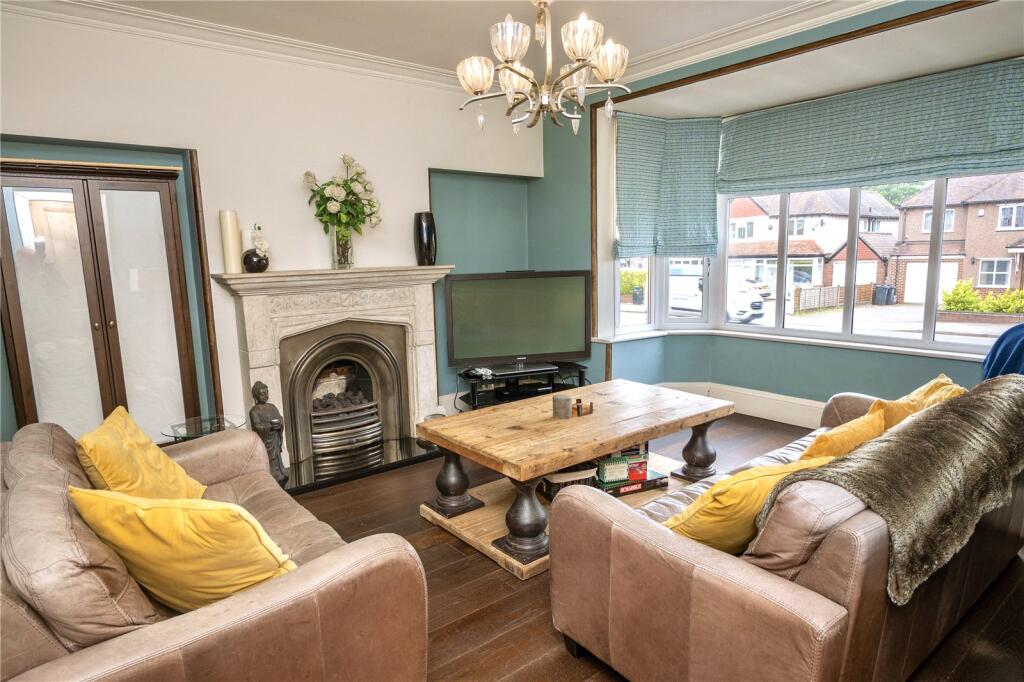
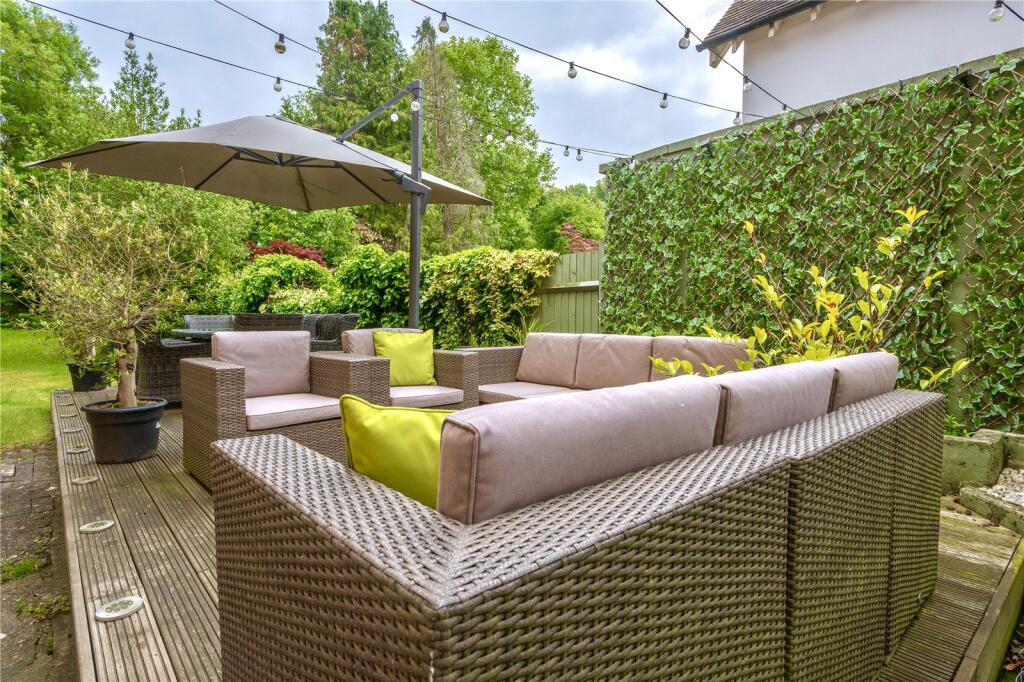
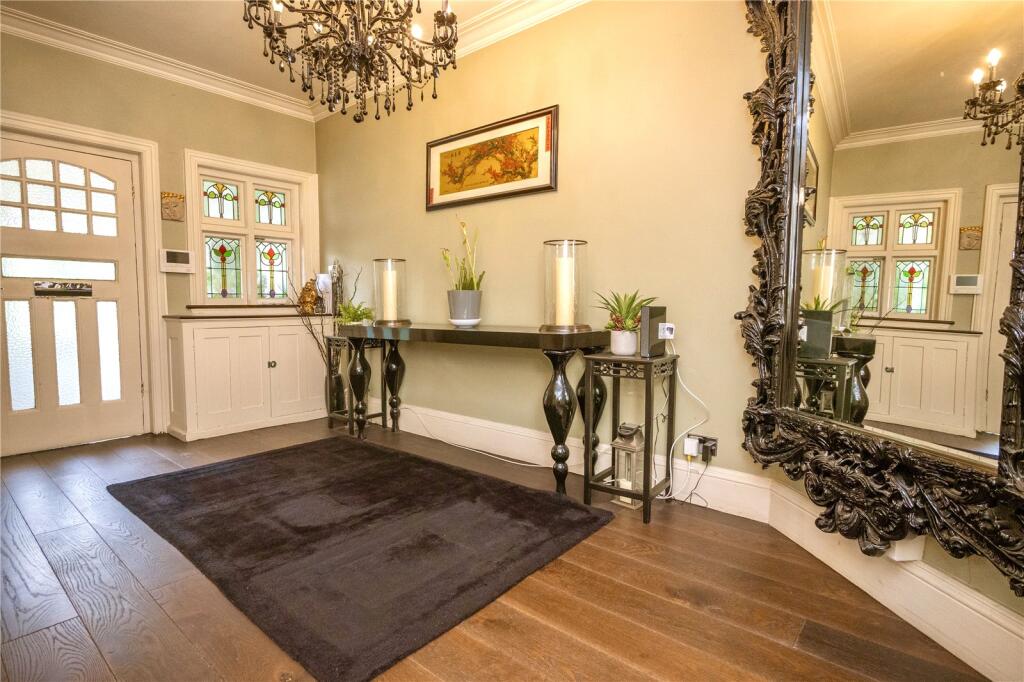
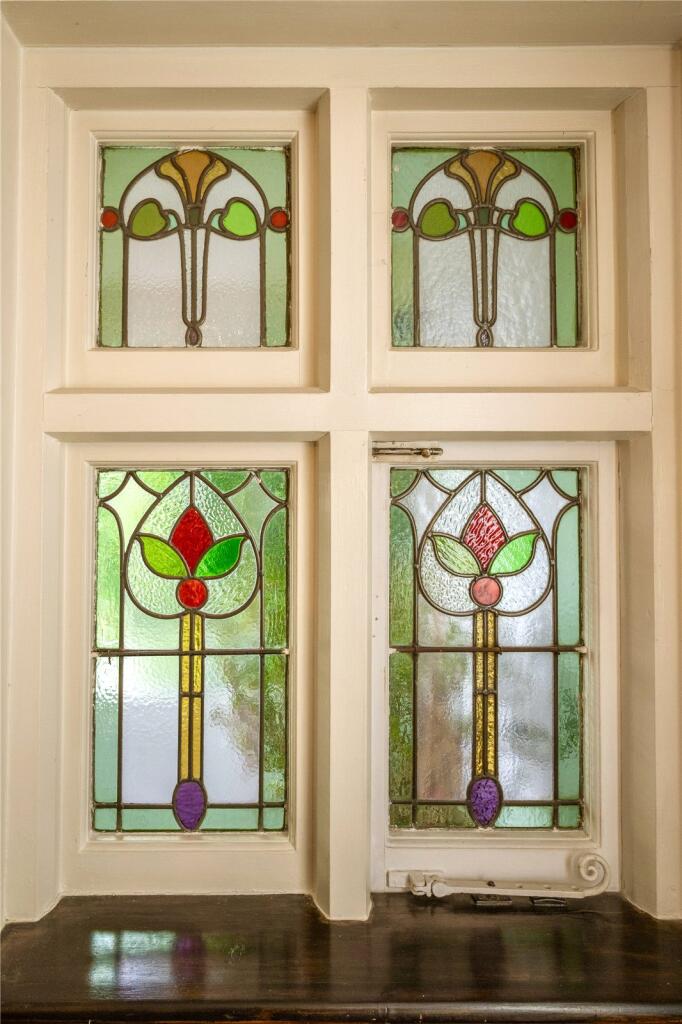
COUNCIL TAX BAND : FTENURE - FREEHOLDSet back from the road behind a full width driveway providing off road parking for several cars and flanked by mature shrubs & flowering plants. Access is given to the garage, covered side entry and enclosed entrance porch with part glazed panelled entrance door flanked by matching side windows. A panelled inner door flanked by an ornate stained glass windows leads to the impressive reception hall with stairs to the first floor, engineered wood flooring, ceiling cornicing & picture rails, door to a deep walk-in storage room housing the gas central heating system and panelled doors to all accommodation.There is a guest cloakroom with white suite and the front reception room has a deep walk-in double glazed bay window, engineered wood flooring, ceiling cornicing and feature carved fireplace and mantel with granite hearth and gas coal effect fire.The rear reception room has ceiling cornicing, engineered wood flooring, walk-in bay window with double doors to the rear garden and feature carved fireplace & mantel with granite hearth and gas coal effect fire.The spacious dining kitchen has a range of panelled base and drawer units with inset sink unit and granite work tops. There are matching wall units, spaces for washing machine & dishwasher and spaces for range style cooker & fridge freezer. There is engineered wood flooring and a stable door leading out to the garden and side entertaining area.The split level first floor landing has doors to four double bedrooms with the principal bedroom having an en-suite shower room. From bedroom two access is given to a large walk-in dressing room which could be used to create the fifth bedroom.The house bathroom has a white suite with double ended bath with chrome side-mounted mixer tap and shower attachment, two wall mounted wash hand basins, w.c. and corner shower cubicle.The rear garden has a raised decked seating/entertaining area, block paved patio and deep mature lawn flanked by established side borders with a wealth of mature shrubs, trees and flowering plants.ENCLOSED ENTRACE PORCHIMPRESSIVE RECEPTION HALL5.49m x 3.23m (18' 0" x 10' 7")FRONT RECEPTION ROOM5m x 4.6m (16' 5" x 15' 1")REAR RECEPTION ROOM5.23m x 3.78m (17' 2" x 12' 5")GUEST CLOAKROOMDINING KITCHEN6m x 3.28m (19' 8" x 10' 9")FIRST FLOOR LANDINGBEDROOM ONE5m x 4.7m (16' 5" x 15' 5")EN-SUITE SHOWER ROOM2.4m x 1.8m (7' 10" x 5' 11")BEDROOM TWO4.7m x 4m (15' 5" x 13' 1")DRESSING ROOM4.8m x 2.6m (15' 9" x 8' 6")BEDROOM THREE4.2m x 4m (13' 9" x 13' 1")BEDROOM FOUR3.28m x 2.6m (10' 9" x 8' 6")BATHROOM2.82m x 2.3m (9' 3" x 7' 7")