For Rent
Price on request
3 bed detached house for saleHeatherwood, Welshpool SY21
Studio
Welshpool SY21


Property Details: - Type: Townhouse - Bedrooms: 5 - Bathrooms: 0
Agent: Harry Ray & Co - Welshpool Phone: 01938 484932
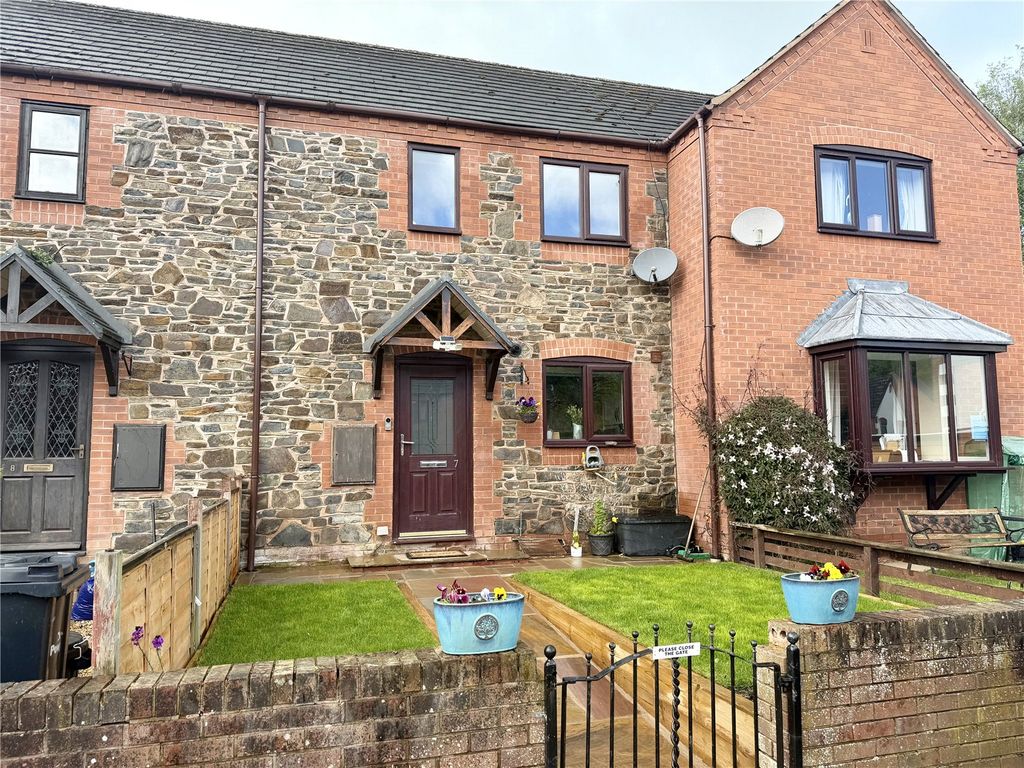
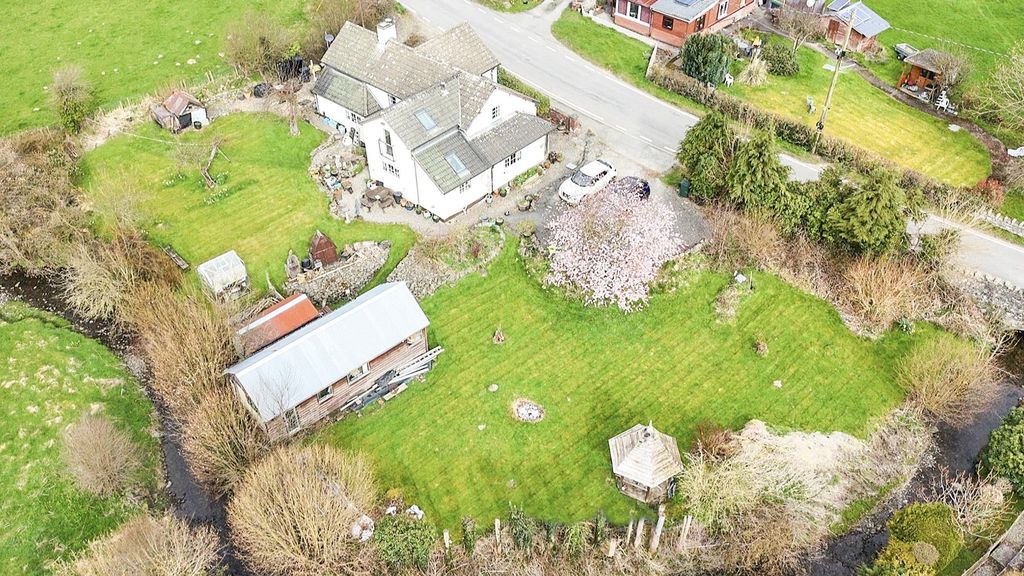
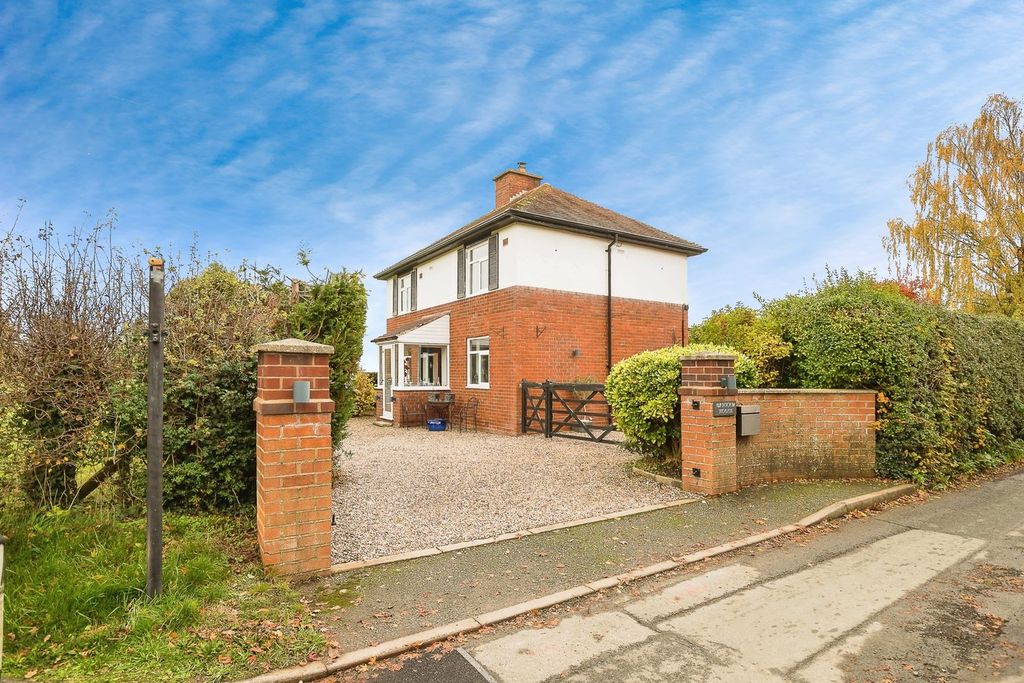
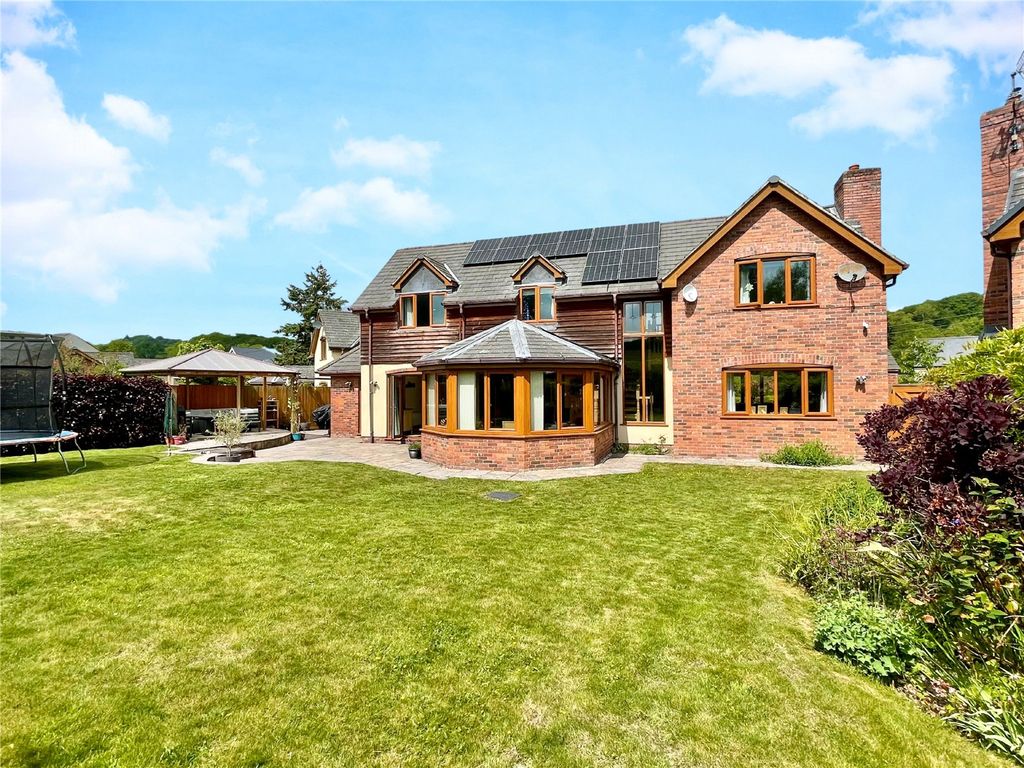
<p><b>Location:<br/></b></p><p><br/></p><p>Conveniently located a short walk from the wide range of amenities on offer in this delightful border market town, with A&E hospital and main line railway station. <br/></p><p>Built of Brick under a slated roof the semi-detached property has been tastefully modernised retaining many of its original architectural features.<br/></p><p>Occupying a prominent roadside position with a typical Georgian frontage of cast iron railings enclosing a narrow frontage either side of the steps leading to the front door.<br/></p><p>The accommodation comprises:<br/></p><p><b><br/></b></p><p><b>Entrance Hall.<br/></b></p><p><b>Sitting Room: </b></p><p>A double aspect room, 16’4” plus bay x 13’ with original tiled fireplace, oak floor and radiator. <br/></p><p><b><br/></b></p><p><b>Living Room: </b></p><p> 16’2” Plus bay x 12’4” with cast iron fireplace in wood surround, built in shelves and radiator. <br/></p><p><b>Inner Hall: </b></p><p>with built in cupboard and radiator.<br/></p><p><b>Cloakroom: </b></p><p>With W.C. hand basin and radiator.<br/></p><p>Attractive spiral stairs to first floor.<br/></p><p><b><br/></b></p><p><b>Dining Room: </b></p><p>12’8” x 12’ 6” with multifuel room heater in feature open fireplace with arched recess to side. Radiator and rear entrance door.<br/></p><p><b><br/></b></p><p><b>Kitchen: </b></p><p>11’ x 10’. Modern kitchen with base units on 3 sides incorporating Belfast sink, 5 ring gas hob with double oven under, built in double electric oven and free-standing freezer. Plumbing points and Radiator.<br/></p><p>The fine spiral staircase goes up to a landing area and:<br/></p><p><b>Bedroom 1: </b></p><p>16’5” x 13’4” With oak floor and radiator.<br/></p><p><b>Ensuite Shower: </b></p><p>With tiled cubicle, w.c. and washbasin. <br/></p><p><b>Family Shower Room: </b></p><p>With tiled cubicle, pedestal washbasin and radiator. <br/></p><p>There are two steps up to the front landing off which are:<br/></p><p><b><br/></b></p><p><b>Bedroom 2: </b></p><p>13’2” x 11’9” With built in wardrobe, cast iron fireplace and radiator.<br/></p><p><b><br/></b></p><p><b>Ensuite Shower: </b></p><p>With tiled cubicle, pedestal basin, w.c. and towel warmer.<br/></p><p><b>Master Bedroom 3: </b></p><p>A double aspect room, 16’5” x 13’4” with oak floor and radiator.<br/></p><p><b>Ensuite Shower: </b></p><p>with tiled cubicle, w.c., washbasin and radiator. <br/></p><p>The spiral staircase continues to the second-floor landing to: <br/></p><p><b><br/></b></p><p><b>Bedroom 4: </b></p><p> 16’ x 9’10” With radiator. <br/></p><p><b><br/></b></p><p><b>Bedroom 5: </b></p><p>A double aspect room 17’ x 10’5” with wall to wall built in wardrobes, cast iron fireplace and 2 radiators.<br/></p><p><b><br/></b></p><p><b>Bathroom: </b></p><p> With free standing bath, w.c., pedestal washbasin, towel warmer and radiator. <br/></p><p><b><br/></b></p><p><b>Outside: </b></p><p>The spacious, private and mature gardens flank the property on two sides with vehicular access to a generous parking area with in the grounds over a short right of way from Mill Lane.<br/></p><p>Immediately at the rear is a large patio offering a wonderful entertainment area, beyond which are pathways to a lawn at the side and a further patio.<br/></p><p>There are useful store sheds and amenity areas.<br/></p><p><b><br/></b></p><p><b>Tenure: <br/></b></p><p>Freehold with vacant possession on completion. A copy of the Land Registry plan is attached.</p><p><b><br/></b></p><p><b>Fixtures and Fittings:<br/></b></p><p>The fitted carpets where laid are included.<br/></p><p><b><br/></b></p><p><b>Services:<br/></b></p><p>Mains water, electricity and drainage,<br/></p><p>Gas central heating,<br/></p><p><b><br/></b></p><p><b>Note: </b></p><p></p><p>The services have not been inspected or examined by the selling agents. </p><p><b><br/></b></p><p><b>Measurements: </b></p><p>The measurements contained in these particulars are approximate and for guidance only. </p><p><b><br/></b></p><p><b>Local Authority:<br/></b></p><p>Powys (Montgomeryshire) County Council, Powys County Hall, Spa Road East, Llandrindod Wells, Powys, LD1 5LG. <br/></p><p><b>Viewing: <br/></b></p><p>Strictly by appointment<br/></p><p><b><br/></b></p><p><b>Outgoings: <br/></b></p><p>Property Band 'F' online enquiry only.</p><p><br/></p><p><b>Money Laundering: </b></p><p> </p><p>The successful purchaser will be required to produce adequate identification to prove their identity within the terms of the Money Laundering Regulations. Appropriate examples: Passport and/or photographic Driving Licence and recent utility bill.</p><p><b><br/></b></p><p><b>Directions:</b></p><p>Within easy walking distance of the agent’s office. From the traffic light in the town centre head along Church Street and continue uphill past the Church. Travel a short distance along Salop Road to The Westwood Hotel on the left. <br/></p><p>Hafren is a little further, on the opposite side of the road.</p>