Property Details:
• Type: Detached Bungalow
• Tenure: Freehold
• Floor Area: N/A
Key Features:
• NO UPWARD CHAIN
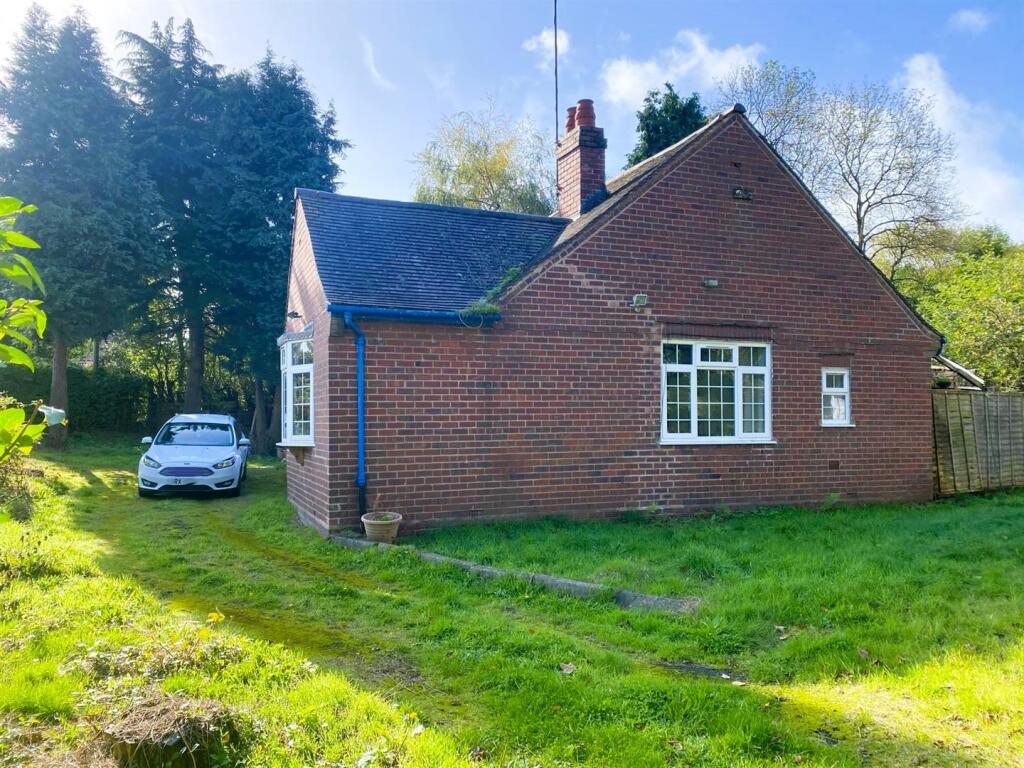
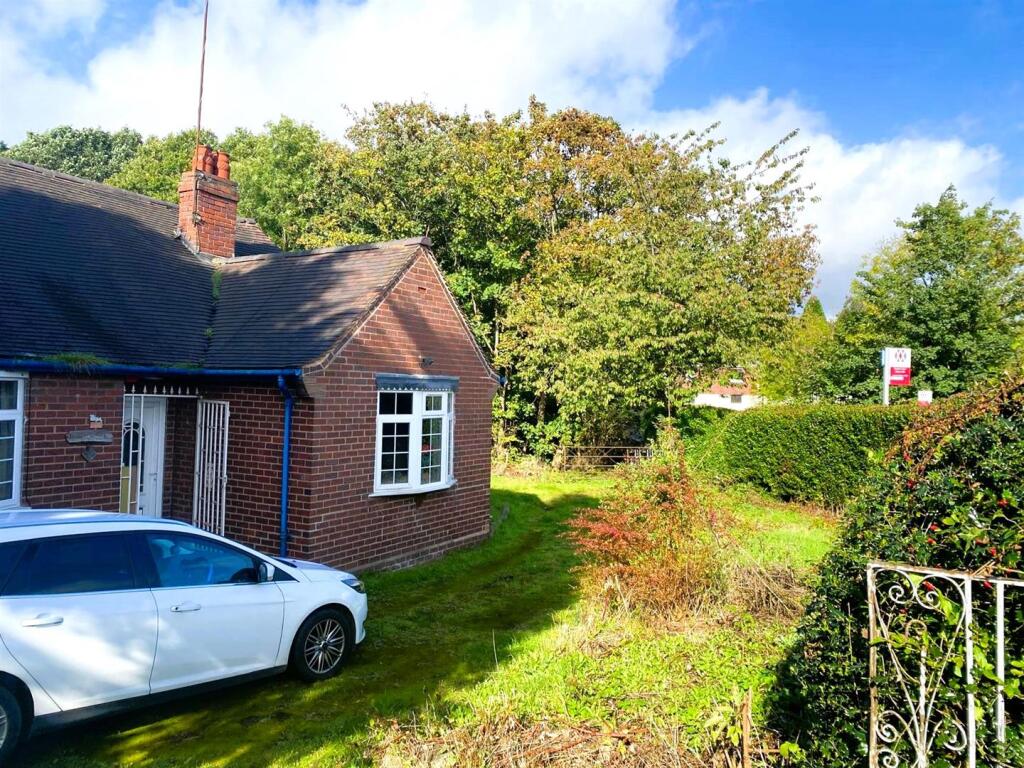
• EXCEPTIONAL CORNER PLOT
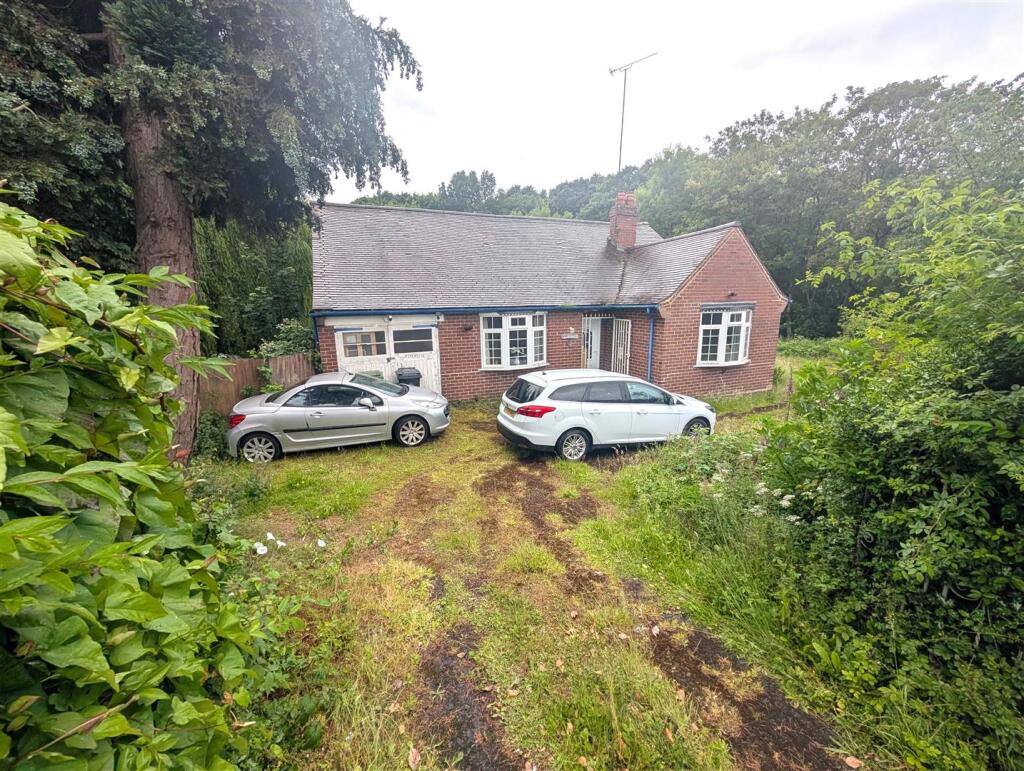
• IN AND OUT DRIVEWAY
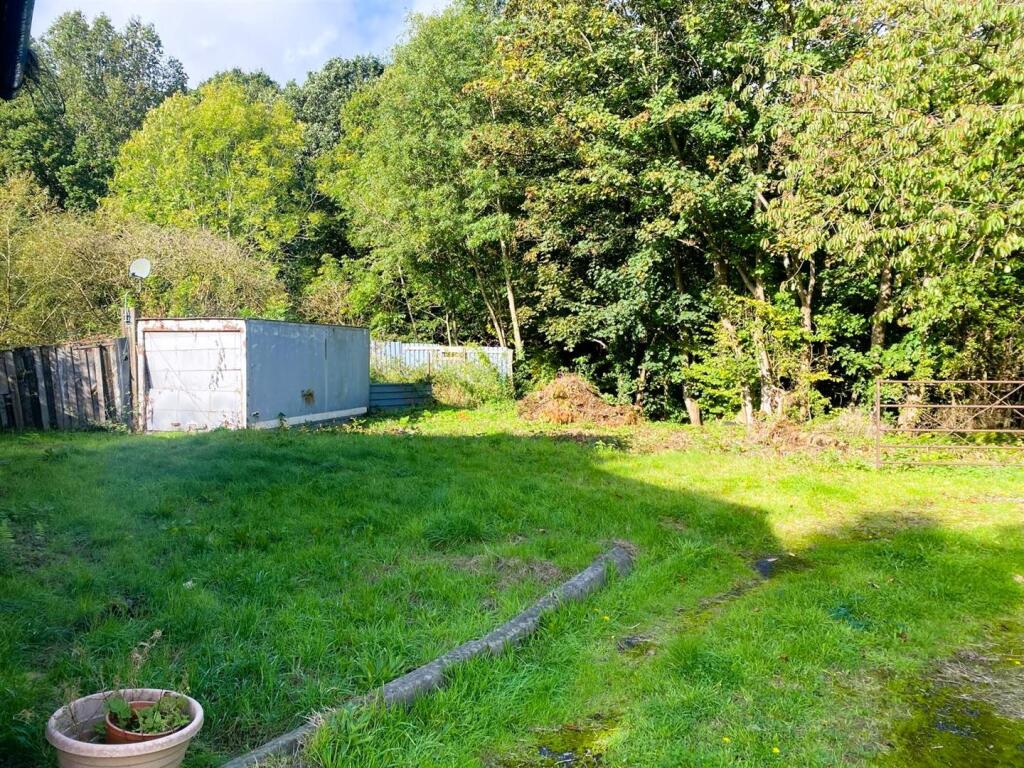
• CHARMING STREAM TO THE EDGE OF THE GARDEN
• FREEHOLD
• AMENITIES GALORE
• DIRECT TRANSPORT LINKS NEARBY
Location:
• Nearest Station: N/A
• Distance to Station: N/A
Agent Information:
• Address: 13 Hagley Road,
Halesowen,
B63 4PU
Full Description:
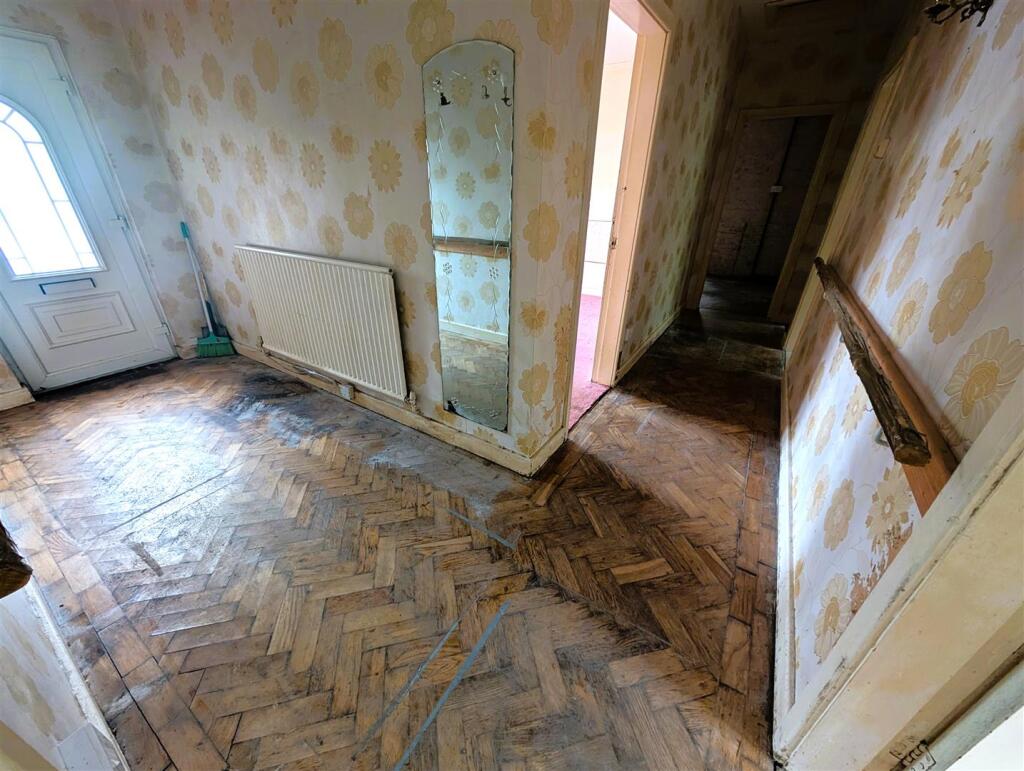
**NO UPWARD CHAIN** **HUGE POTENTIAL** **SOLD VIA TRADITIONAL AUCTION**Hicks hadley welcome to the market a three bedroom detached bungalow offering a substantial corner plot of land which sits back on the riverside.This home is situated conveniently for commuters and amenities whilst being nestled away and offering heaps of potential to be a very special family home. The property briefly comprises,Entrance hallway,two reception rooms,kitchen with large pantry space,three great size bedrooms and a family bathroom. The property further benefits from gas central heating.Entrance Hallway - l shape 4.14m x 1.45m 5.31m (l shape 13'7" x 4'9" - Access to all rooms,radiator fitted to the side elevation,herringbone style flooring fitted.Reception Room One - 3.76m x 3.66m (12'4" x 12'0") - Glazed window fitted to the front elevation,radiator fitted to the side elevation,fireplace with feature surround fitted central.Reception Room Two - 3.73m x 3.15m (12'3" x 10'4") - Window fitted to the side elevation,Radiator fitted to the side elevation,fireplace with feature surround fitted central.Kitchen - 2.74m x 2.54m (9'0" x 8'4") - window fitted to the rear elevation,glazed door fitted to the side elevation,deep sink fitted,partially tiled walls,central heating boiler wall mounted,spacious pantry/utility space with a window fitted to the side elevation.Bedroom One - 3.66m x 3.48m (12'0" x 11'5") - Glazed window fitted to the front elevation,Radiator fitted to the front elevation.Bedroom Two - 3.56m x 2.74m (11'8" x 9'0") - Glazed window fitted to the side elevation,radiator fitted to the inside elevation.Bedroom Three - 2.74m x 2.57m (9'0" x 8'5") - Glazed window fitted to the rear elevation,radiator fitted to the side elevation.Family Bathroom - Privacy glazed window fitted to the rear elevation,electric walk in shower fitted,partially tiled,sink and low flush w.c,ample storage space,radiator fitted to the side elevation.External - This property offers an abundance of outside space with a wrap around garden,mature planting and an ON/OFF driveway this corner plot is set on a riverside with much mature planting throughout the large lawn space around the property.Agent Notes - All main services are connected . ( Gas/ Electric / Water ) Broadband/Mobile coverage- please check on link -//checker.ofcom.org.uk/en-gb/broadband-coverage Council Tax Band :C EPC :TBC Tenure Information :FREEHOLD Any other Material Facts :Traditional brick and block build with tiled roof,all information has been provide by the vendor,please confirm details with a chosen solicitor.Auctioneer Notes - This property is for sale by Traditional Auction. The buyer and seller must Exchange immediately, and Complete 28 days thereafter. Interested parties personal data will be shared with the Auctioneer (iamsold).The buyer pays a non-refundable deposit of 10% of the purchase price upon exchange.A Buyer Information Pack is provided. The buyer will pay £300.00 including VAT for this pack which you must view before bidding.The buyer signs a Reservation Agreement and makes payment of a non-refundable Reservation Fee of 4.50% of the purchase price including VAT, subject to a minimum of £6,600.00 including VAT. This is paid to reserve the property to the buyer during the Reservation Period and is paid in addition to the purchase price. This is considered within calculations for Stamp Duty Land Tax.Services may be recommended by the Agent or Auctioneer in which they will receive payment from the service provider if the service is taken. Payment varies but will be no more than £450.00. These services are optional.BrochuresSaltbrook Road, HalesowenBrochure