Saltings Way, Upper Beeding, BN44
Property facts
- Property type
- Detached
- Bedrooms
- 3
- Bathrooms
- 1
- Taxes (as supplied)
- Band: D
Only details supplied with this listing are shown. Ask the listing contact to confirm measurements, taxes and costs.
About this home
Property Details: • Type: Detached • Tenure: N/A • Floor Area: N/A
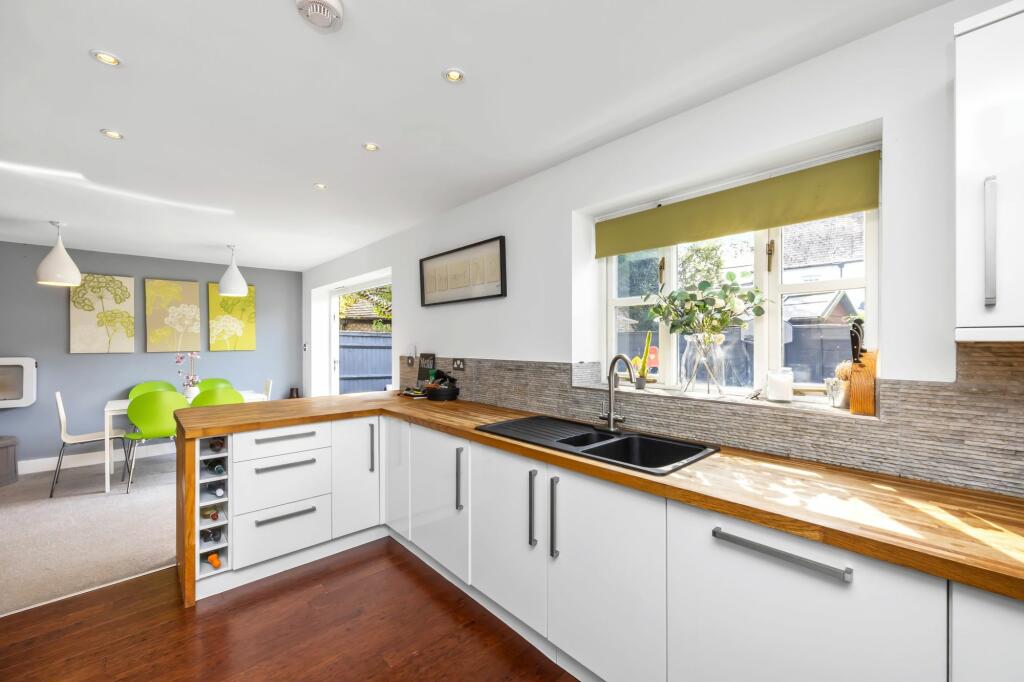
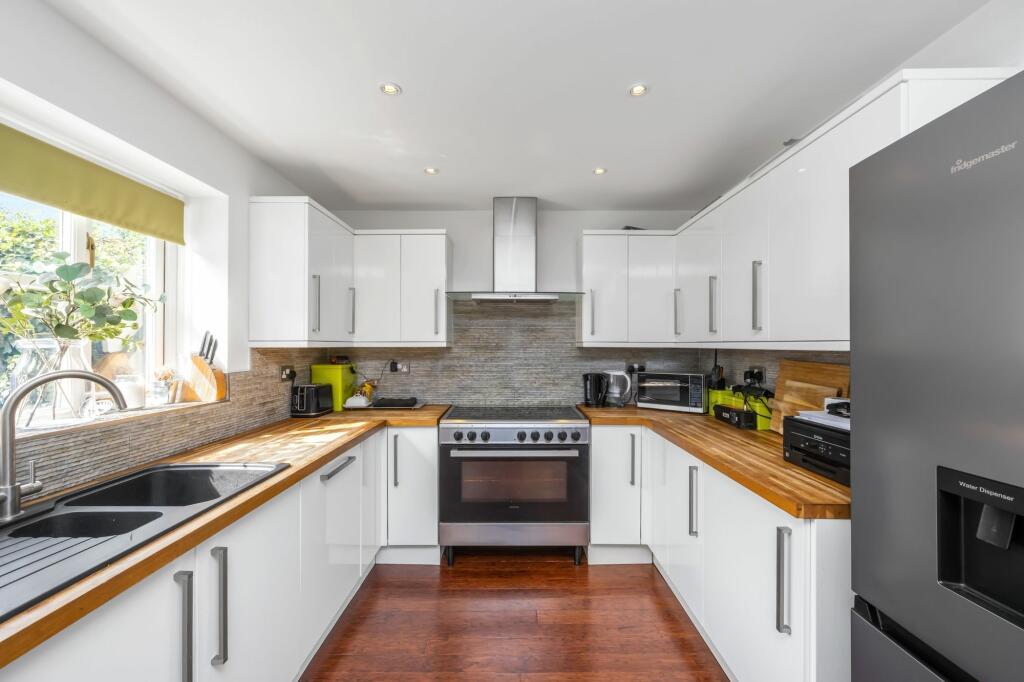
Key Features: • Three Double Bedrooms • Modern Open Plan Living • Loft Room • Gated Driveway • Well Presented Throughout • Sought-After Location • Riverside & Countryside Walks • West Facing Rear Garden • Downstairs WC
Location: • Nearest Station: N/A • Distance to Station: N/A
Agent Information: • Address: 118 High Street, Steyning, BN44 3RD
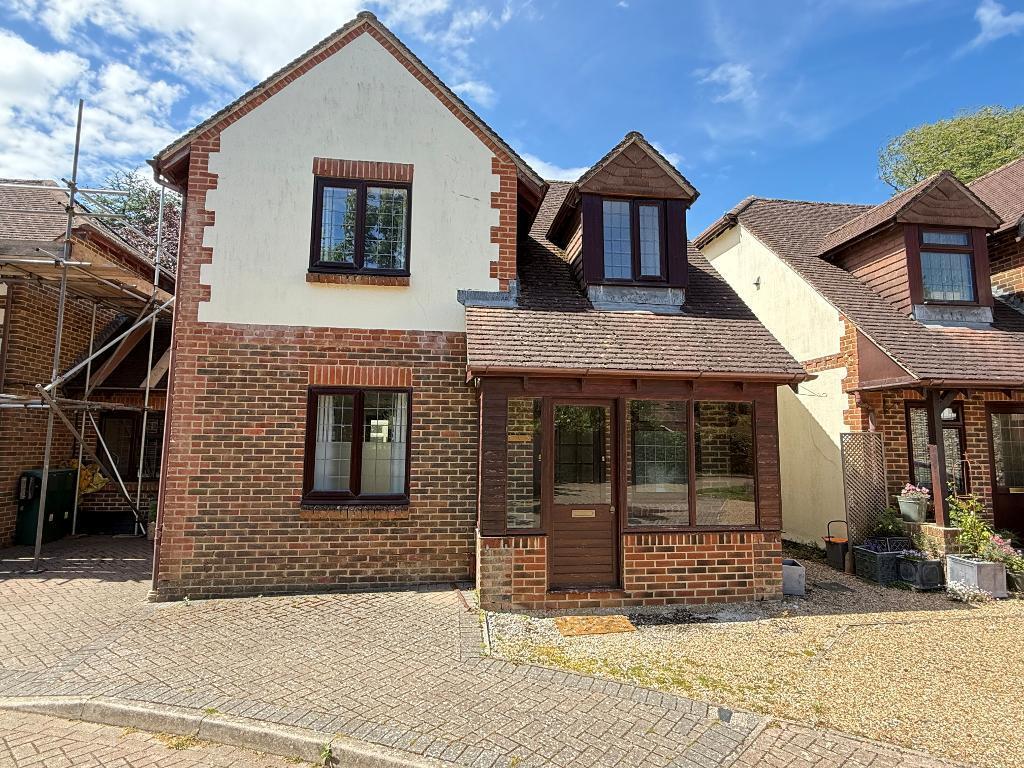
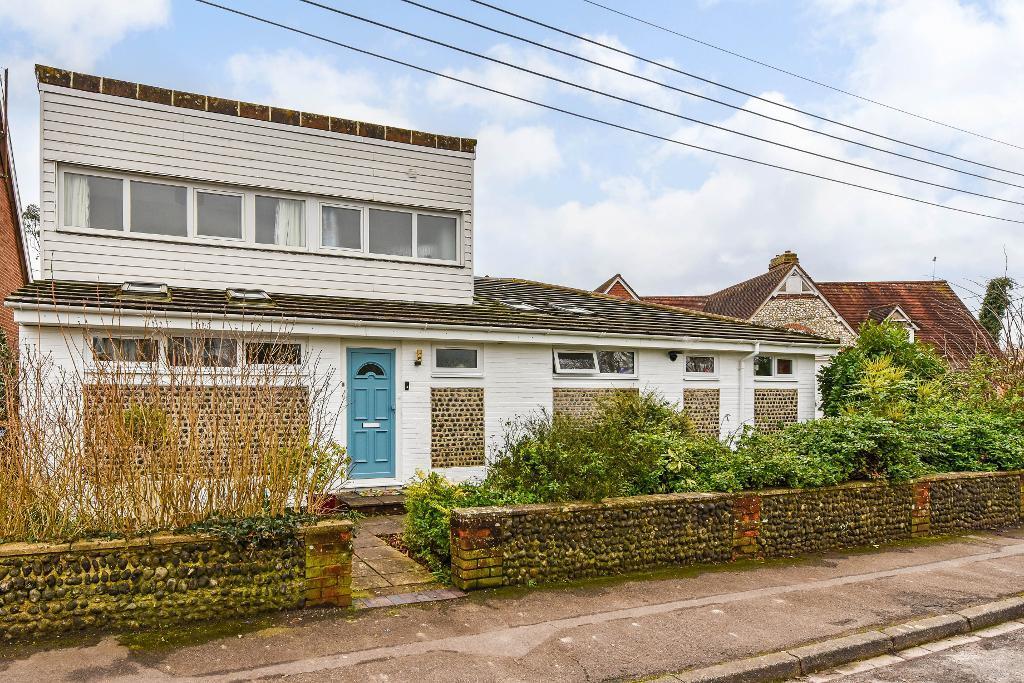
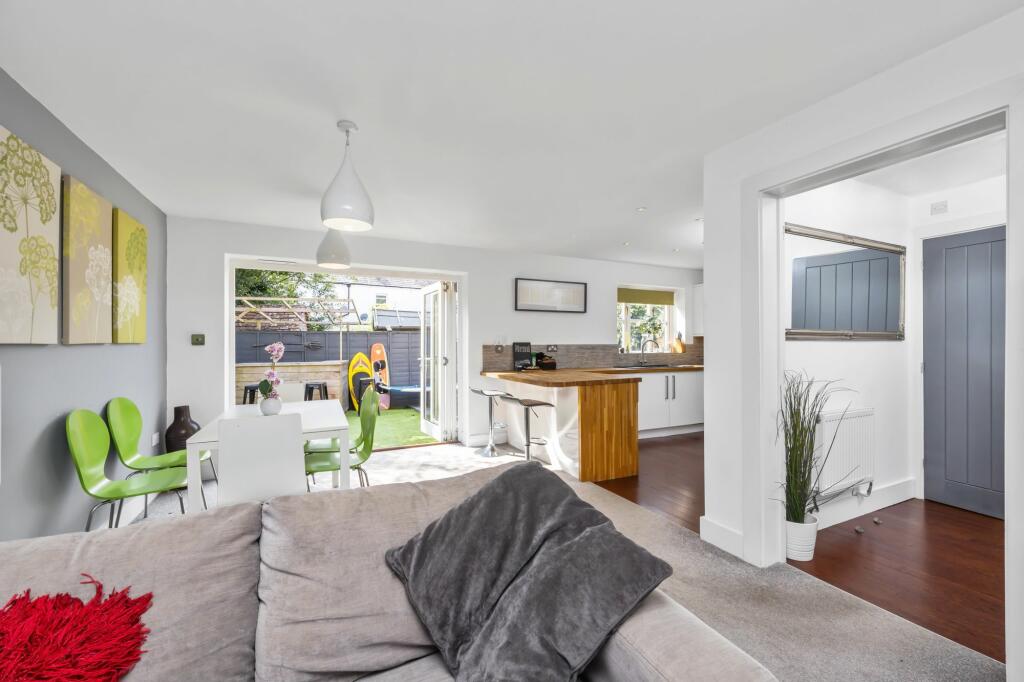
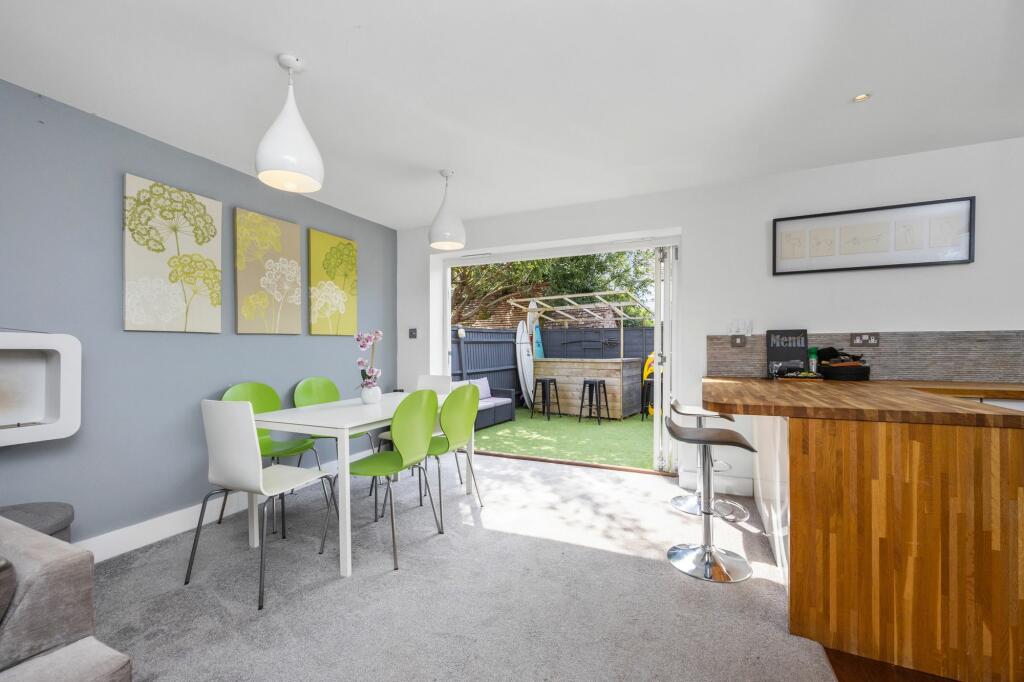
Full Description: Guide Price £475,000 - £500,000.There are many features of this home that stand out to us and we’re certain that buyers will appreciate them too, from the sought-after conservation area location with both riverside and countryside walks on your doorstep to the privacy on offer from the walled exterior with gated entrance.As you approach the home you can immediately get a sense of the privacy which is on offer throughout, with a brick wall covering the front boundary as well as a large sliding gate which will allow vehicles access onto the driveway.A front door leads you into a welcoming entrance hallway with stairs that rise to the first floor and a w.c We are particularly fond of the modern open plan living style which is on offer throughout the ground floor, the main living space is a kitchen/dining/family area which features a dual east/westerly aspect ensuring that natural light flows throughout the living space. Another feature here is that although it benefits from the open plan living, the kitchen area is tucked away so it can still give a sense of separation from the Tv area. The breakfast bar connects the spaces well and there is additional space for a seperate dining table if required. bi-folding doors will take you out onto the rear garden.Upstairs, you will find three double bedrooms, all of which can comfortably host a double bed and freestanding furniture whilst the main bedroom features built in storage also. There is further potential with this home, currently there is a loft room set up which could be used as a study or games room but it could also allow a new owner further opportunity to develop (Subject to the necessary permissions being granted)Outside, the rear garden benefits from a favoured westerly aspect and is made up of both an artificial lawn and a decking area ensuring it’s low maintenance all year round.EPC Rating: C
Features & amenities
Location
If the interactive map is unavailable, open the supplied location in maps.
Open location in mapsThe pin uses coordinates supplied with this listing. Confirm the exact location with the listing contact.
Listing information
- Original source
- www.rightmove.co.uk
- Added to Mirror
- Record updated
Added and updated dates describe the Mirror record. Source publication and verification dates are shown separately when known; none establishes time on market. Confirm current price and availability with the listing contact.
View original listingSimilar homes nearby