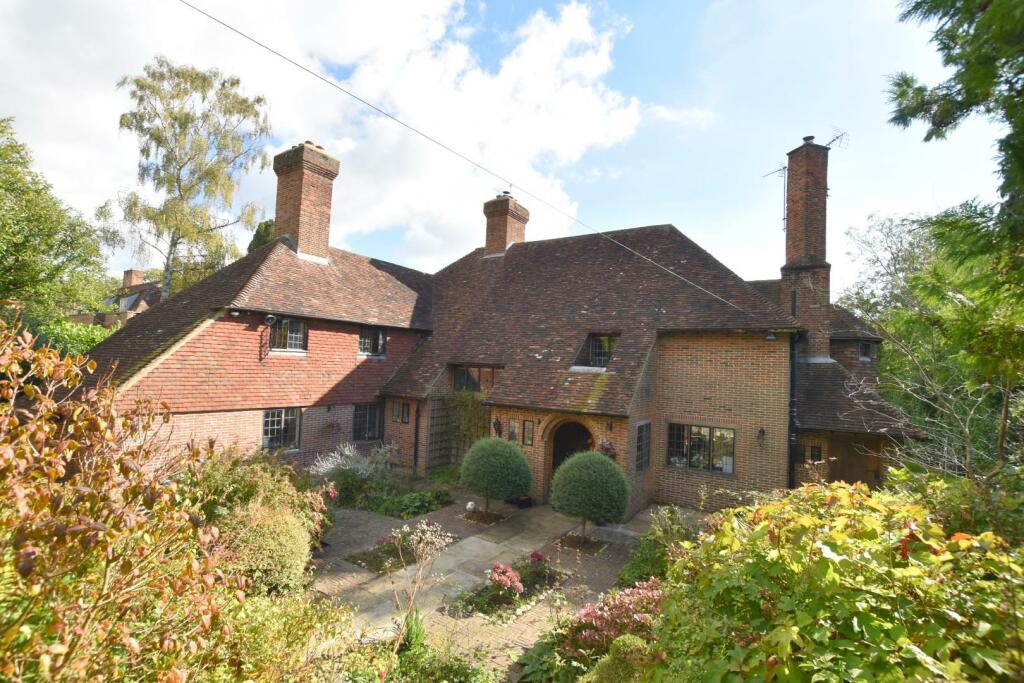
For Sale
£2,500,000
Sandling Road, Saltwood, CT21
5 bd
4 ba
Detached
Saltwood
Listed by Lawrence & Co, Hythe

Only details supplied with this listing are shown. Ask the listing contact to confirm measurements, taxes and costs.
Property Details: • Type: Barn Conversion • Tenure: N/A • Floor Area: N/A
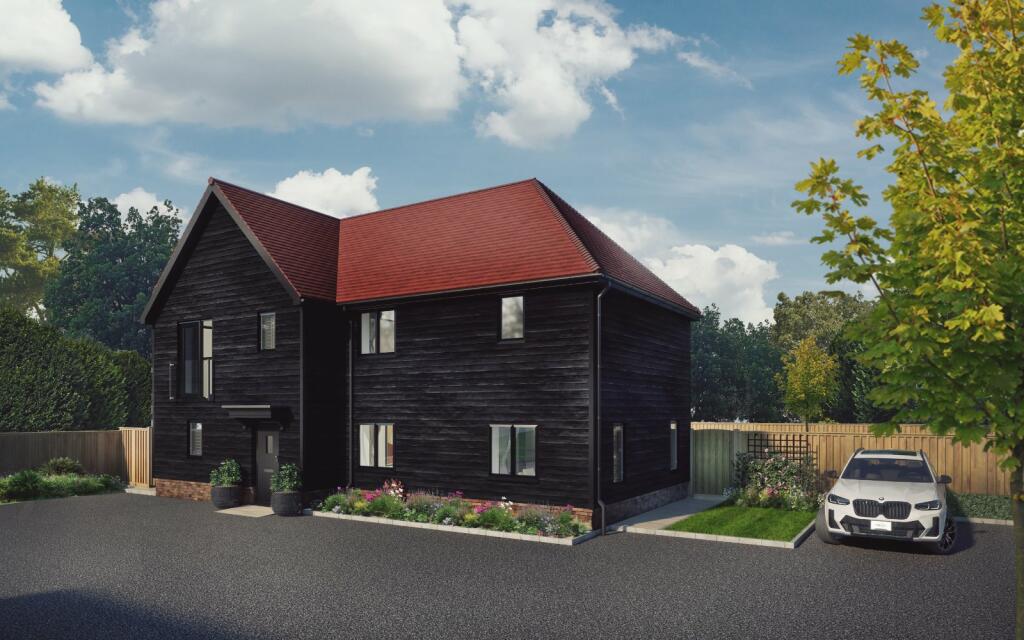
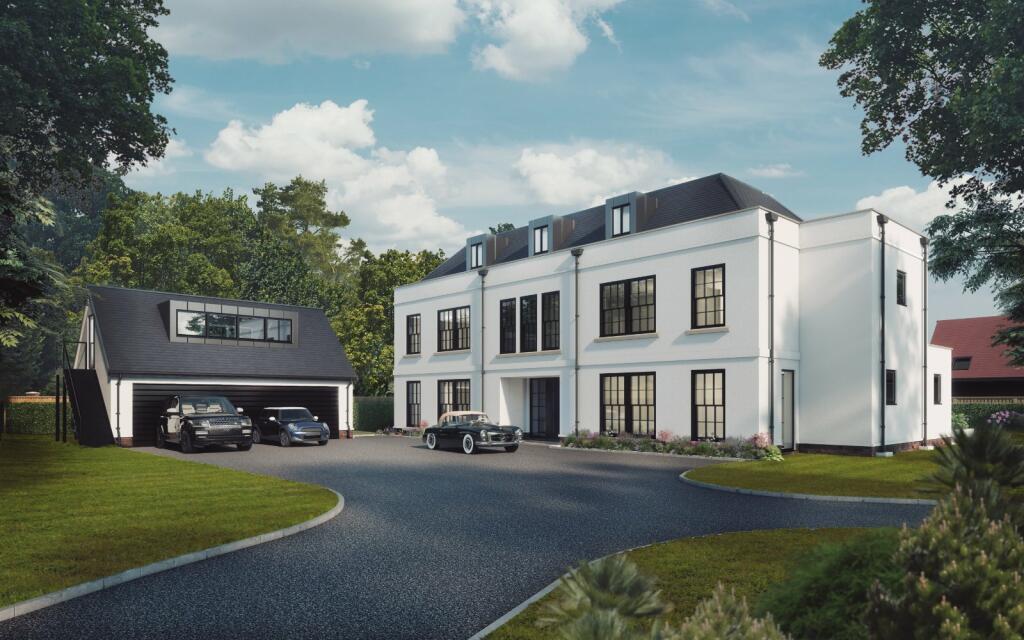
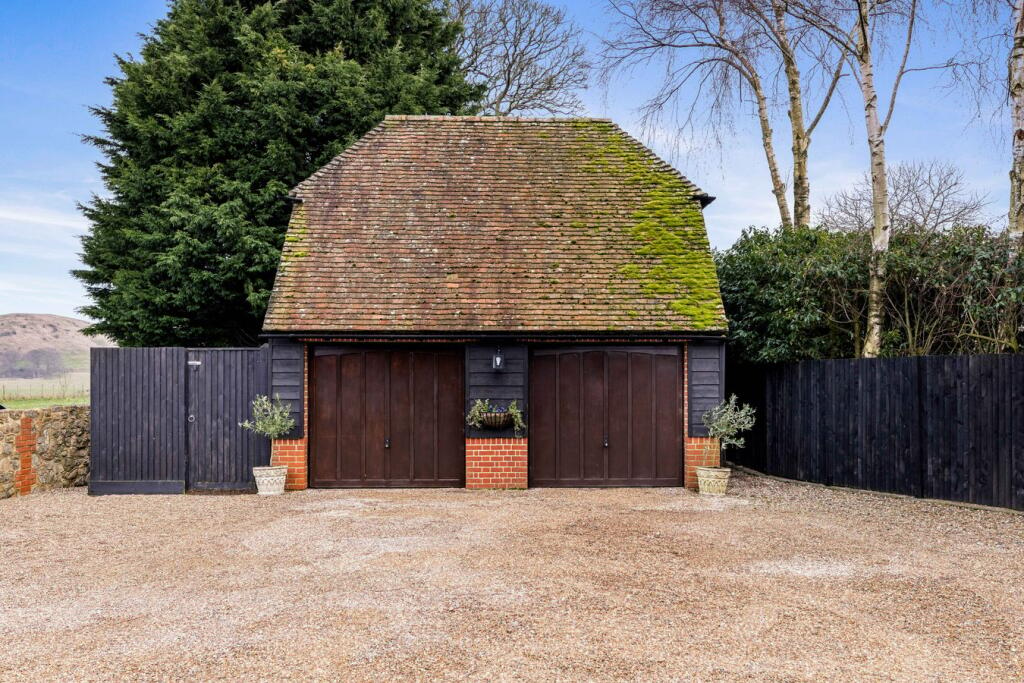
Key Features: • 4 Bedroom Detached Converted Barn • Stunning Features including large open fire • Detached Double Garage + Off Road Parking • South Facing Garden • W.C, Family Bathroom + 2 x En-Suites • EPC Rating C • Circa 3,100 sq ft of accommodation
Location: • Nearest Station: N/A • Distance to Station: N/A
Agent Information: • Address: 4 Majestic Parade, Sandgate Road, Folkestone, CT20 2BZ
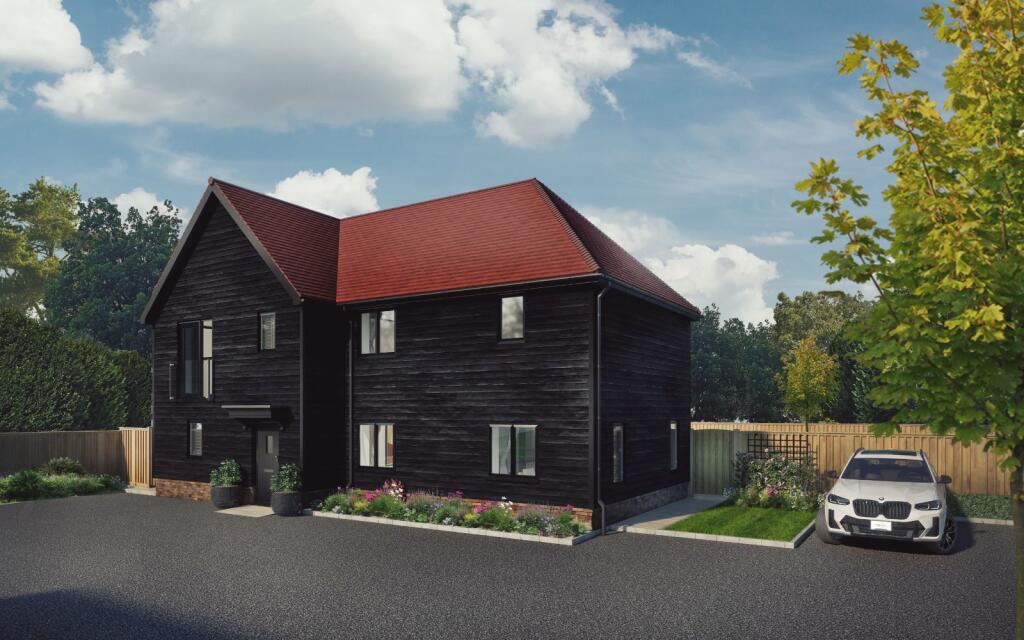
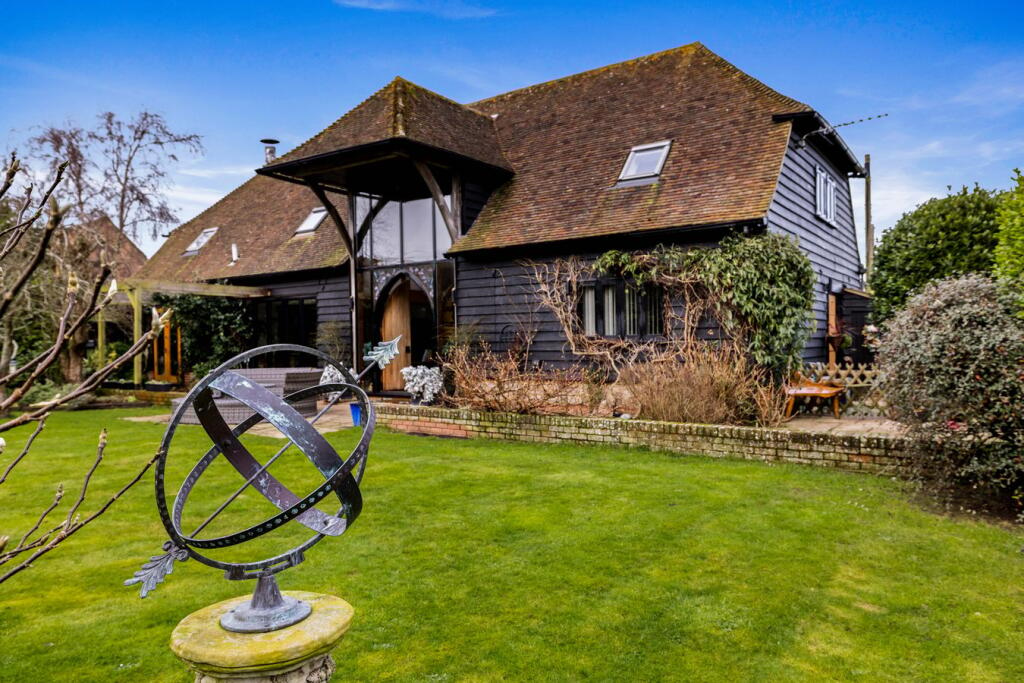
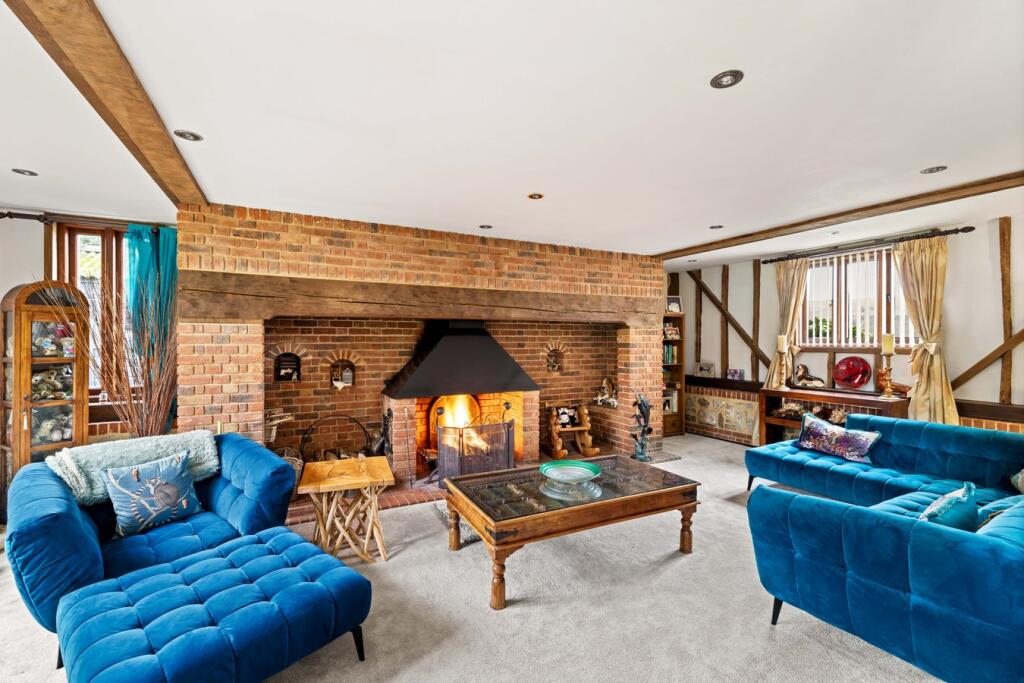
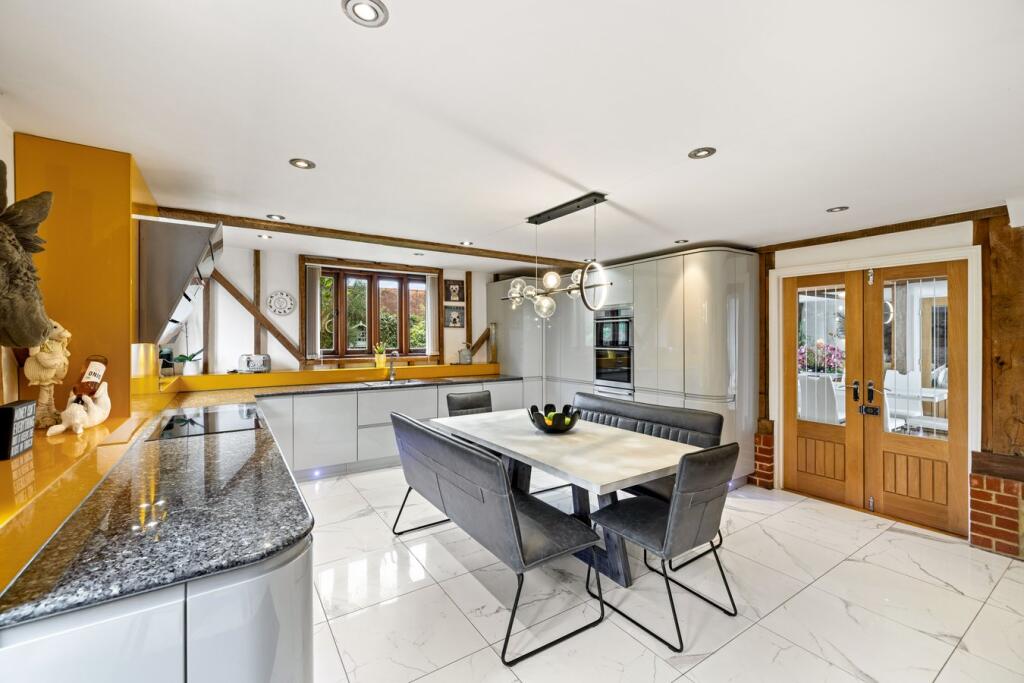
Full Description: FOR SALE WITH BURNAP + ABEL... Welcome to The Barn, Merlin Court, a stunning 4 bedroom detached barn conversion nestled on the edge of the charming village of Saltwood. As you step inside, you will be greeted by a spacious lounge with an inviting open fire - perfect for those cozy nights in. The home also boasts a stylish home office, ideal for those who work remotely, as well as a snug for relaxing after a long day. Entertain guests in the elegant dining hall or whip up delicious meals in the modern kitchen/diner complete with top-of-the-line appliances. The convenience of a utility room and W.C adds to the functionality of this exquisite property. Upstairs you will find a stunning galleried landing and four spacious bedrooms. Retreat to one of the three bathrooms, including two en-suites for added luxury. Outside, you will find a detached double garage with room above, perfect for all your storage needs and a large south facing garden, ideal for sun lovers. Don't miss out on the opportunity to make this dream home yours - schedule a viewing at Merlin Court today!Lounge27' 4" x 17' 2" (8.33m x 5.23m)Snug16' 2" x 16' 1" (4.93m x 4.90m)Study16' 2" x 10' 10" (4.93m x 3.30m)Dining Hall27' 3" x 14' 0" (8.31m x 4.27m)Kitchen/Diner21' 4" x 16' 6" (6.50m x 5.03m)Utility/W.CFirst Floor LandingBedroom One16' 9" x 15' 0" (5.11m x 4.57m)Walk-In WardrobeEn-Suite 1Bedroom Two17' 0" x 12' 6" (5.18m x 3.81m)En-Suite 2Bedroom Three16' 1" x 9' 6" (4.90m x 2.90m)Bedroom Four16' 11" x 12' 6" (5.16m x 3.81m)Family Bathroom9' 2" x 7' 10" (2.79m x 2.39m)Double Garage18' 6" x 18' 5" (5.64m x 5.61m)Off Road ParkingGardenBrochuresBrochure 1Brochure 2
If the interactive map is unavailable, open the supplied location in maps.
Open location in mapsThe pin uses coordinates supplied with this listing. Confirm the exact location with the listing contact.
Added and updated dates describe the Mirror record. Source publication and verification dates are shown separately when known; none establishes time on market. Confirm current price and availability with the listing contact.
View original listing