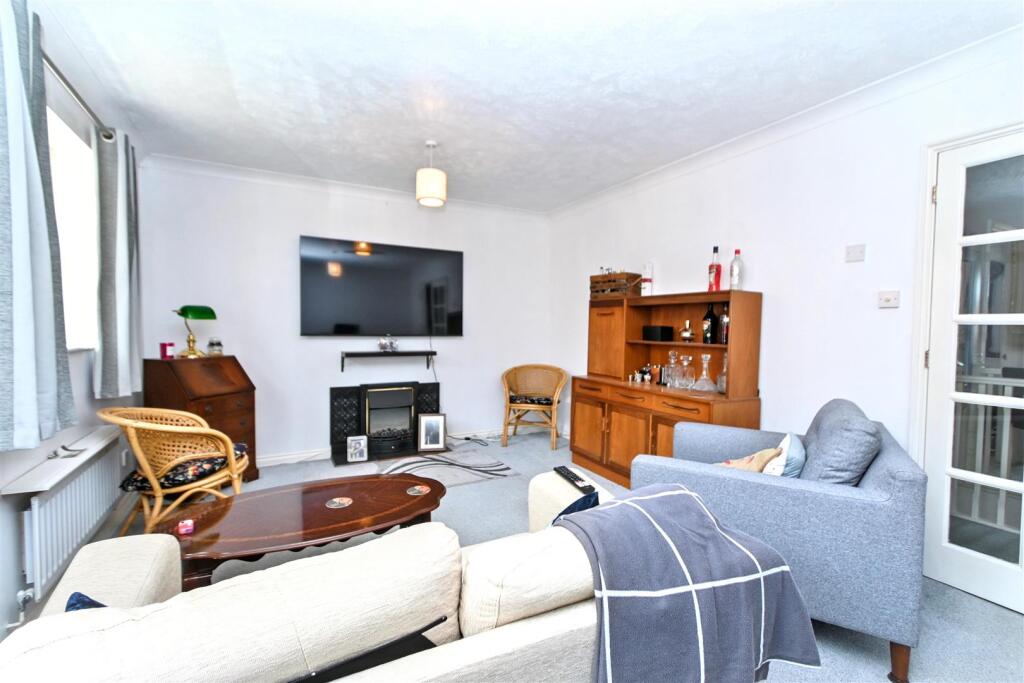
Salvador Close, Eastbourne
Property facts
- Property type
- Semi-Detached
- Bedrooms
- 3
- Bathrooms
- 2
Only details supplied with this listing are shown. Ask the listing contact to confirm measurements, taxes and costs.
About this home
Property Details: • Type: Semi-Detached • Tenure: FREEHOLD • Floor Area: N/A
Key Features: • Three Bedroom Semi Detached Mews Style Home • Modern Ground Floor Shower Room/WC • Stunning Kitchen/Dining Room With Peninsula Unit • Elegant First Floor Lounge • Contemporary Family Bathroom/WC • Low Maintenance Rear Garden • Gated Car Port & Additional Off Road Parking • Ideal Family Home, Holiday Home Or Investment • Close To Highly Regarded Schools • CHAIN FREE
Location: • Nearest Station: Pevensey & Westham Station • Distance to Station: 1.856419995482161 miles
Agent Information: • Address: 15 Cornfield Road Eastbourne BN21 4QD
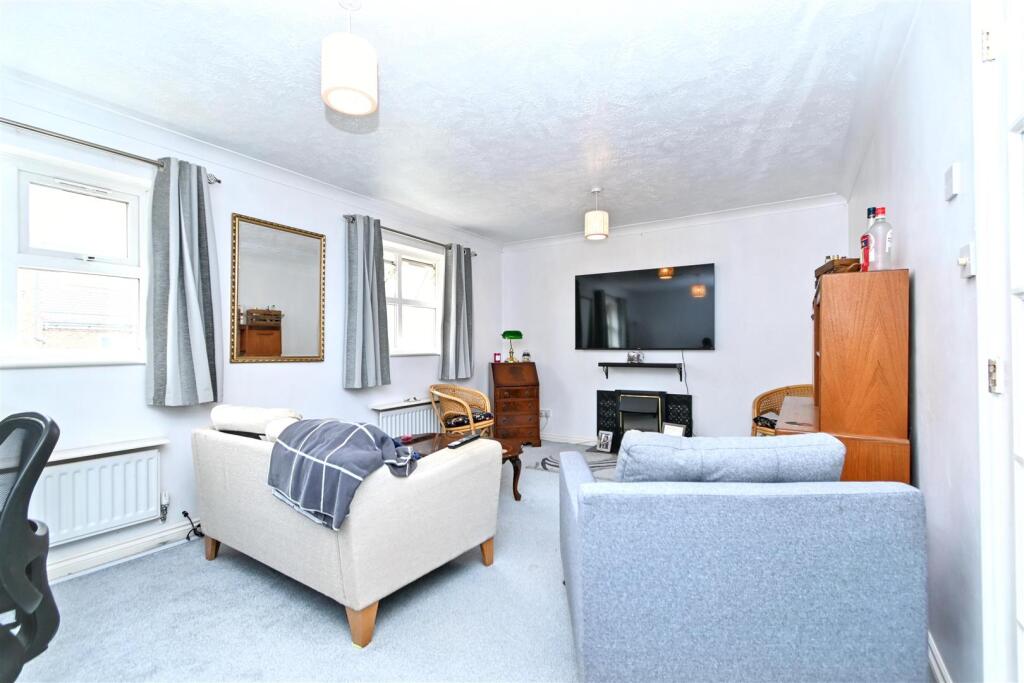
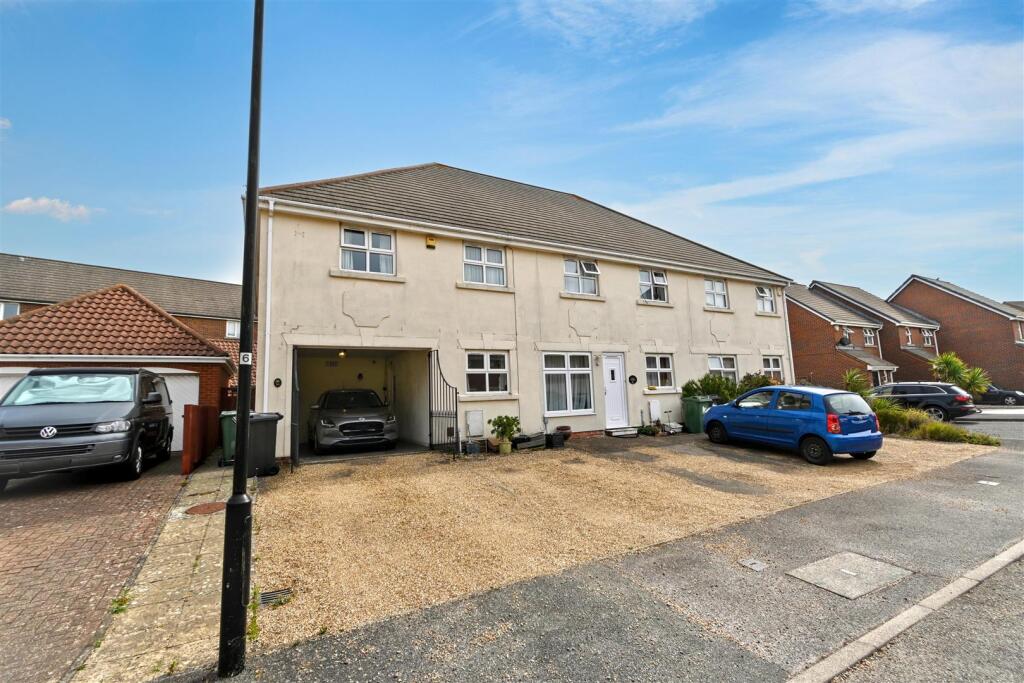
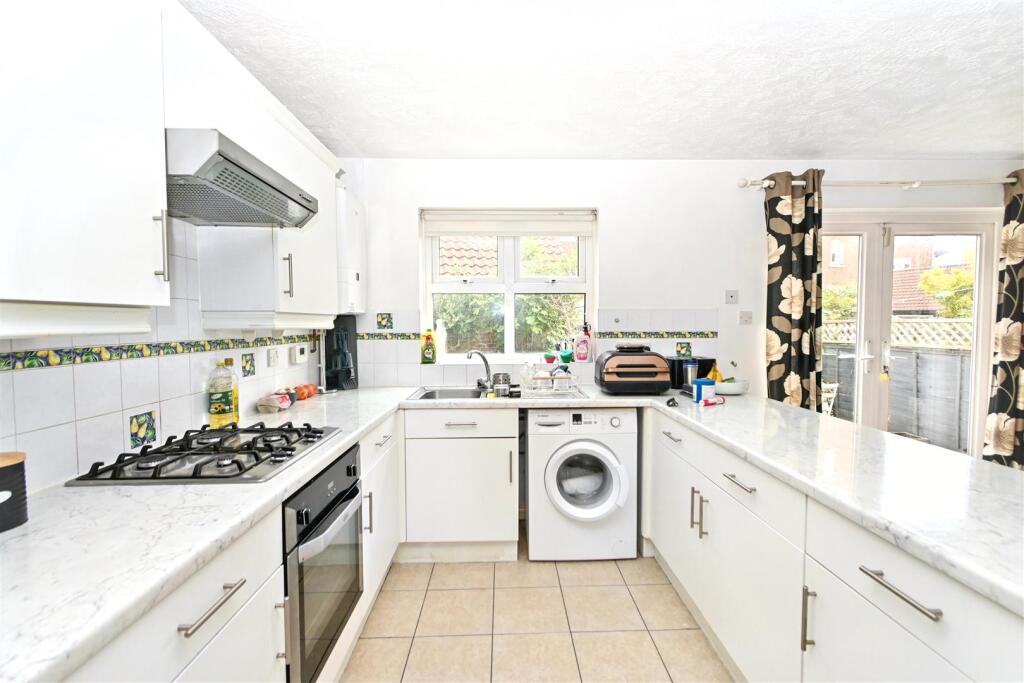
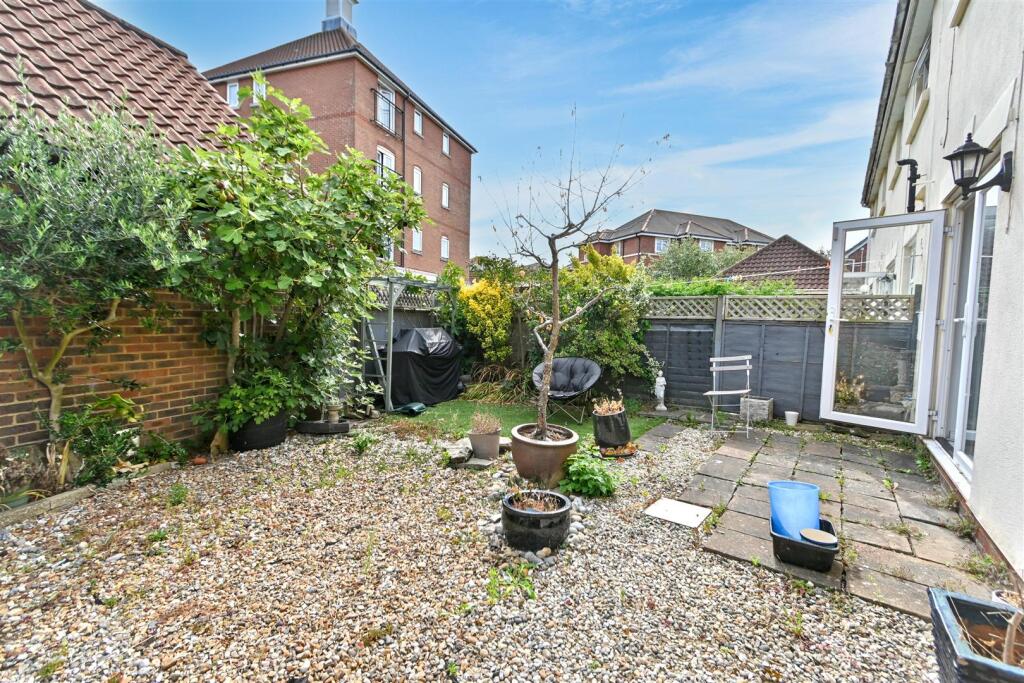
Full Description: ***GUIDE PRICE £290,000 - £300,000***<br />An exceptional opportunity to acquire this beautifully presented three bedroom semi detached mews style home, offered to the market with no onward chain and enviably positioned just moments from the beach, highly regarded schools and an excellent selection of shops, cafés and restaurants. Designed with modern living in mind, the property offers deceptively spacious and versatile accommodation throughout. At its heart is a stunning kitchen/dining room, beautifully appointed with a contemporary peninsula unit and opening directly onto a low maintenance rear garden perfect for al fresco dining, entertaining or simply unwinding. Complementing the ground floor is a stylish shower room, while the elegant first floor lounge provides a wonderful space to relax. Three well proportioned bedrooms are served by a modern family bathroom, ensuring comfort and practicality for everyday life. Further enhancing the appeal are the invaluable benefits of a gated car port and additional off road parking. Occupying a highly desirable location, this superb home combines generous living space with an enviable coastal lifestyle. Whether you're searching for a stylish family home, a lock up and leave by the sea or a smart investment, this impressive property offers the perfect balance of comfort, convenience and contemporary living.<br /><br /><b>Entrance</b> - Front door to -<br /><br /><b>Hallway</b> - Radiator. Cupboard. Understairs cupboard.<br /><br /><b>Ground Floor Bedroom 3</b> - 3.25m x 1.88m (10'8 x 6'2) - Radiator. Double glazed window to front aspect.<br /><br /><b>Ground Floor Shower Room/Wc</b> - Suite comprising large shower cubicle. Low level WC. Wash hand basin with mixer tap set in vanity unit. Radiator. Extractor fan.<br /><br /><b>Fitted Kitchen/Dining Room</b> - 5.23m x 3.48m (17'2 x 11'5 ) - Range of fitted wall and base units. Worktop with inset one & a half bowl single drainer sink unit and mixer tap. Built-in gas hob and electric oven. Tiled splashbacks. Extractor cooker hood. Plumbing and space for appliances. Radiator. Double glazed window and double glazed French doors to rear garden.<br /><br /><b>Stairs From Ground To First Floor Landing:</b> - Loft access (not inspected).<br /><br /><b>First Floor Lounge</b> - 5.28m x 3.38m (17'4 x 11'1 ) - 2 Radiators. 2 Double glazed windows.<br /><br /><b>Bedroom 1</b> - 4.70m x 2.69m (15'5 x 8'10 ) - Radiator. Double glazed window.<br /><br /><b>Bedroom 2</b> - 3.56m x 2.46m (11'8 x 8'1) - Radiator. Double glazed window.<br /><br /><b>Bathroom/Wc</b> - Suite comprising panelled bath with shower attachment. Low level WC. Pedestal wash hand basin. Shaver point. Extractor fan.<br /><br /><b>Outside</b> - Area of patio, artificial grass and shingle with plants & shrubs.<br /><br /><b>Parking</b> - 4.78m x 3.20m (15'8 x 10'6) - Gated car port and off road parking.<br /><br /><b>Epc = C</b> - <br /><br /><b>Council Tax Band = D</b> - <br /><br />
Features & amenities
Location
If the interactive map is unavailable, open the supplied location in maps.
Open location in mapsThe pin uses coordinates supplied with this listing. Confirm the exact location with the listing contact.
Listing information
- Original source
- www.rightmove.co.uk
- Added to Mirror
Added and updated dates describe the Mirror record. Source publication and verification dates are shown separately when known; none establishes time on market. Confirm current price and availability with the listing contact.
View original listing