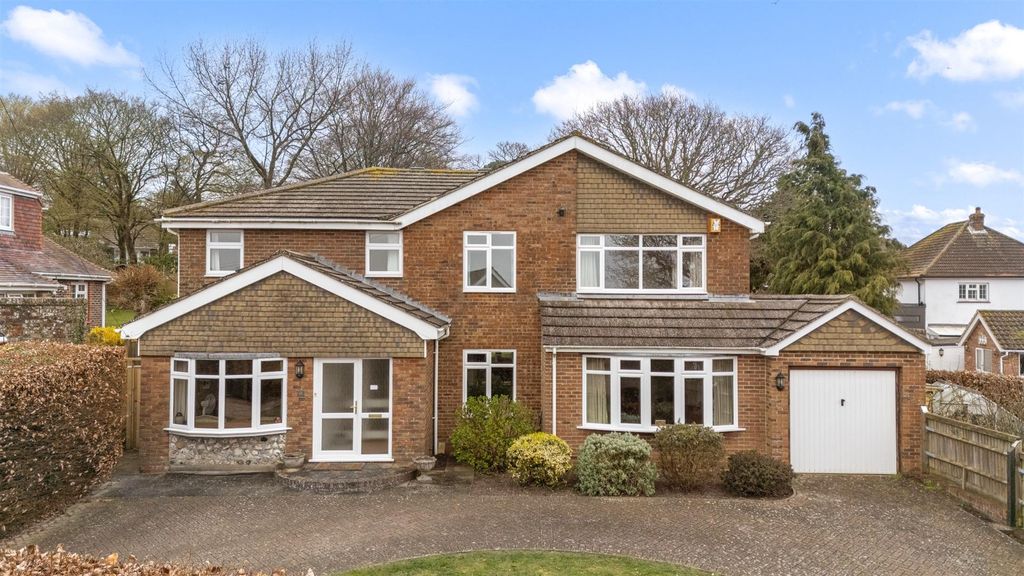
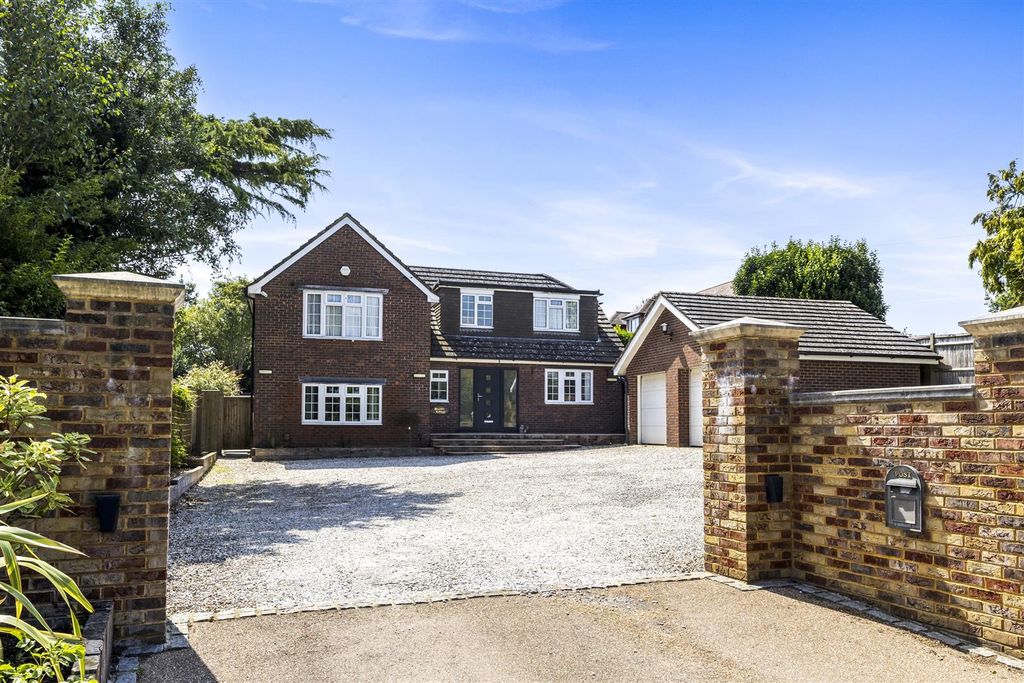
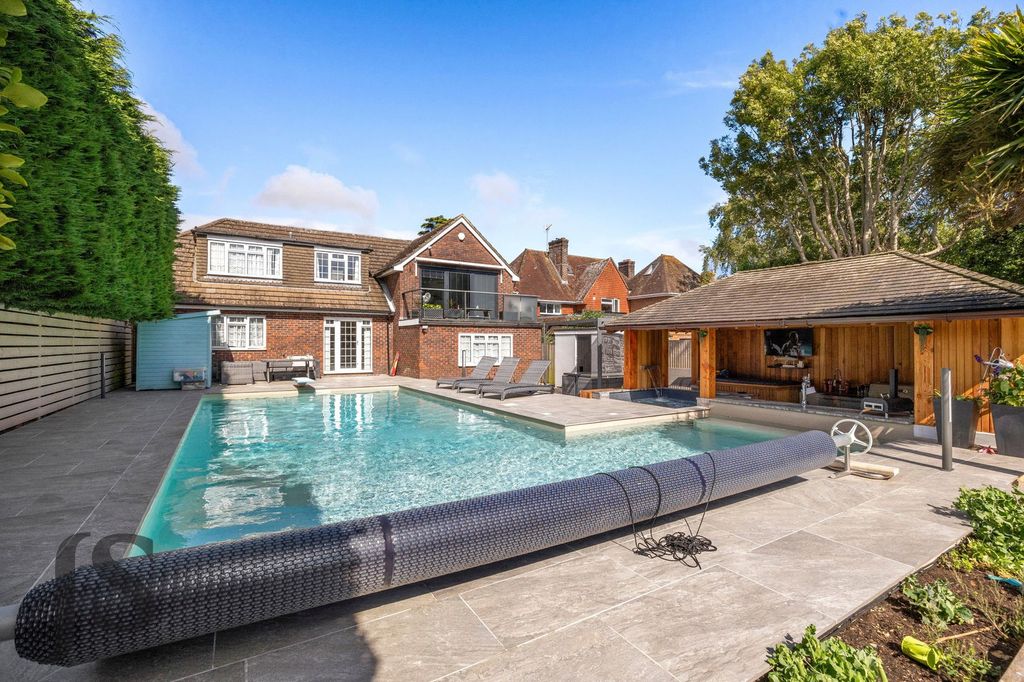
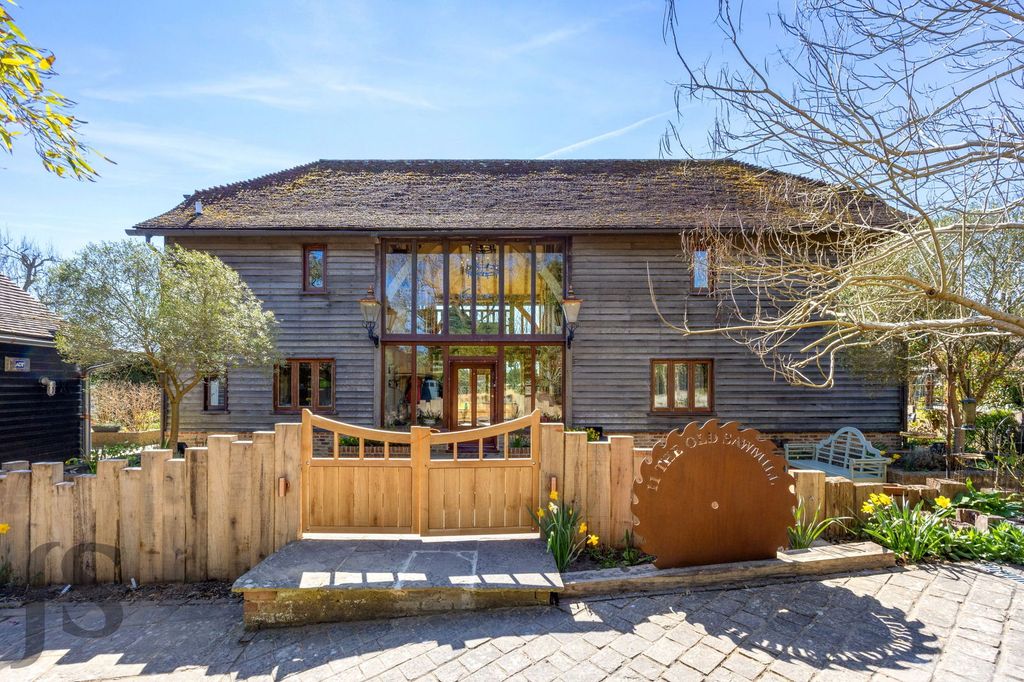
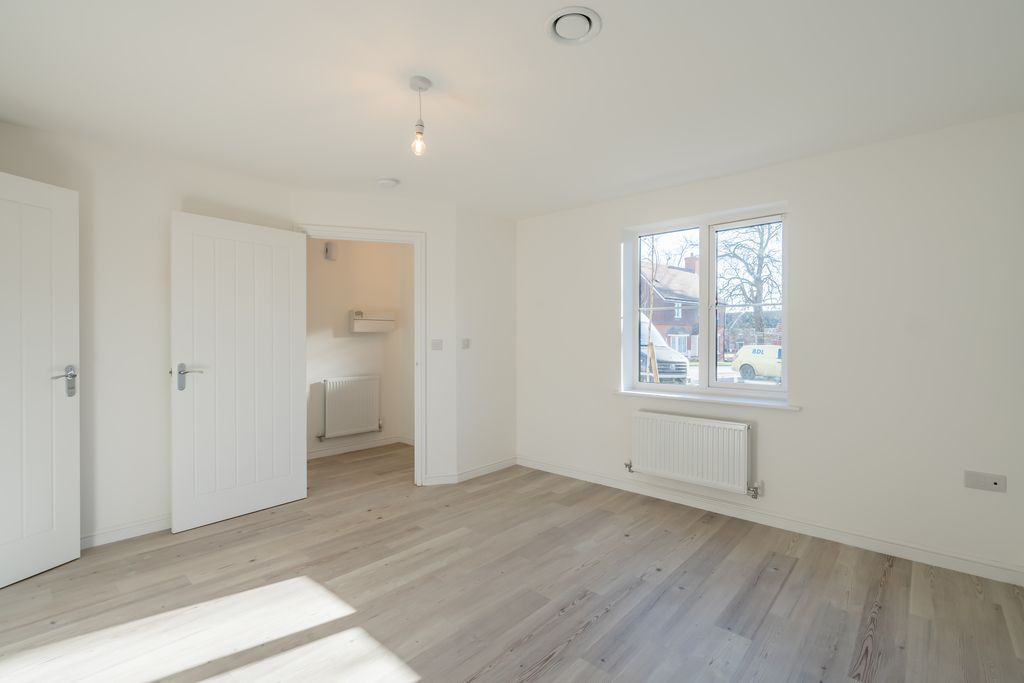
It is our pleasure to present this attractive, detached, 'chalet' style house to the market, boasting deceptively spacious and versatile accommodation.<br/><br/>In brief, the current room configuration comprises; four first-floor bedrooms, the larger of which benefits from an en suite shower room; a generous split-level lounge/dining room, with 'French' style doors leading to the rear garden; spacious kitchen/breakfast room; hobbies room/study (potential ground floor bedroom five); utility room; family bathroom; and a ground floor cloakroom. <br/><br/>Outside, there is an attractive and well-enclosed rear garden, primarily laid to lawn, encompassing a timber shed with power, two external power points, and a raised patio area. To the front, the property boasts an extensive block paved driveway enabling off-road parking. <br/><br/>Additional attributes include a lean-to accessed from the kitchen; gas central heating; 'Georgian' style double glazing; and a useful store (formerly front section of garage). <br/><br/>The property is situated in the highly regarded High Salvington area of Worthing, found on the immediate outskirts of the South Downs National Park, convenient for access to the A27 and A24. <br/><br/>Notably, local bus routes operate along the road, whilst Manor Parade shops and two primary schools can all be found within an approximate radius of 1.5-miles. <br/><br/>Worthing town centre is located within approximately 3-miles and offers a comprehensive shopping area with numerous eateries, mainline railway station, and splendid seafront with historic pier and a wide variety of leisure amenities.<br/><br/><b>Lounge/Dining Room</b> - 7.98 x 4.25 (26'2" x 13'11") - <br/><br/><b>Kitchen/Breakfast Room</b> - 5.01 x 3.23 (16'5" x 10'7") - <br/><br/><b>Lean-To</b> - 3.83 x 1.29 (12'6" x 4'2") - <br/><br/><b>Hobbies Room/Study (Formerly Rear Of Garage)</b> - 5.38 (max) x 3.06 (max) (17'7" (max) x 10'0" (max) - <br/><br/><b>Utility Room</b> - 2.06 x 1.66 (6'9" x 5'5") - <br/><br/><b>Ground Floor Cloakroom</b> - 2.00 (max) x 1.85 (max) (6'6" (max) x 6'0" (max)) - <br/><br/><b>Bedroom One</b> - 5.72 (max) x 3.00 (max) (18'9" (max) x 9'10" (max) - <br/><br/><b>En Suite Shower Room</b> - 2.12 x 1.66 (6'11" x 5'5") - <br/><br/><b>Bedroom Two</b> - 4.24 (max) x 3.57 (max) (13'10" (max) x 11'8" (max - <br/><br/><b>Bedroom Three</b> - 4.24 (max) x 3.57 (max) (13'10" (max) x 11'8" (max - <br/><br/><b>Bedroom Four</b> - 3.03 x 2.82 (9'11" x 9'3") - <br/><br/><b>Family Bathroom</b> - 2.63 x 1.83 (8'7" x 6'0") - <br/><br/><b>Store (Former Front Section Of Garage)</b> - 3.08 x 1.50 (10'1" x 4'11") - <br/><br/>
Location
If the interactive map is unavailable, open the supplied location in maps.
Added and updated dates describe the Mirror record. Source publication and verification dates are shown separately when known; none establishes time on market. Confirm current price and availability with the listing contact.