Property Details:
- Type: Link detached house
- Bedrooms: 4
- Bathrooms: 1
Agent: White & Guard - Hedge End
Phone: 01489 322889
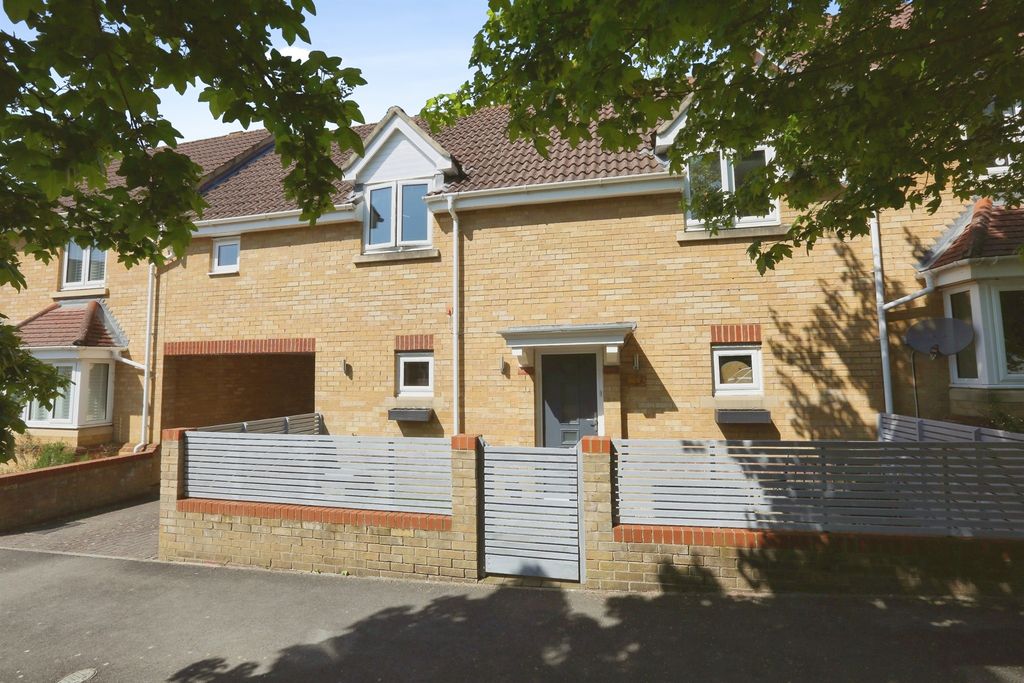
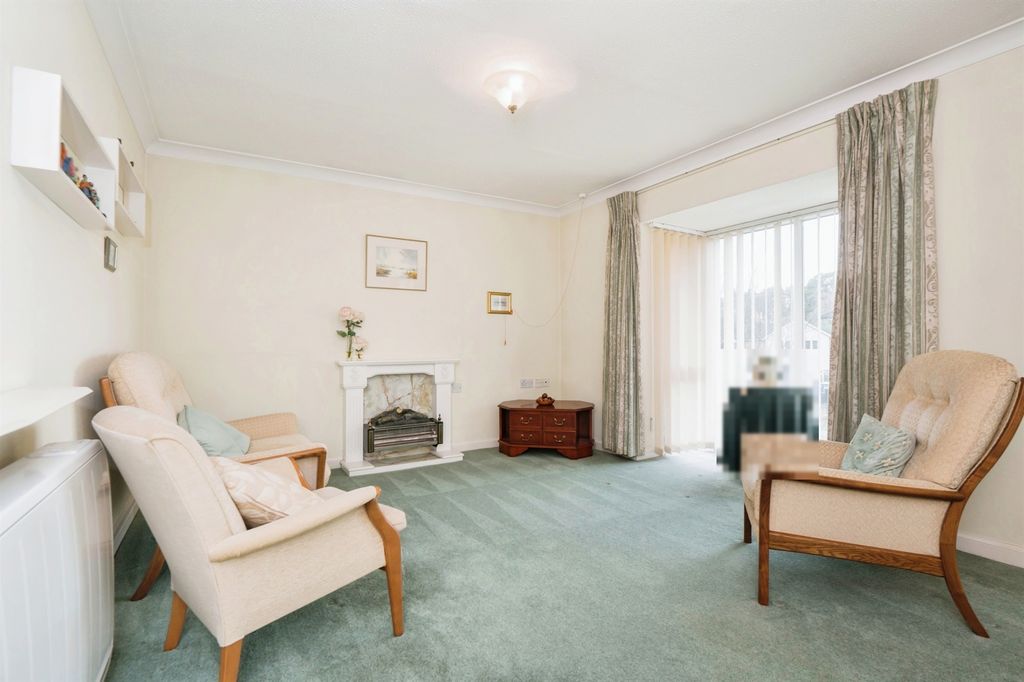
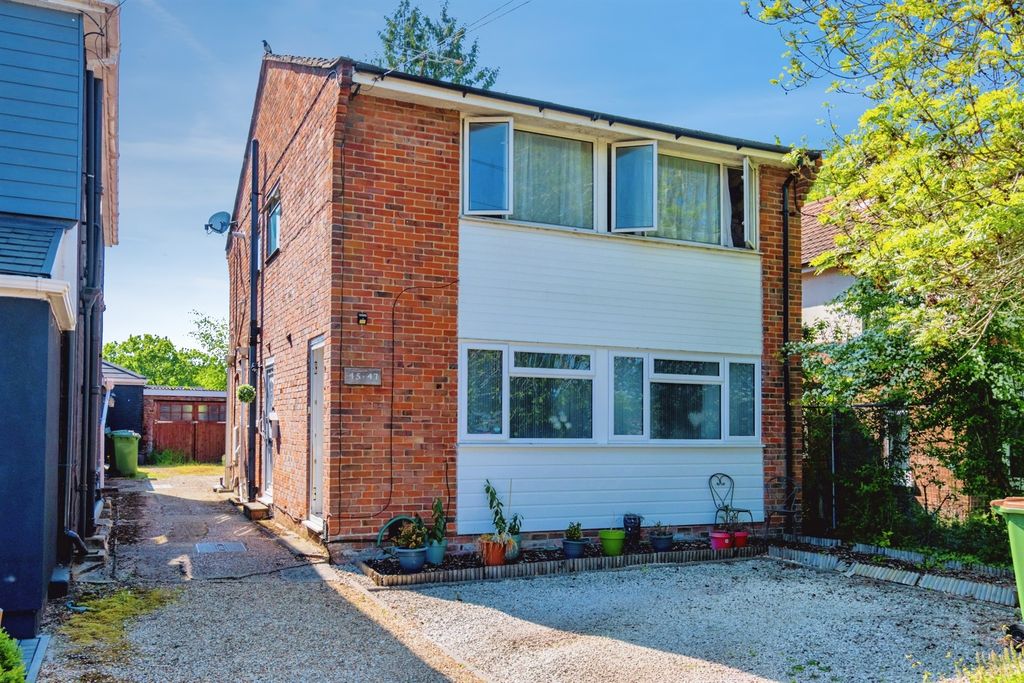
<p><strong>INTRODUCTION</strong></p><p>This superbly presented, four bedroom link-detached home features a wonderful, contemporary kitchen/diner with high end appliances, as well as a spacious lounge, utility, WC and an office/playroom on the ground floor. Upstairs there are four, well-proportioned bedrooms and a modern family bathroom.</p><p>Outside, the property benefits from driveway parking, including a carport, an EV charger and an attractive rear garden.</p><p>Additional features include a hard wired, ethernet system providing three separate ports for more stable and reliable internet access.</p><p><strong>LOCATION</strong></p><p>Situated on the outskirts of Botley, the property is within walking distance of Little Hatts Playing Field as well as close to local shops, schools and amenities, including both Botley and Hedge End village centres, and the M27 motorway links.</p><p><strong>GROUND FLOOR</strong></p><p>The welcoming entrance hall has stairs to the first floor with bespoke push-pull storage beneath and doors to all principal rooms, including the modern WC which has a window to the front.</p><p>The light and spacious lounge enjoys a large window to the front and a modern fireplace. Double doors flow through to the open plan kitchen/diner which has been fitted with a stylish range of wall and base units with stone worktops incorporating a Bosch induction hob with extractor above. Integrated appliances include two Neff, eye level ovens, a microwave and fridge/freezer, with further space for a free-standing dishwasher. There is also a window to the rear and French doors from the dining area opening out to the rear garden.</p><p>The garage has been thoughtfully converted into a utility room and office, with the utility offering space for fridge/freezer (staying) and a washing machine and benefits from a window and door to the front. The office/playroom faces the rear and has a door leading out to the garden.</p><p><strong>FIRST FLOOR</strong></p><p>The master bedroom has a range of fitted wardrobes and a window to the front, whilst bedrooms two and three both overlook the rear garden, and the fourth bedroom enjoys a dual aspect.</p><p>The well-appointed, family bathroom comprises a P-shaped bath with shower and screen over, vanity wash hand basin, WC and a window to the side.</p><p><strong>OUTSIDE</strong></p><p>To the front there is a lawned garden and driveway parking with an EV charger. The attractive rear garden has a paved patio area and a pond, leaving the rest of the garden mainly laid to lawn with planted borders and a playhouse to one corner. There is also a decked seating area to one side with inset lighting.</p><p><strong>BROADBAND</strong></p><p>Fibre to the cabinet broadband (part-fibre connection) is available with download speeds of up to 76 Mbps and upload speeds of up to 15 Mbps. Information has been provided by the Openreach website. The vendor has informed us there is also Virgin Media cable connection to the property.</p><p><strong>SERVICES</strong></p><p>Gas, water, electricity and mains drainage are connected. Please note that none of the services or appliances have been tested by White & Guard.</p><br/>EPC Rating: C<p> <b>Disclaimer</b> </p> <p>Buyers: If you have an offer accepted on a property through White & Guard, under Anti Money Laundering Regulations (2017) we are required by law to conduct Anti Money Laundering Checks. There is a charge of £30 + VAT for these checks per applicant. Sellers: Upon receipt of instructions to act in the selling of your home, under Anti Money Laundering Regulations (2017) we are required by law to conduct Anti Money Laundering Checks. There is a charge of £30 + VAT per owner</p>