Property Details:
• Type: Apartment
• Tenure: FREEHOLD
• Floor Area: N/A
Key Features:
Location:
• Nearest Station: Redditch Station
• Distance to Station: 3.5551053689639045 miles
Agent Information:
• Address: Next Waitrose
Unit 1
Moorfield Road,
Alcester,
B49 5DA
Full Description:
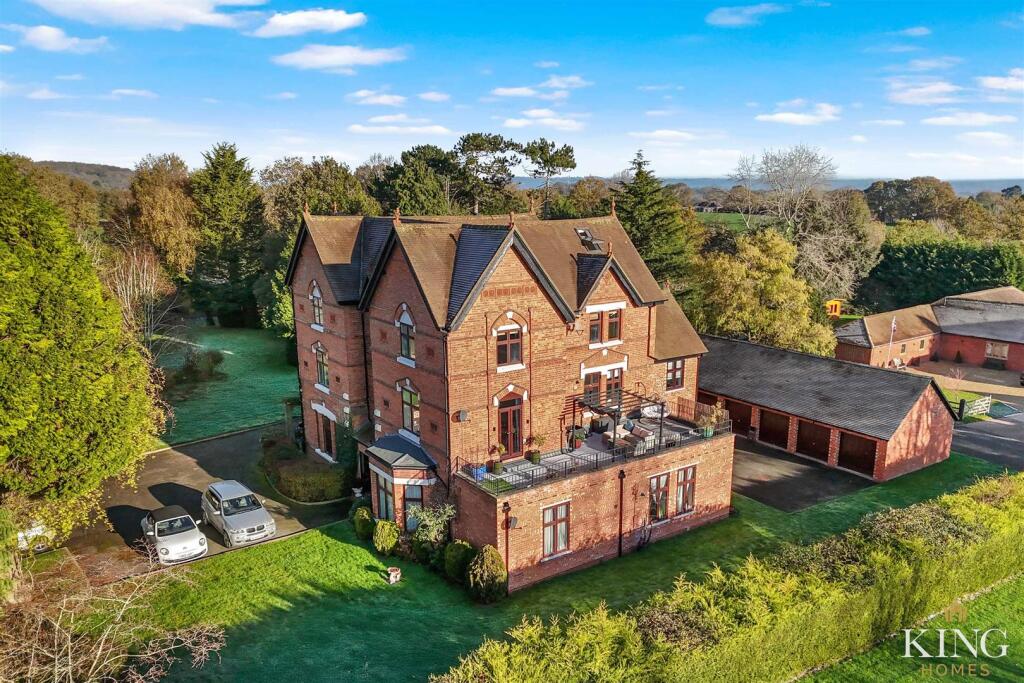
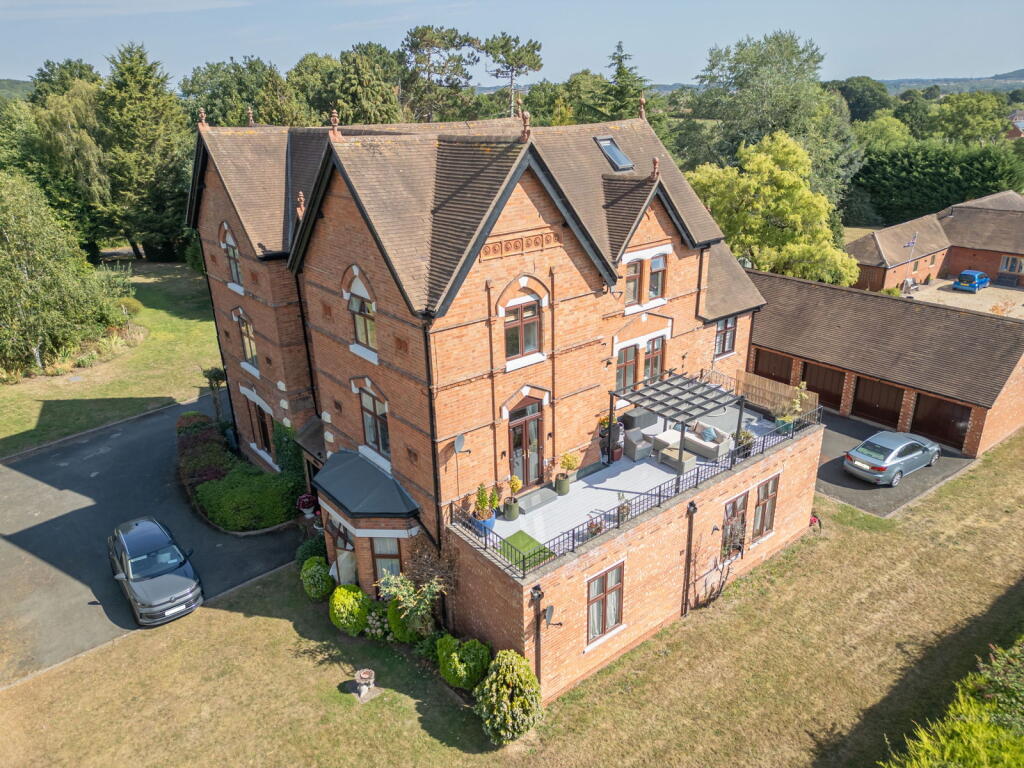
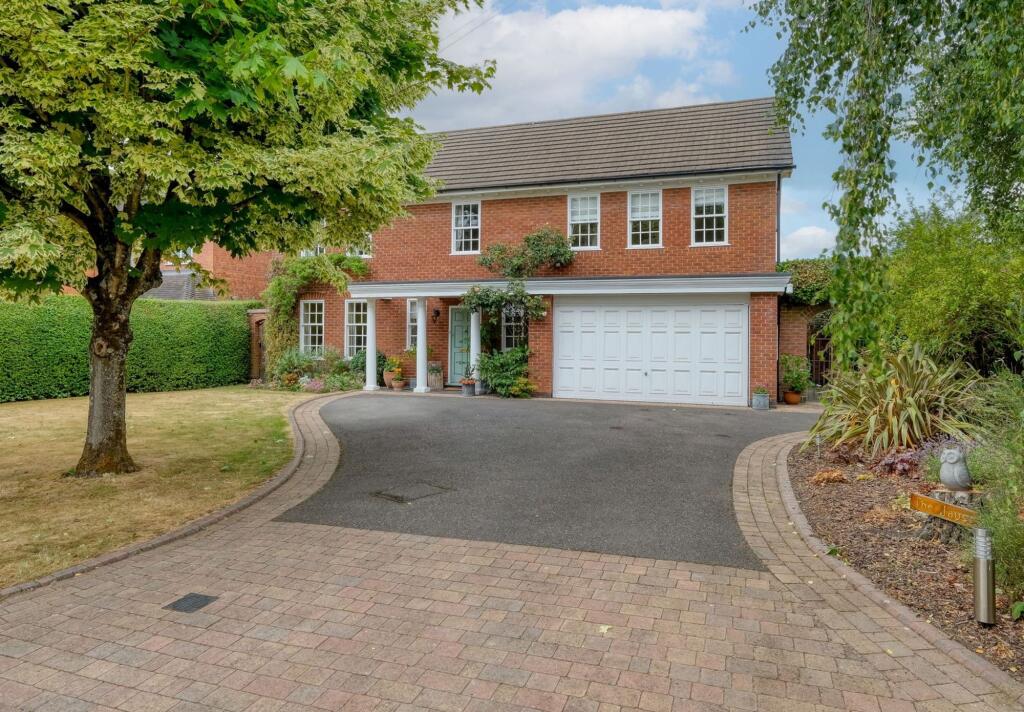
** EXCEPTIONAL SETTING ** Two Double Bedroom Apartment with PRIVATE ROOF TERRACE ** Generous Lounge Diner ** Kitchen Breakfast ** Garage ** SHARE OF FREEHOLD ** A beautifully spacious apartment set within the highly regarded Sambourne Park, offering a rare combination of character, generous accommodation and exceptional outdoor space. The standout feature is the remarkable private roof terrace — an expansive, garden-like setting perfect for relaxing, entertaining and enjoying the peaceful outlook across mature grounds and open countryside. Inside, the home features a bright dual-aspect lounge/diner with terrace access, a well-appointed kitchen/breakfast room with central island, two comfortable bedrooms and a contemporary bathroom. Further benefits include a private garage, beautifully maintained communal gardens and a share of the freehold. Situated in the sought-after village of Sambourne, this unique home offers tranquillity, charm and everyday convenience in an enviable setting.<br /><br />Set within the highly regarded Sambourne Park, in the sought-after village of Sambourne, this spacious apartment forms part of an attractive character residence and enjoys a wonderfully peaceful outlook across mature grounds and open countryside. One of its most outstanding features is the exceptionally large private roof terrace — an outdoor space that feels far more like a garden than a typical apartment terrace. With generous room for outdoor dining, relaxing, planting and entertaining, it offers a level of outside living rarely found in homes of this type.<br /><br /><br />Accessed through a communal entry with secure intercom. Inside, the property has an inviting flow, with a central hallway leading to each of the principal rooms. The dual-aspect lounge/diner is a superb and versatile space with excellent natural light, offering plenty of room for both comfortable seating and a dining table. Doors open directly onto the terrace, allowing the outdoor area to feel like an extension of the living space.<br /><br />The kitchen/breakfast room is another standout feature, fitted with a wide range of wall and base units together with a central island incorporating a breakfast bar, creating a sociable and practical area for cooking and everyday dining.<br /><br />Both bedrooms are well sized and comfortable, and the bathroom is finished in a contemporary style.<br /><br />The apartment also benefits from a private garage within the nearby block, beautifully maintained communal grounds, and the added advantage of a share of the freehold, contributing to a well-managed and long-term secure ownership structure.<br /><br />The village of Sambourne is particularly desirable, known for its rural charm, community feel and access to unspoilt Warwickshire countryside. Excellent links to Studley, Astwood Bank, Alcester, Redditch, Stratford-upon-Avon and Birmingham make the location ideal for those seeking peace without isolation.<br /><br />This is a rare opportunity to secure an apartment where character, generous space and an exceptional garden-like terrace combine — a truly special home in one of the village’s most coveted positions.<br /><br /><b>Hall</b> - <br /><br /><b>Kitchen/Breakfast Room</b> - 3.78m x 3.15m (12'4" x 10'4") - <br /><br /><b>Lounge/Diner</b> - 5.12m x 4.94m (16'9" x 16'2") - <br /><br /><b>Bedroom 1</b> - 4.52m x 2.92m (14'9" x 9'6") - <br /><br /><b>Bedroom 2</b> - 3.78m x 2.84m (12'4" x 9'3") - <br /><br /><b>Bathroom</b> - 2.47m x 3.34m (8'1" x 10'11") - <br /><br /><b>Garage</b> - 5.65m x 2.47m (18'6" x 8'1") - <br /><br />