Samson Street, AB56
About this home
Property Details: • Type: Semi-Detached • Tenure: FREEHOLD • Floor Area: 958 sqft
Key Features:
Location: • Nearest Station: Keith Station • Distance to Station: 11.130414696152563 miles
Agent Information: • Address: 16 East Church Street, Buckie, AB56 1AE
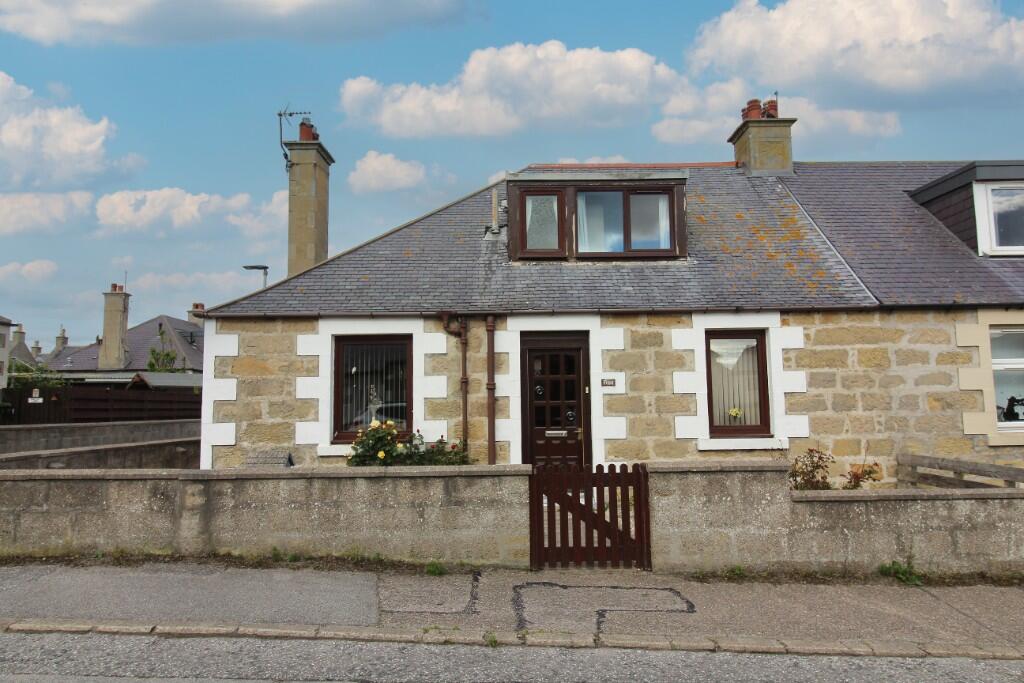
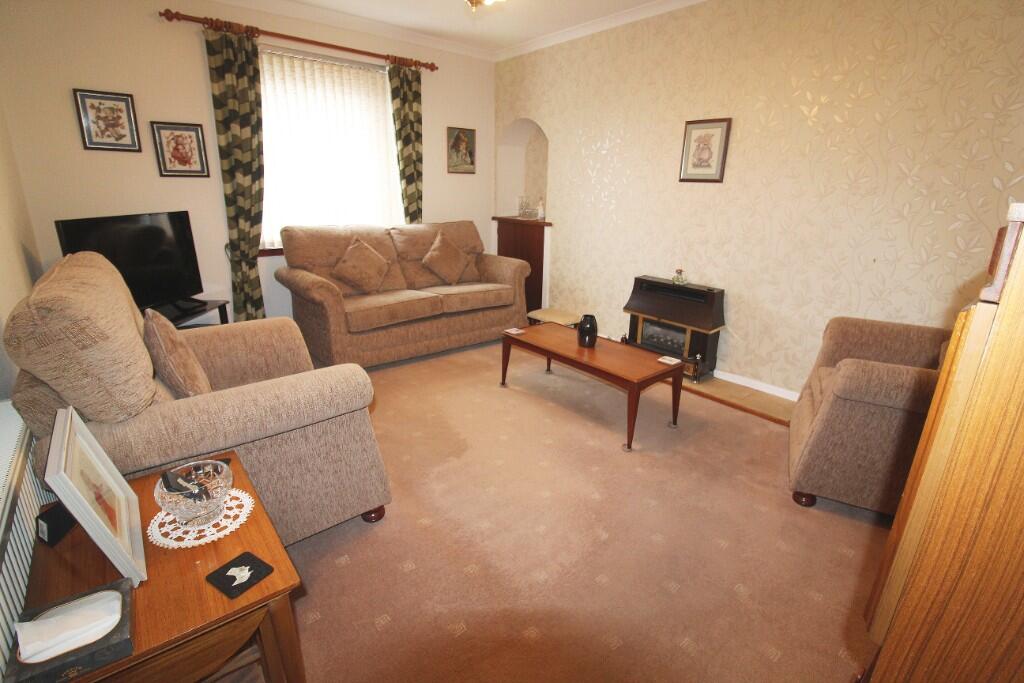
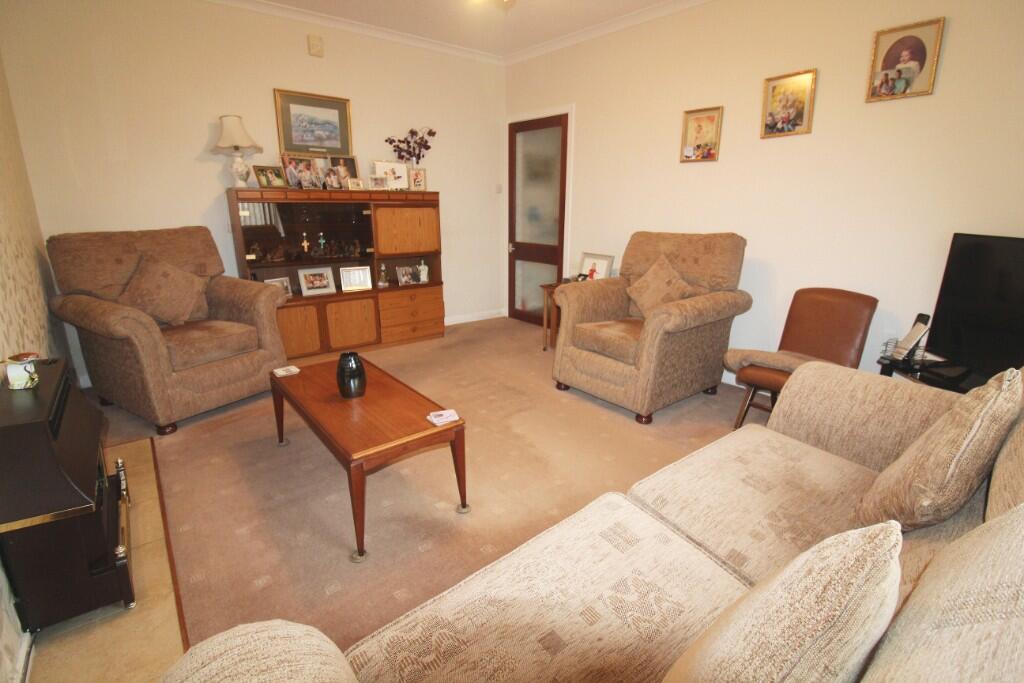
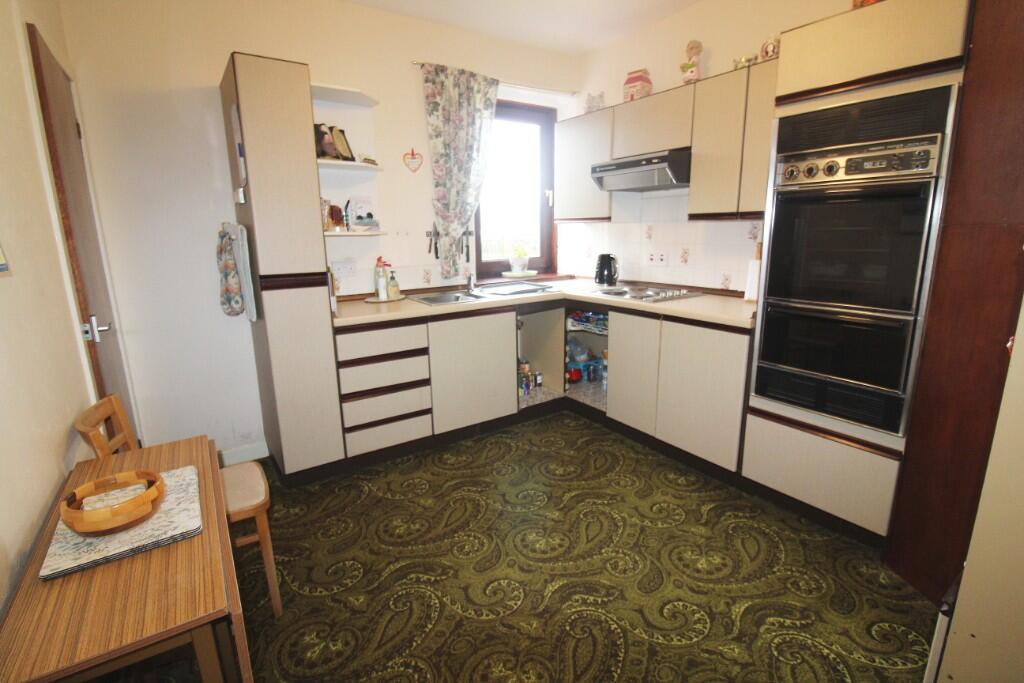
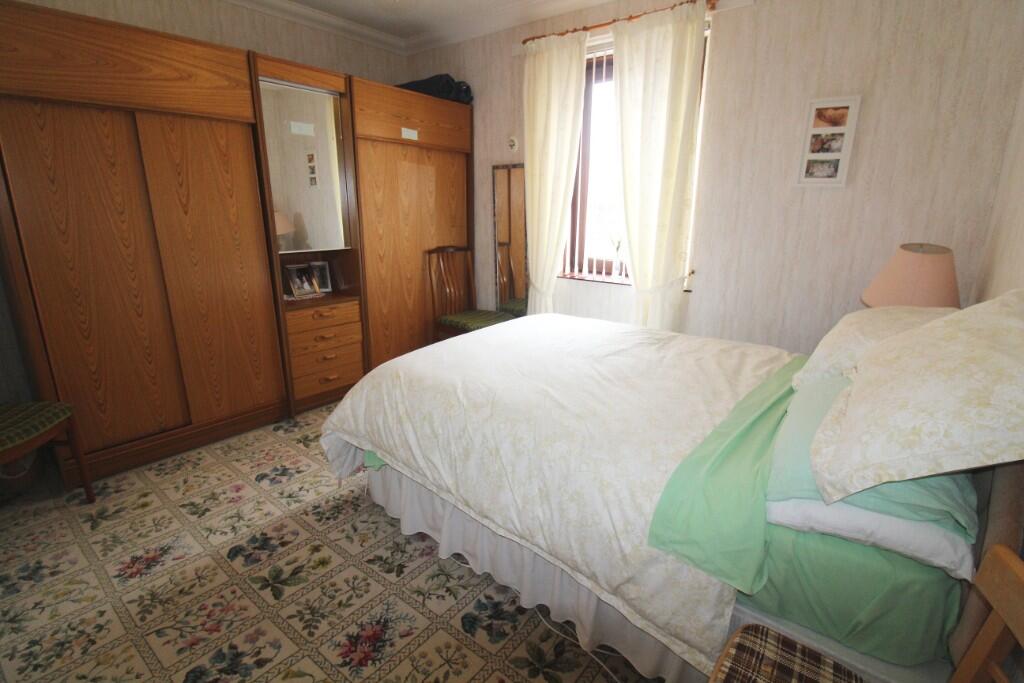
Full Description: Portknockie is a picturesque village in Moray, one of the sunniest and driest counties in Scotland. The area offers a wide range of excellent places to stay, eat, and shop. It is renowned for its breathtaking scenery, long sandy beaches, and abundant wildlife, along with numerous leisure and recreational opportunities, including golf and angling. Portknockie is on a bus route with easy access to the nearby town of Buckie and the larger town of Elgin, both of which offer major supermarkets, a variety of independent shops, and a broad selection of sporting and recreational facilities. The cities of Aberdeen and Inverness are also within commuting distance. This family home is within easy walking distance of the harbour, primary school, general store, popular fish and chip shop, hotel, and all other local amenities. <br /> <br />5 Samson Street is a 2 bedroom family home with a large garden. The accommodation comprises, on the ground floor; hall, living room, kitchen, ground-floor bedroom, rear hall and utility room; on the first floor is a large bedroom, bathroom and box room. All fitted carpets, floor coverings, window blinds and light fittings are included in the sale price. <br />Access to the property is through a glazed door into the vestibule which opens into the hall via a glazed door, the hall accesses the living room, ground floor bedroom, kitchen and stairs to the first floor. <br />The living room has a window overlooking the front garden. A gas fire sits on a tiled hearth alongside an alcove with cupboard below, the living room has a fitted carpet. The ground floor double bedroom is also front facing with a fitted carpet. <br />The kitchen has a window overlooking the rear garden. The kitchen is fitted with a range of base and wall mounted units with contrasting worktops. The kitchen has a stainless steel sink with drainer and mixer tap, electric double oven, and electric hob with extractor above. From the kitchen is the rear hall which has a large under stair cupboard, accesses the utility room as well as the exterior door to the rear garden. <br />The utility room offers further worktop and cupboard space. The room overlooks the rear garden and includes a stainless steel sink, space for a washing machine, slot in cooker and houses the boiler. <br />The first floor is accessed via the carpeted stairs in the hall and leads to up to the landing which access the second bedroom, boxroom and bathroom. Bedroom 2 is a large room with a window overlooking the front with storage found via a built-in cupboard. The boxroom has a roof window to the side and provide wonderful storage. <br /> <br />The bathroom is fitted with a 3 piece suite consisting of wc, handbasin and bath. A frosted window overlooks the front of the home and the bathroom also has the usual bathroom accessories. <br />Outside <br /> <br />The home sits on a large plot with the front garden being laid to stone chip for ease of maintenance, the large rear garden is laid mainly to lawn with a areas of establish planting, patio, wooden garden shed and an outside tap. <br /> <br />Living Room 4.50 x 3.56m Bathroom 2.80 x 2.25m <br />Kitchen 3.42 x 3.00m Bedroom 2 4.45 x 3.68m <br />Bedroom 1 3.30 x 3.65m Bedroom 3 1.90 x 3.10m <br />Utility 2.23 x 2.80m