For Sale
£90,000
Hungerford Road, Crewe
2 bd
1 ba
Terraced house
Crewe
Listed by Stephenson Browne - Crewe
Property Details: • Type: Mews • Tenure: N/A • Floor Area: N/A
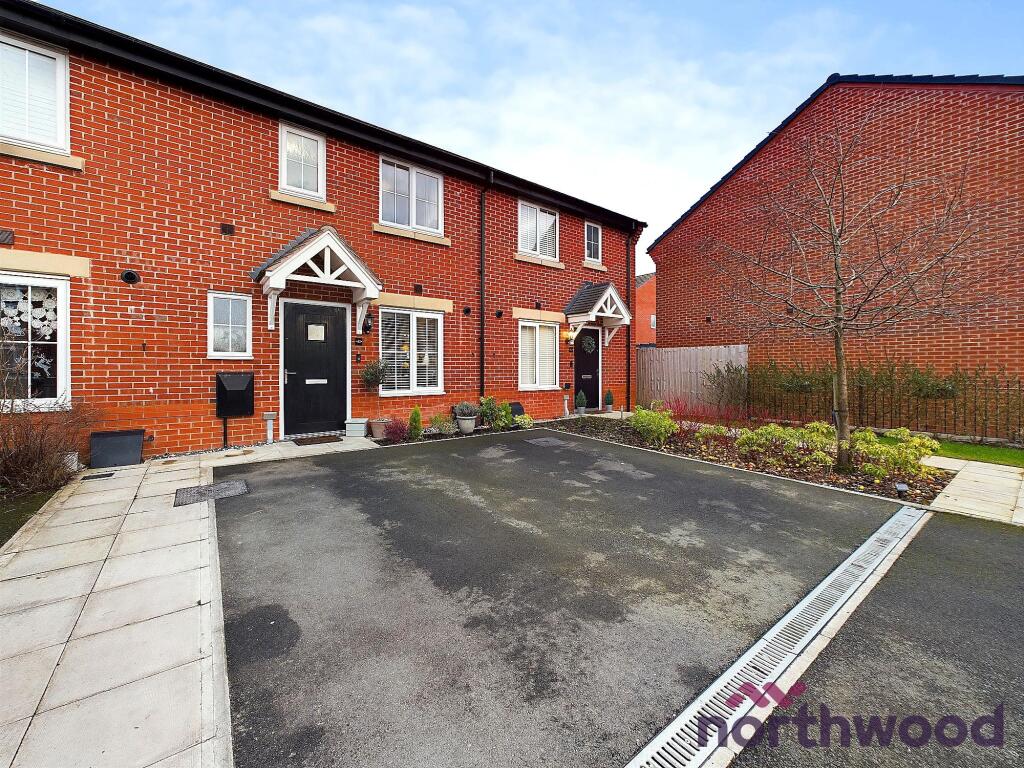
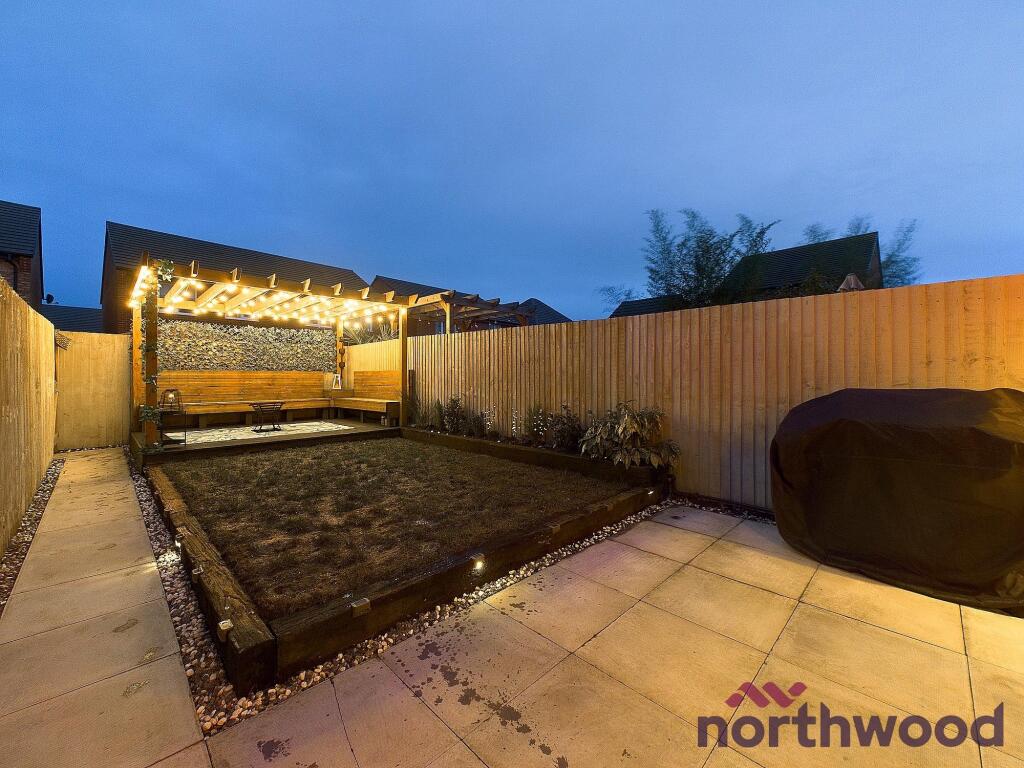
Key Features: • Immaculately Presented • Deceivingly Spacious • Small Yet Spacious Cul-De-Sac • Double Driveway • Landscaped Rear Garden • Low Maintenance • Ideal For First-Time Buyers & Downsizers
Location: • Nearest Station: N/A • Distance to Station: N/A
Agent Information: • Address: 9 Hightown Sandbach CW11 1AD

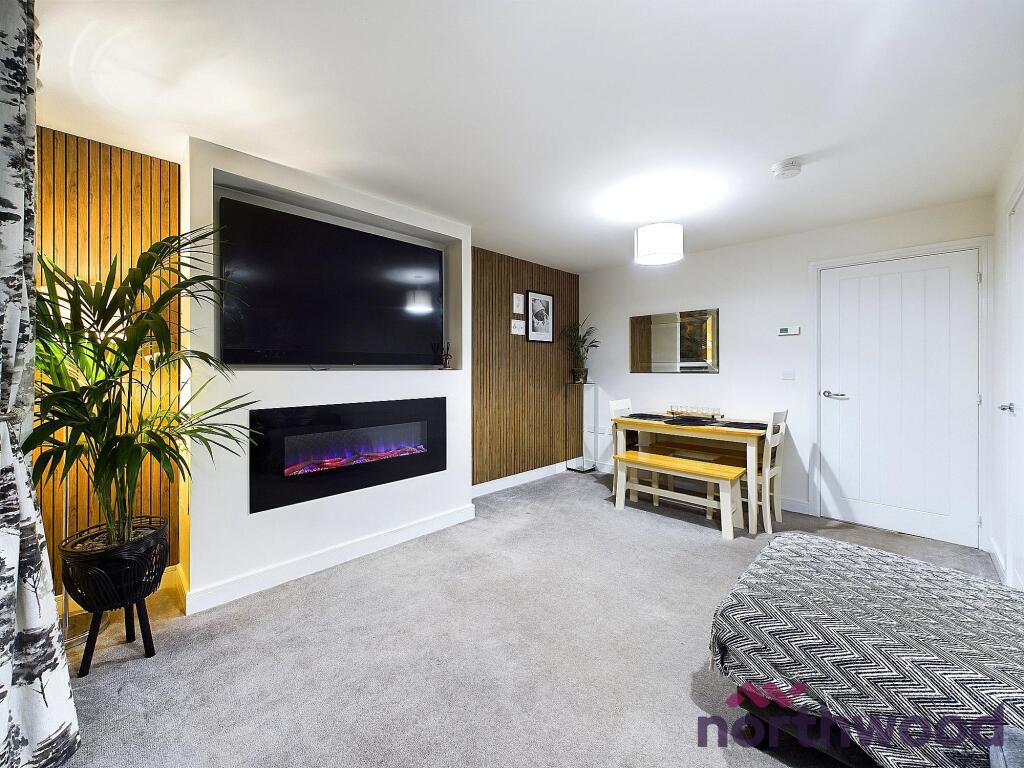
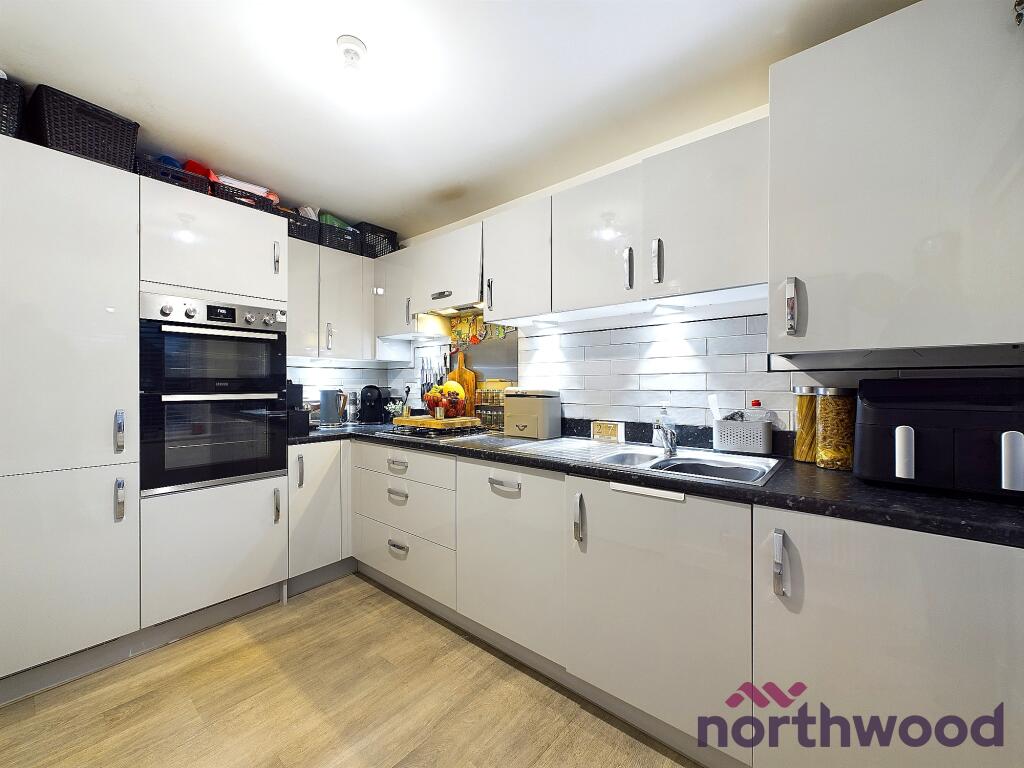
Full Description: With a lot of new builds there is often lots of improvements needed such as landscaping the gardens, decorating throughout, dealing with settlement issues which is costly. This immaculate mews style home has been much improved by the current owners to a level where any lucky purchaser can simply move straight in and not have this expense.You will find this attractive mews style home tucked away in an attractive little cul-de-sac with just five other properties within and overlooking a small green area. Situated on the newly built Stoneley Park development which is a convenient location close to the towns two major employers Leighton Hospital and Bentley Motors.The house offers just shy of 700 Sq ft. of accommodation and would make an ideal purchase for first-time buyers or downsizers wanting a modern and low maintenance home. An internal viewing is highly recommended to fully appreciate what is on offer. EPC rating: B. Tenure: Freehold,AccommodationGround FloorEntrance HallComposite front entrance door, wall mounted radiator, smoke alarm, stairs to the first floor and doors to.Downstairs W/CWith a two piece suite comprising a low level W/C and pedestal hand wash basin with a tiled splash-back. Vinyl flooring, wall mounted radiator, extractor fan and frosted uPVC double glazed window to the front elevation.KitchenFitted with a number of high gloss wall and base units with working surfaces over incorporating a one and a half bowl sink and drainer, eye level electric oven and grill, four ring gas hob with splash-back and extractor fan above and a full range of integrated appliances to include fridge / freezer, dishwasher and washing machine. Partially tiled walls and vinyl flooring, wall mounted radiator, extractor fan and uPVC double glazed window to the front elevation.Living / Dining RoomuPVC double glazed patio doors leading out into the garden with full length side windows, wall mounted radiator, feature media wall with a built in electric fire and TV point and fitted carpet.First FloorLandingDoors to all bedrooms and family bathroom, loft access point, smoke alarm and fitted carpet.Bedroom OneuPVC double glazed window to the rear elevation, wall mounted radiator, TV point and fitted carpet.Bedroom TwouPVC double glazed window to the front elevation, wall mounted radiator and fitted carpet.Bedroom ThreeuPVC double glazed window to the rear elevation, wall mounted radiator and fitted carpet.Family BathroomFitted with a modern three piece suite comprising a white composite paneled bath with a shower connected to the mains supply overhead and glass screen, pedestal hand wash basin and low level W/C. Partially tiled walls and vinyl flooring, wall mounted radiator, extractor fan and frosted uPVC double glazed window to the front elevation.OutsideTo the front of the house is a tarmac double drive that provides parking for two cars side by side plus a small planting bed to the side.And to the rear is a lovely little garden that is partly block paved patio area, a raised lawn section with wooden sleepers and planting beds, a decking area with pergola over with outside lighting and electrical points. Fence boundaries and rear access gate.Please NoteLike all modern developments there is a service charge payable for the maintenance of the roads and green spaces, that charge is approximately £150 per annum.