San Miniato (Pisa)
About this home
Green-Acres Property Listing - Italy
Property Details: Rooms: 10 Bedrooms: 3 Price: 877,707 EUR
Agency: Dinamica - Quality Real Estate in Tuscany
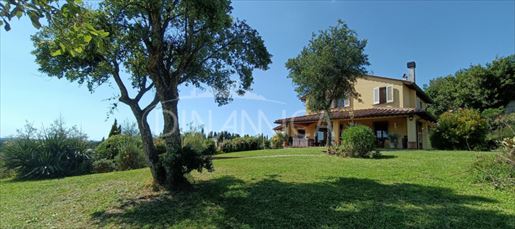
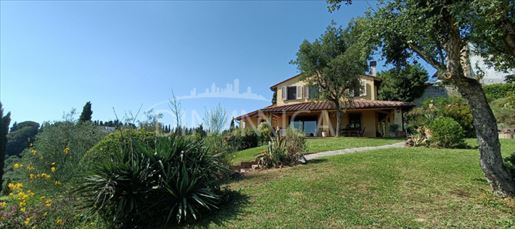
Description: In a splendid hillside position at about 115 meters above sea level, immersed in the quiet of the countryside yet a short distance from the town center, we offer for sale a characteristic former barn completely rebuilt in 2008, covering 302 square meters, designed in full respect of the typical architectural features of the Tuscan farmhouse, with particular attention to build quality and living comfort.
The property enjoys a pleasant panoramic view of the surrounding rolling hills and develops over two above-ground floors in addition to a large basement level, for a functional and well-organized layout of spaces.
Access to the dwelling is via a spacious external loggia of 50 square meters, which leads to the large double living room, a bright and welcoming space enhanced by a pellet fireplace. The habitable kitchen overlooks directly onto a second external loggia of 7 square meters, ideal for outdoor lunches and dinners. Completing the ground floor is a hallway, two practical storerooms, and a windowed bathroom.
From the living room, an internal staircase leads to the first floor consisting of a hallway, three bedrooms, one with an ensuite bathroom, and another windowed bathroom.
Still from the living room you access the basement level, where there is a hallway with a service bathroom, two storage rooms, a spacious cellar divided into two large rooms, and a garage/storage area, also suitable as a multifunctional space.
The property is surrounded by a wide perimeter scannafosso (drainage channel) that contributes to the building’s health and by a large, fully fenced, well-kept and equipped garden, ideal for fully enjoying outdoor spaces in complete privacy.
The dwelling stands out for its high-quality construction. The structure is entirely made of reinforced concrete; the roof is made of brick-and-block, waterproofed and insulated with Stiferite panels, with copper gutters and downpipes. The ground-floor floors feature wooden beams and clay tiles recalling the Tuscan tradition, while the first floor and basement are built in brick and concrete. The facade is fully plastered.
Internal finishes include terracotta floors in the living areas and parquet in the sleeping areas, heated towel rails in the bathrooms, cast iron radiators, wooden interior joinery, wooden external frames with double anti-breakage and soundproof glazing, equipped with mosquito nets and shutters.
The systems provide high standards of comfort and safety thanks to autonomous heating powered by a GPL condensing boiler and pellet stove, a volumetric and perimeter alarm system on the window frames with remote management, satellite TV antenna on the roof and a video door intercom.
External spaces feature an automatic irrigation system, lighting, a masonry barbecue, vehicular and pedestrian access with motorized gates, and a fully fenced garden with about 50 olive trees.
Wastewater is discharged via tricameral biological septic tanks with a phytodepuration system.
Main features: - Autonomous heating with GPL condensing boiler and pellet stove - Terracotta and parquet floors - Alarm system with remote monitoring - Wooden frames with double anti-breakage and soundproof glazing - Mosquito nets and shutters - Cast iron radiators - Motorized gates with video door intercom - Outdoor barbecue, lighting and irrigation - Reinforced concrete structure with insulated roof and copper gutters - Utilities: electricity and water
Distances: - Pisa Airport 40 km - Florence Airport 40 km - Lucca 45 km - Siena 75 km - Sea 53 km