Property Details:
• Type: Mews
• Tenure: LEASEHOLD
• Floor Area: N/A
Key Features:
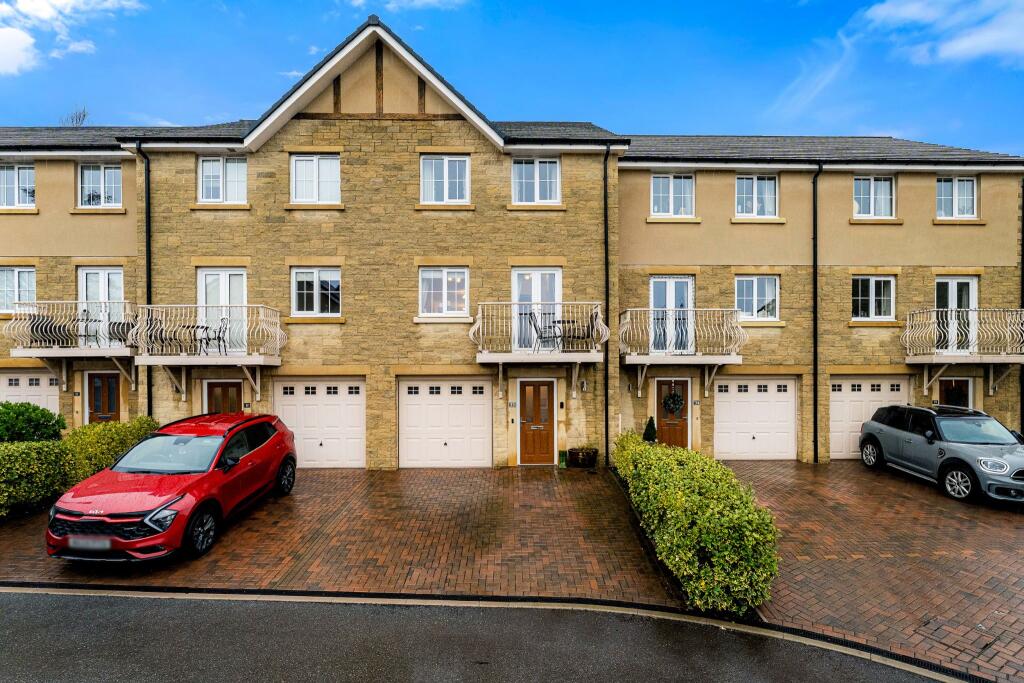
• Immaculately Presented Town House
• Over 55's Development
• Secure Electric Gate
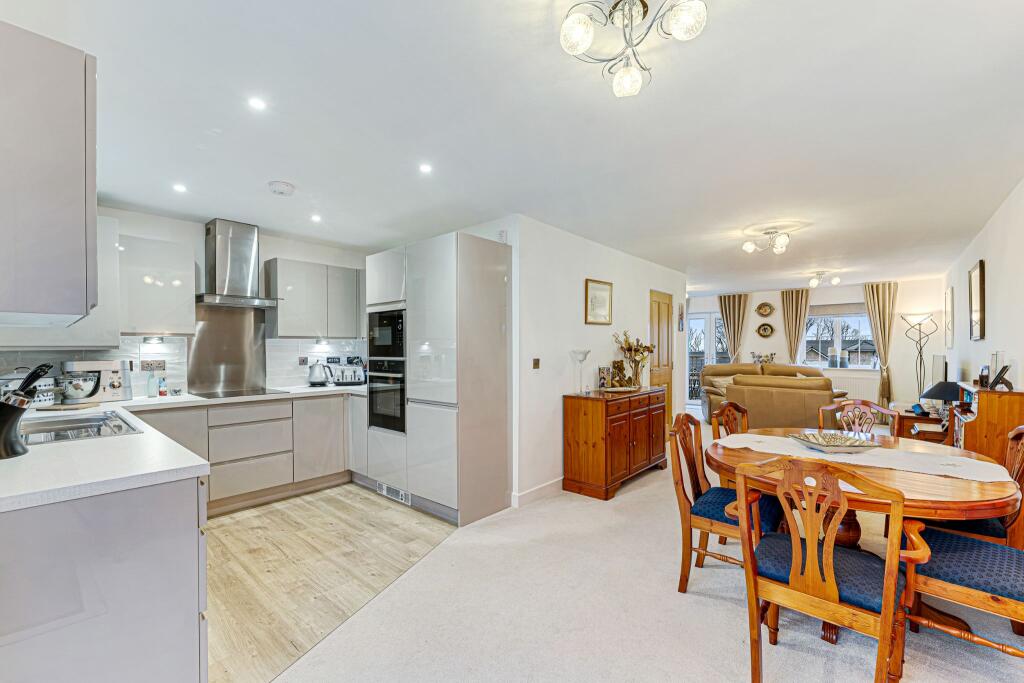
• Spacious Kitchen- Lounge-Diner
• Modern Kitchen
• Three Spacious Bedrooms
• Three Bathrooms
• Stunning Countryside Views
• Driveway And Garage
• No Chain
Location:
• Nearest Station: Bromley Cross Station
• Distance to Station: 0.7131794234324438 miles
Agent Information:
• Address: 454 Darwen Road,
Bromley Cross,
Bolton,
BL7 9DX
Full Description:
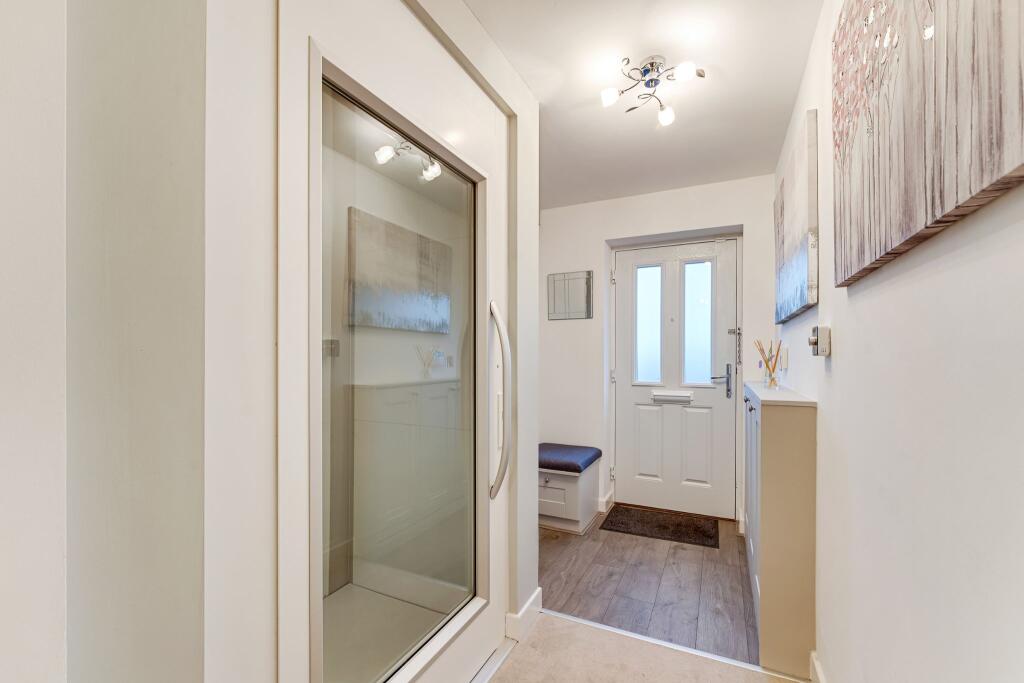
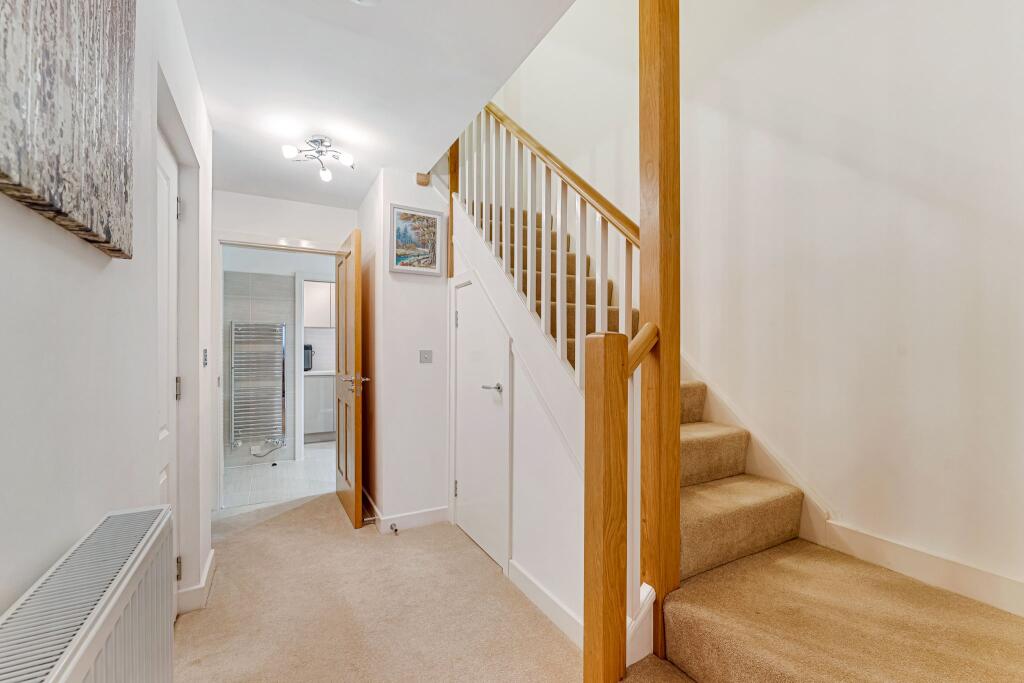
<b>Welcome to 33 Sanctuary Mews...</b><p>William Thomas are pleased to present this immaculate, newly built townhouse, located in the desirable Sanctuary Mews over 55's development. This exclusive property is part of a secure, electric gated development that benefits from a comprehensive CCTV system, ensuring residents' peace of mind and security. Comprising of an open plan kitchen-diner-lounge, three bedrooms; each of immense comfort and luxury, three beautifully finished bathrooms adorned with modern fixtures and fittings, adding to the contemporary charm of the house. This property also benefits from a modern style fitted lift, which gives access to all floors, this has only recently been installed with a cost of approx. £30,000. It is built to a remarkably high specification throughout, promising durability and longevity and has a 10 year build warranty until 2031 to give extra peace of mind.</p><p><br /></p><p><b><br /></b></p><p><b>Step Inside…</b></p><p>After parking up on your block-paved driveway, step into the entrance hallway and you'll immediately appreciate the attention to detail in this home, such as the fitted cloaks storage and solid oak doors throughout. To the left is your lift, giving access to the first and second floor, this ensures that you are able to enjoy all floors of the home for the years to come. Passing the internal access to the garage, which has electrical and water supply and can accommodate a modern-sized car, you'll find the third bedroom ahead, which is currently being used as a study. A versatile room with fitted storage, perfect for use as a guest bedroom or home office, with Jack and Jill access to a shower en-suite and utility room. The en-suite is sleek and modern, with fully tiled elevations, large walk-in shower, vanity basin and W.C. As with the rest of the bathrooms, there are external controls for the shower so that you can let it warm up before having to get in! Tucked behind a sliding door is the handy utility room, with chic storage units and worktop, designed to accommodate the integrated washer/dryer, with plenty of storage and a sink unit.</p><p>
<br /></p><p>Heading up to the first floor, which hosts the well-designed open plan kitchen-diner-lounge. With dual aspect windows, allowing natural light to flood the room, this really is the heart of the home: perfect for hosting evenings with friends, or family get-togethers. The lounge area is a great size, with a balcony and Juliette doors to let the gentle breeze in during summer months, the perfect spot to enjoy your morning coffee. On the wall is the modern touchscreen intercom system, which not only allows you to see who is arriving, but also connects you to a Chubb helpline should you require any assistance. Monitored 24 hours a day, 7 days a week, this smart panel is a great addition to the home to facilitate independent living. Moving through the dining area, which comfortably accommodates a large dining table, the modern kitchen is to the rear of the property and is perfectly equipped with everything you need! Matt finished light grey base and wall units with complimentary Quartz worktops provide plenty of storage, while the integrated Neff oven, microwave, induction hob, fridge-freezer and dishwasher will make dinner time a delight. Sliding patio doors lead to your rear garden-</p><p><br /></p><p><b>Off to Bed...
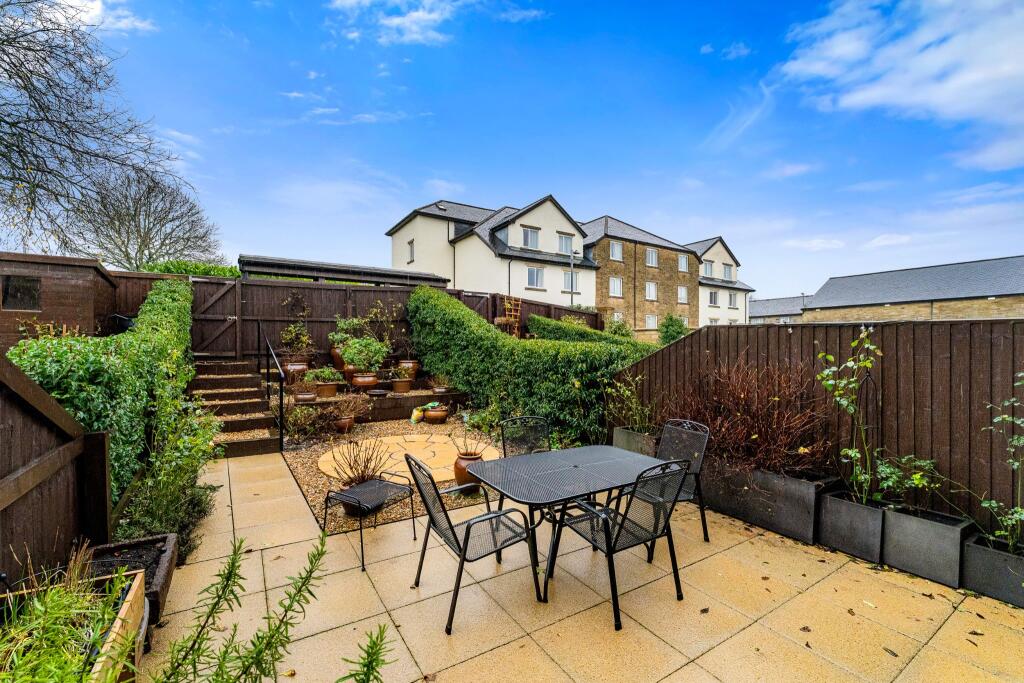
<br /></b></p><p>Upstairs there are a further two spacious bedrooms, and two bathrooms, as well as access to the loft via a hatch and a storage cupboard. The master bedroom is a serene retreat, with ample space for a king-size bed, modern fitted wardrobes, and a large en-suite that has part tiled elevations in a chic light grey, shower-over-bathtub, W.C., vanity basin, heated towel rail and mirrored cabinet with shaver and USB sockets. The provisions lift allows wheelchair access to the master bedroom, the solid oak door to the en-suite is also wide enough to accommodate wheelchair access. The second bedroom is also a brilliant size, with fitted furniture and plenty of natural light. The shower room has access from the hallway and benefits from all of the high specifications as the other bathrooms; a large walk-in shower with a rainfall and adjustable showerhead, W.C., vanity basin and heated towel rail.</p><p><br /></p><p><b>Outside...</b></p><p>The sliding patio doors in your kitchen lead to the rear garden – perfect for al-fresco dining during warmer months! A timber gate to the rear of the garden gives easy access to the bin store and Turton Golf course for tranquil walks. The garden is a peaceful space, including patio areas to set up your garden furniture. To the front of the property there is a private driveway and a generous garage, offers ample parking or additional storage as required.</p><p><br /></p><p><br /></p><p><b>The Location...
<br /></b></p><p>This innovative concept at The Sanctuary offers bespoke mature living for active adults over the age of 55, plus the option to access the wide range of facilities at the Last Drop Village Hotel and Spa, including a swimming pool, hydrotherapy pool, gym, sauna, steam room & spa - all you need to enjoy life at its very best. Situated in Bromley Cross which is acknowledged as one of Bolton's most prestigious locations due to its being on the fringe of the West Pennine Moors and close to beautiful countryside. Turton Golf Course is in close proximity. The village is increasingly popular with its own shops, cafes, The Last Drop Leisure Complex, restaurants and takeaways plus an array of hairdressers, beauty salons, doctors, dentists, and opticians... The list goes on! The train station takes you directly to Manchester city and we have some of the best schooling in Greater Manchester close by. The exceptional build quality you've come to expect from Jones Homes means that not only will this stunning new home look great but will offer all the comfort and security you need. High specification, low maintenance homes with your lifestyle, security and independence in mind makes Sanctuary Last Drop Village a very special place to call home. We highly recommend booking a viewing to truly appreciate the comfort and quality that this property has to offer. It is an enviable residence; an ideal choice for someone looking for a tasteful blend of modern living coupled with a sense of community and security.</p><p>
<br /></p><p><br /></p><p><br /></p><p>Ground Rent : 100</p><p>Estate Fee : 1920</p>