Sandalwood Road, Westbury
Property facts
- Property type
- End of Terrace
- Bedrooms
- 4
- Bathrooms
- 2
Only details supplied with this listing are shown. Ask the listing contact to confirm measurements, taxes and costs.
About this home
Property Details: • Type: End of Terrace • Tenure: FREEHOLD • Floor Area: N/A
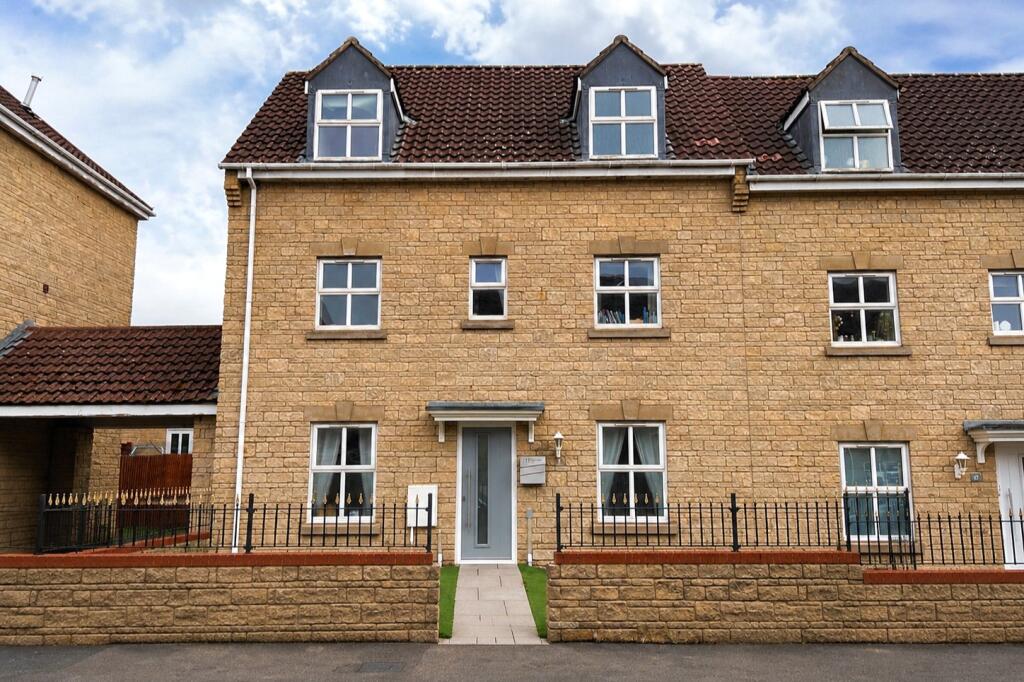
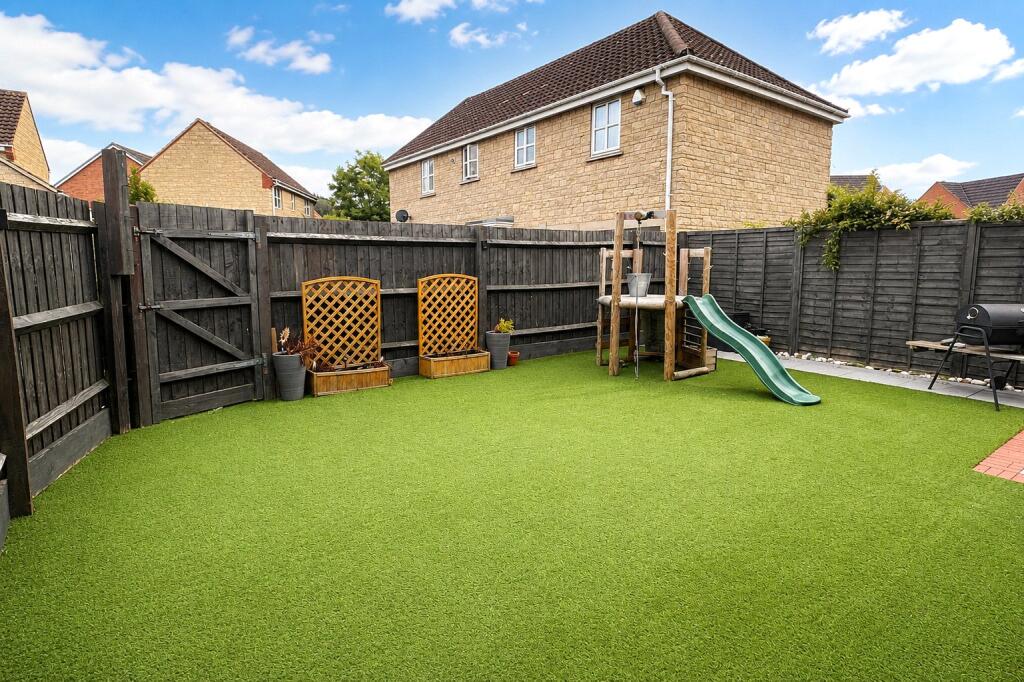
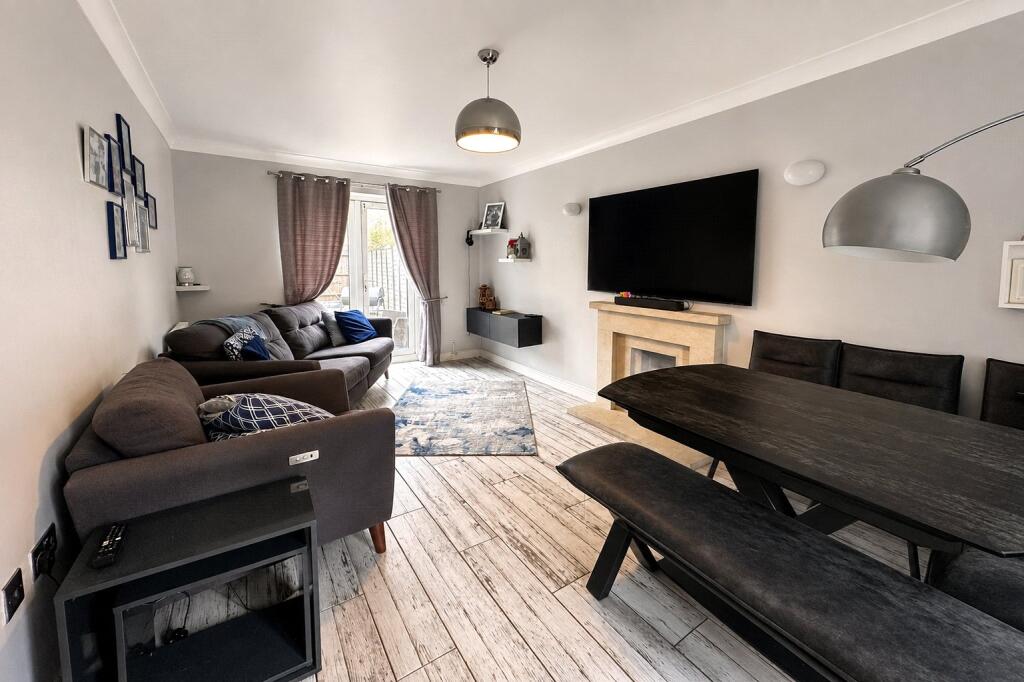
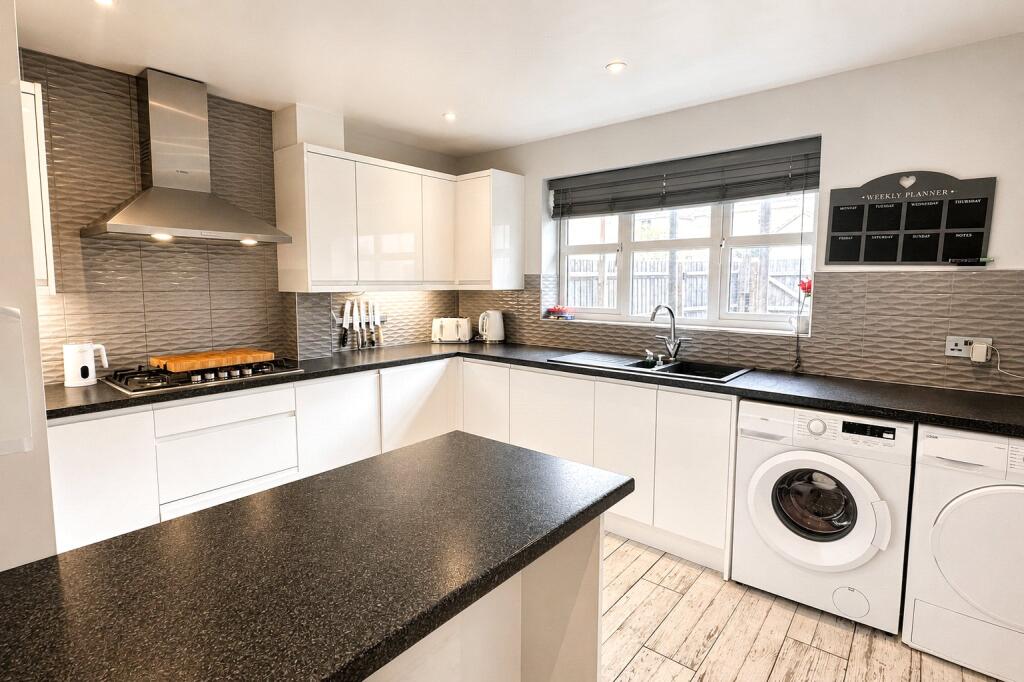
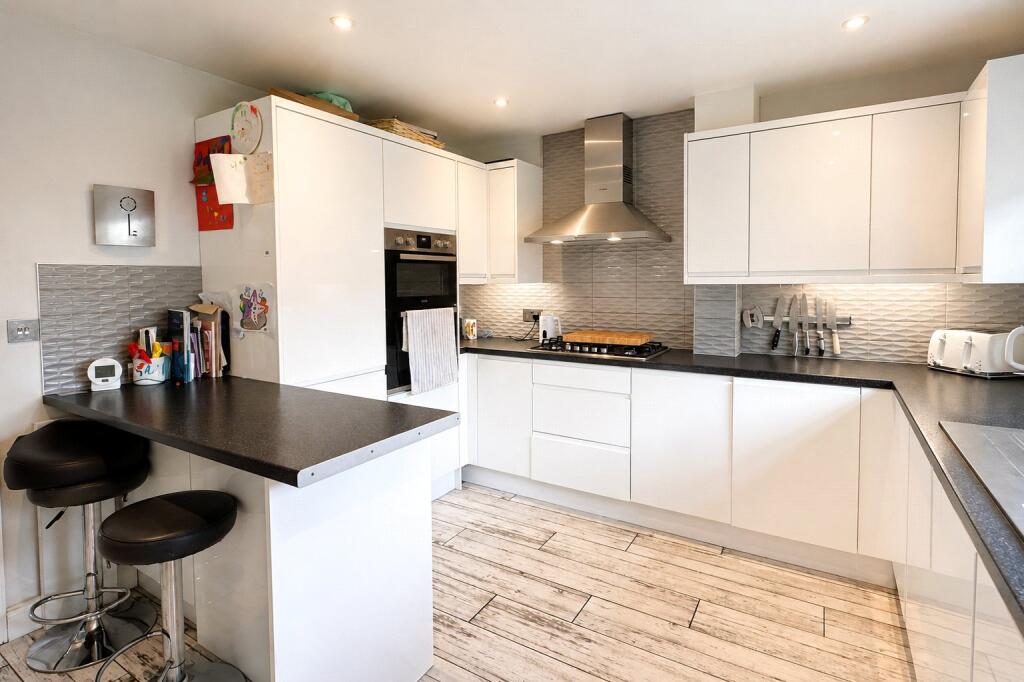
Key Features: • Four-bedroom, three-storey end-of-terrace townhouse • Popular development close to shops and primary school • Spacious living room with patio doors to the garden • Modern kitchen with breakfast bar and integrated appliances • Master suite with beautifully renovated en-suite • Low-maintenance rear garden • Single garage with driveway parking for two cars • Versatile accommodation with home office/playroom potential
Location: • Nearest Station: Dilton Marsh Station • Distance to Station: 0.36050838910321176 miles
Agent Information: • Address: Westbury
Full Description: This impressive four-bedroom, three-storey end-of-terrace townhouse offers spacious and versatile accommodation throughout, complemented by a low-maintenance garden, rear garage and driveway parking for two cars. The property is located within a popular development, conveniently positioned close to local shops and the nearby primary school, making it an ideal choice for families.<br /><br />On entering the property, you are welcomed by a tiled entrance hall which leads through to the main living accommodation. The large living room provides an excellent family space, with patio doors opening directly onto the garden and creating a pleasant connection between the indoor and outdoor areas. The separate dining room is currently used as a playroom but offers excellent flexibility and could also make a great study or home office. Both the living and dining rooms benefit from underfloor heating.<br /><br />The modern kitchen has a sleek, contemporary design and features an integrated fridge freezer, five-burner gas hob and useful breakfast bar. The kitchen leads through to a practical rear porch area, where you will find the downstairs WC along with convenient access to the garden.<br /><br />On the first floor there is a light and bright family bathroom along with three bedrooms. Bedroom four currently accommodates a double bed, while Bedroom three is currently arranged as a home-working space and benefits from hard flooring and a sink. The sink could easily be removed, allowing this room to be returned to a nice-sized double bedroom. Bedroom two is also a double bedroom and benefits from built-in wardrobes.<br /><br />The entire second floor is given over to the master suite, providing a wonderful sense of privacy and separation from the rest of the accommodation. The beautifully renovated en-suite is a particular feature, with a stylish feature bathtub and large walk-in shower, creating a luxurious space to relax.<br /><br />Outside, the property benefits from a low-maintenance rear garden, providing a private and practical outdoor space. To the rear there is a single garage, along with driveway parking for two cars.<br /><br />Overall, this is a versatile and well-proportioned family home, offering excellent accommodation across three floors, with flexible living and working spaces, a superb master suite, private garden, garage and parking, all within a popular development close to local amenities and the local primary school.<br /><br />
Features & amenities
Location
If the interactive map is unavailable, open the supplied location in maps.
Open location in mapsThe pin uses coordinates supplied with this listing. Confirm the exact location with the listing contact.
Listing information
- Original source
- www.rightmove.co.uk
- Added to Mirror
Added and updated dates describe the Mirror record. Source publication and verification dates are shown separately when known; none establishes time on market. Confirm current price and availability with the listing contact.
View original listing