
For Sale
£425,000
Toller Lane, Bradford
4 bd
4 ba
Detached house
Bradford
Listed by William H Brown - Shipley

Property Details: • Type: End of Terrace • Tenure: N/A • Floor Area: N/A
Key Features: • Stunning Victorian Villa • Five Bedrooms • Two Reception Rooms • Charming Character Features Throughout • Superb Accommodation Over Three Floors • Located in the Heart of Queensbury Village • Private Lawn & Established Trees • Parking To Rear
Location: • Nearest Station: N/A • Distance to Station: N/A
Agent Information: • Address: 44 High Street, Queensbury, Bradford, BD13 2PA
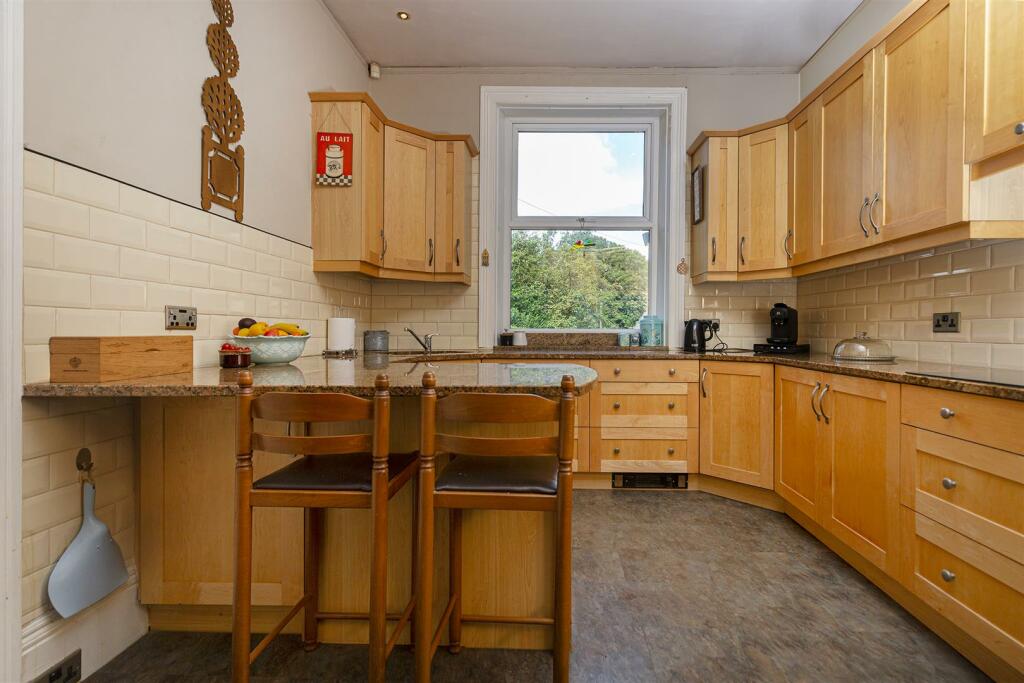
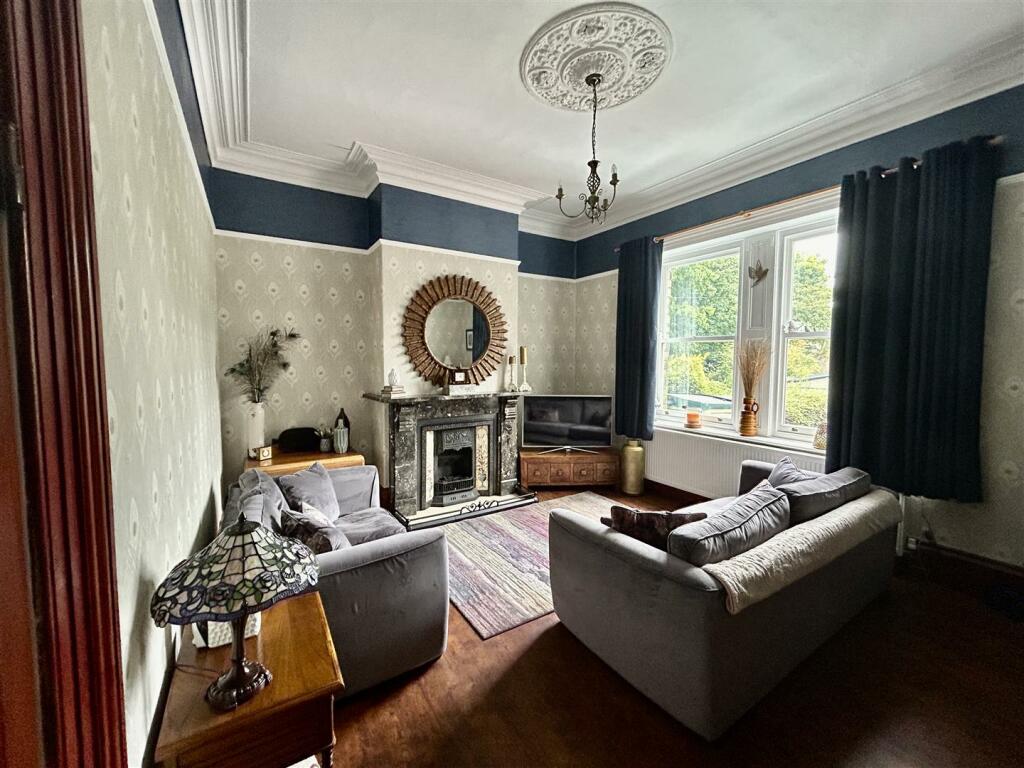
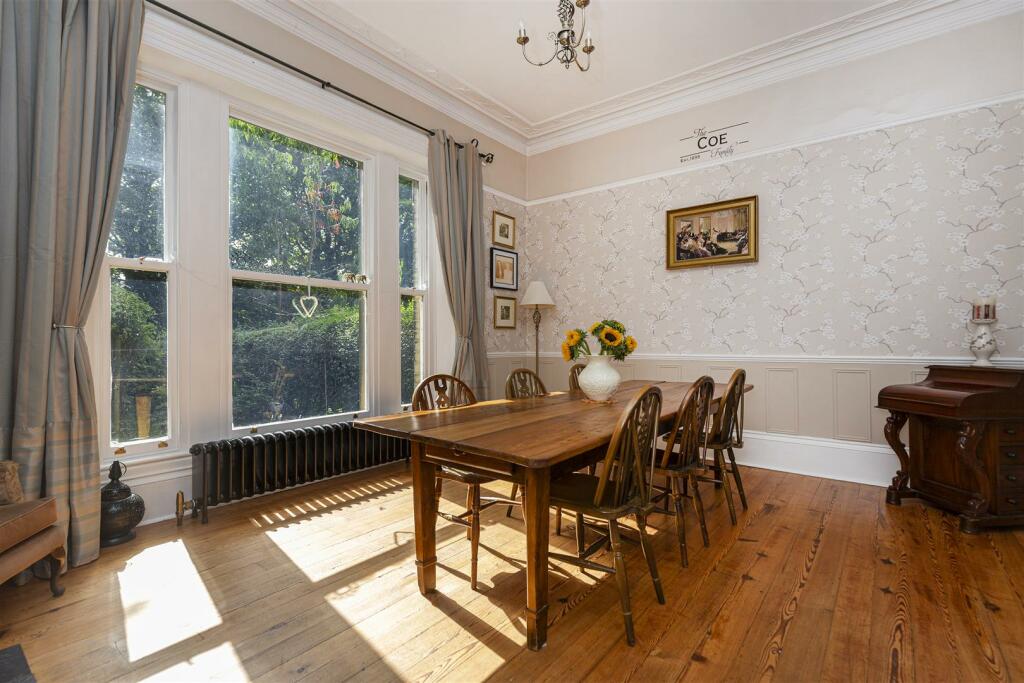
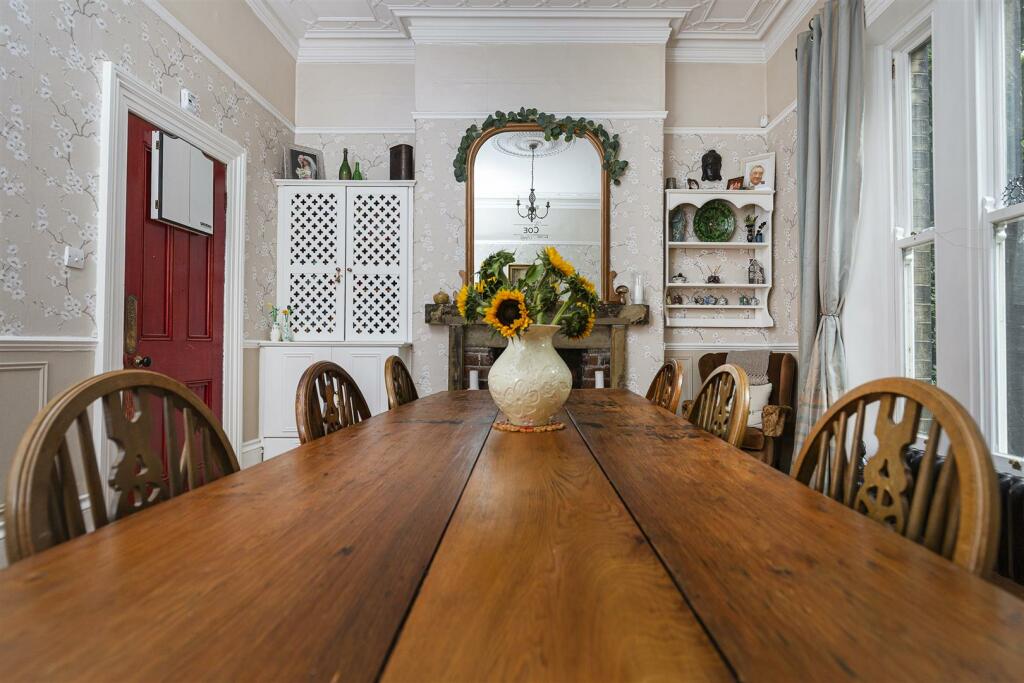
Full Description: Edward House is a magnificent extended period property, offering an abundance of space and charm across three floors. With four/five generously sized bedrooms, this home provides ample accommodation for families or those seeking extra room for guests or working from home.The property Dates back to the late 1800's.As you enter, you are greeted by two inviting reception rooms, perfect for entertaining or relaxing with family. The property showcases charming character features throughout, adding to its unique appeal and timeless elegance.The spacious layout includes two well-appointed bathrooms, ensuring convenience for all residents. Outside, the beautifully landscaped gardens offer a serene escape, perfect for enjoying sunny days or hosting gatherings.Additionally, the property includes dedicated parking, making it a practical choice for modern living. This exceptional home combines the best of period charm with the comforts of contemporary living, making it a must-see for discerning buyers. Don’t miss the chance to own this stunning residence!Entrance Vestibule - Original tiled floor.Cloakroom - Modern two piece suite comprising of a low flush W/C, wash hand basin, radiator and a double glazed window.Reception Hallway - Access to main reception rooms. Benefiting from radiator, details coving and high vaulted ceilings.Breakfast Kitchen - 4.42m 3.20m (14'6 10'6) - Fitted wall and base units with sink unit, quartz work surfaces, integrated dishwasher, double oven, hob and extractor fan, breakfast bar and double glazed window.Lounge - 4.88m x 4.19m (16 x 13'9) - Living flame gas fire with marble fireplace surround, amtico flooring, details coving, rose, and high vaulted ceilings with sash double glazed windows.Dining Room - 4.93m x 3.89m (16'2 x 12'9) - Living flame gas fire with with stove effect, wood floor, built in wall cupboards, details coving, rose, and high vaulted ceilings with sash double glazed windows.Basement/Cellars - Access is gained from the hallway. The property benefits from generous basement rooms ideal for further storage. These spacious rooms could be transformed into further living accommodations or office space.First Floor Landing - Superb grand wooden staircase leading to the first-floor landing giving access to bedrooms one, two, three and house bathroom.Bedroom One - 4.42m x 4.42m (14'6 x 14'6) - Feature fireplace, radiator, double glazed window and modern sliding wardrobes.Bedroom Two - 4.90m x 4.01m (16'1 x 13'2) - Feature fireplace, radiator, double glazed window and modern sliding wardrobes.Bedroom Three - 4.19m x 3.81m (13'9 x 12'6) - Feature fireplace, radiator, double glazed window and modern sliding wardrobes.House Bathroom - Modern 3 piece suite comprising of a freestanding bath, shower cubicle, pedestal wash basin, tiled walls and floor, radiator and a double glazed window.W/C - Low flush W/C, radiator and double glazed window.Second Floor Landing - Bedroom Four - 4.75m x 4.45m (15'7 x 14'7) - Fireplace, radiator and a double glazed window.Bedroom Five/Dressing Room - 4.62m x 2.57m (15'2 x 8'5) - Fitted wardrobes, radiator and a double glazed window.Bathroom - Three piece suite comprising of a panelled bath with thermostatic shower over, pedestal wash basin, low flush w/c, velux window and a radiator.Exterior - To the outside there is a private lawn with established trees to the front. There is a decked seating area and off street parking to the rear.Council Tax - DBrochuresSandbeds, Queensbury, BradfordBrochure


