Property Details:
• Type: Detached
• Tenure: Freehold
• Floor Area: N/A
Key Features:
Location:
• Nearest Station: N/A
• Distance to Station: N/A
Agent Information:
• Address: 11 Church Street,
Oldbury,
B69 3AD
Full Description:
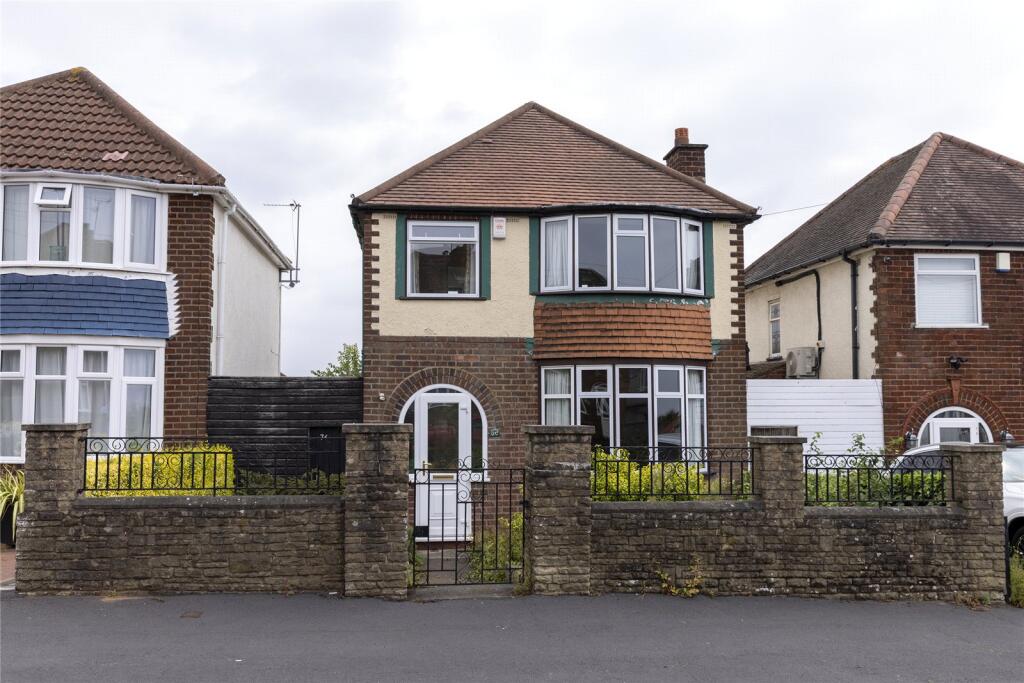
A traditional detached property situated in one of the area's most sought after locations, requiring full modernisation and improvement with good sized rear garden on two levels with rear vehicular access.
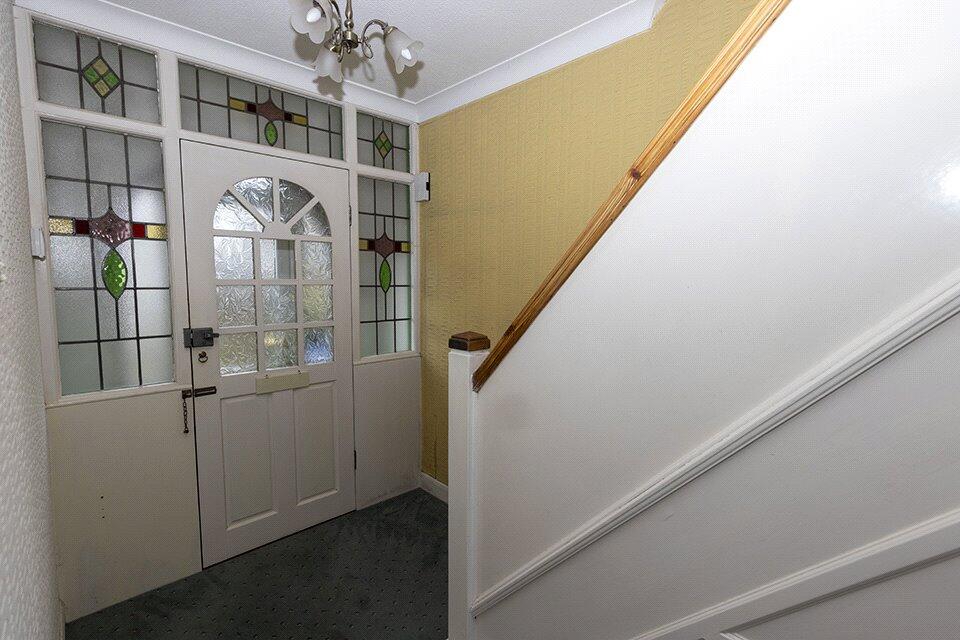
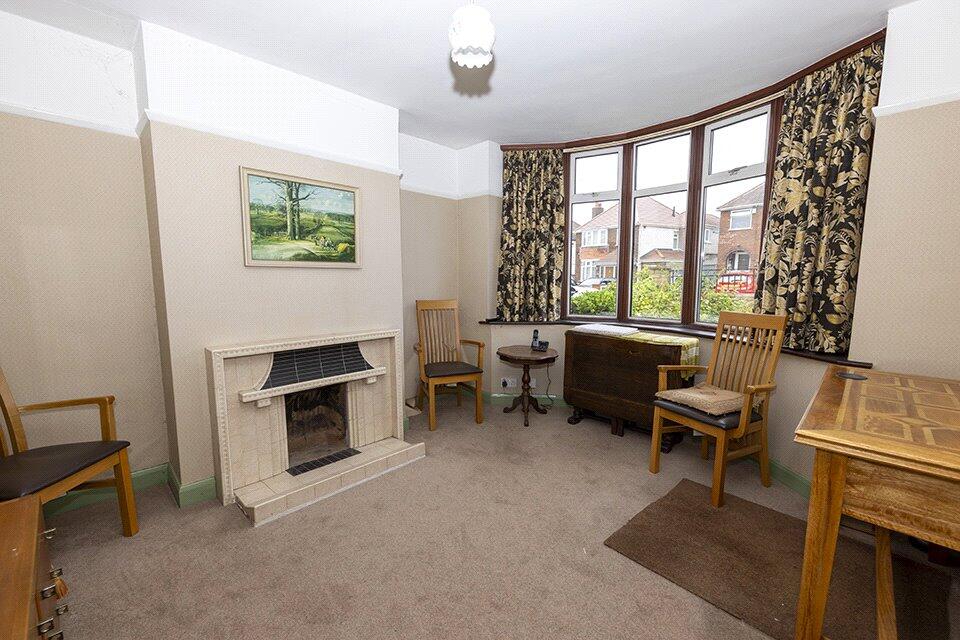
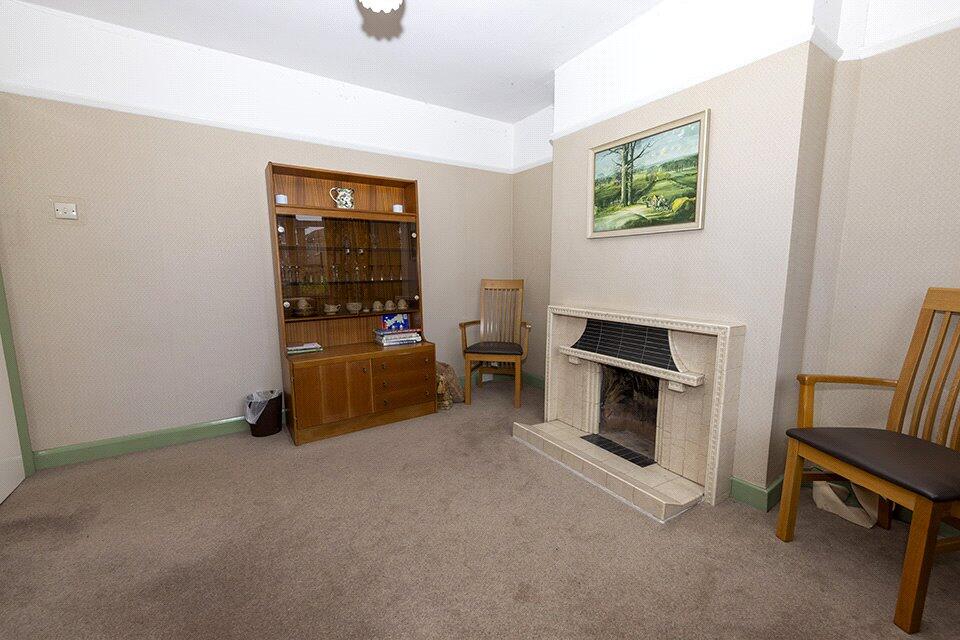
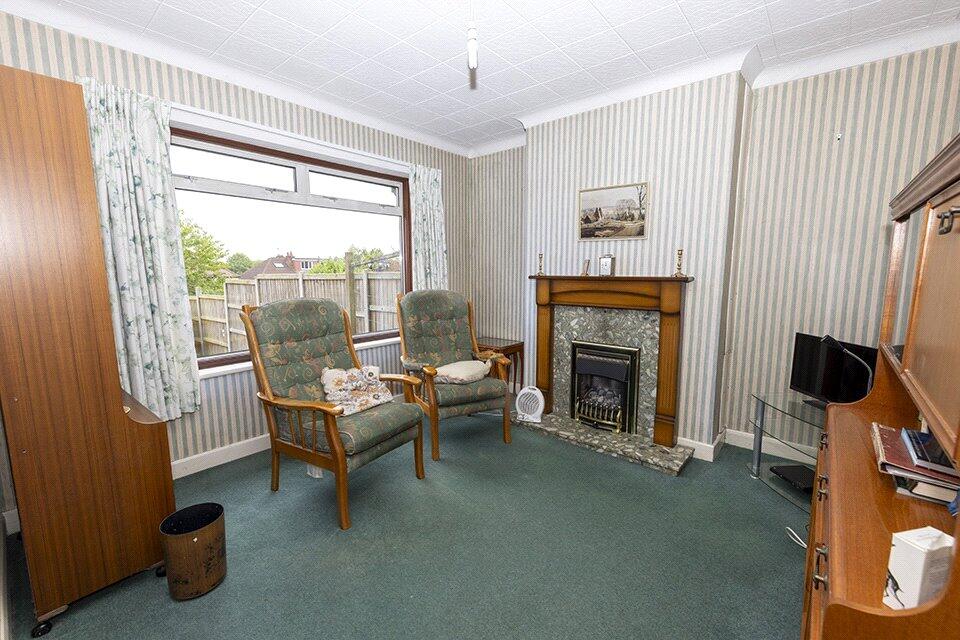
An opportunity to acquire a traditional detached property requiring refurbishment and modernisation, situated within one of the area's most sought after locations. The property has excellent schools located close by with Q3 Academy on Moat Road together with St. Huberts and Moat Farm along with Bleakhouse School and the recently classed OFSTED Outstanding Bristnall Hall Academy. There is easy access to public transport with bus links on nearby George Road and Salop Road providing access into Oldbury, Birmingham, Bearwood and surrounding areas. Local shopping facilities are also located on George Road. The property now being offered for sale is constructed in brick under a well-pitched roof, set back from the roadside behind a block built retaining way with wrought iron inserts, wrought iron gate opens onto a centrally located slabbed pathway which extends through foregarden to anStorm PorchArched front entrance containing obscure double glazed uPVC door and frame with double glazed units to side and over. two wooden cupboards on either side containing gas and electric service meters along with circuit breaker fuseboard. Hardwood front entrance door with single glazed panels set in a wooden frame containing original coloured leaded windows to side and over, opening ontoReception HallUnderstairs storage cupboard leading off containing L-shaped fitted shelving. Front Room - 11'0 x 13'0 (3.35m x 3.96m) into rounded double glazed bayCream tiled fireplace with matching raised hearth.Rear Sitting Room - 11'0 x 11'0 (3.35m x 3.35m)Stained wooden fire surround having marble insert and matching raised hearth on which is located a living flame coal effect gas fire. Double glazed window overlooking rear garden. Kitchen - 7'5 x 5'11 (2.26m x 1.80m)Single base storage cupboard having single drainer sink unit and taps over. Gas cooker point, high level triple wall cupboard with woodgrain effect sliding doors, double glazed window and obscure double glazed aluminium door opening onto rear patio and garden. Dimplex wall heater.Staircase with newel post and handrail extends along winding staircase into first floor landing, obscure leaded double glazed window to side, small loft access. Bedroom 1 (Front) - 10'11 x 12'10 (3.33m x 3.91m) into rounded double glazed bay Bedroom 2 (Rear) - 11'0 x 8'9 min (3.35m x 2.67m)Fitted wardrobes to chimney recess to full ceiling height, both having double sliding opening doors concealing long hanging space with fitted shelf over. and additional storage space above to full ceiling height. Double glazed window to rear. Bedroom 3 (Front) - 6'11 x 5'10 (2.11m x 1.78m)Double glazed windowBathroom - 7'6 x 6'0 (2.87m x 1.83m)White original bathroom suite comprising deep glazed enamel bath, pedestal wash-hand basin, close coupled W.C. and toilet cistern. Half tiled ceramic walls in white tiles with black border tile, wooden cupboard containing foam encased hot water cylinder with immersion heater and cold water tank above. OutsideA good sized rear garden is accessed from the kitchen onto a concrete sectional slab which extends full width of the property and to the side and front into crazy paving, having brick-built stores accessed via two wooden gates style doors. Additional door (not inspected). Extending from the slab patio are centrally located steps which proceed into concrete pathway through a slabbed area to the right hand side with stone chipped area to the left hand side. Block built archway having dividing Laurel bushes either side to crazy paved area to second garden which curves round to the left past overgrown pool and raised beds with rocks. To the rear of the garden there is an ivy archway to shed of part timber and concrete sectional construction containing fitted shelving and open storage space to fixed roof. The shed has an electrical supply and compost bins having corrugated liftable lids. Centrally located rear gate providing access to shared vehicular right of way to rear.TenureThe Agents are advised that the property is FREEHOLD but they have not checked the legal documents to verify this. The buyer should obtain confirmation from their Solicitor or Surveyor. Fixtures & FittingsExcluded from the sale unless referred to herein. Services & AppliancesThe Agents have not tested any apparatus, equipment, fixtures, fittings or services and so cannot verify they are in working order or fit for the purpose. The buyer should obtain confirmation from their Solicitor or Surveyor. Vacant Possession upon CompletionViewingBy Arrangement with the Selling AgentBrochuresParticulars