Sandford Road, Bromley
About this home
Property Details: • Type: Semi-Detached • Tenure: FREEHOLD • Floor Area: 2100 sqft
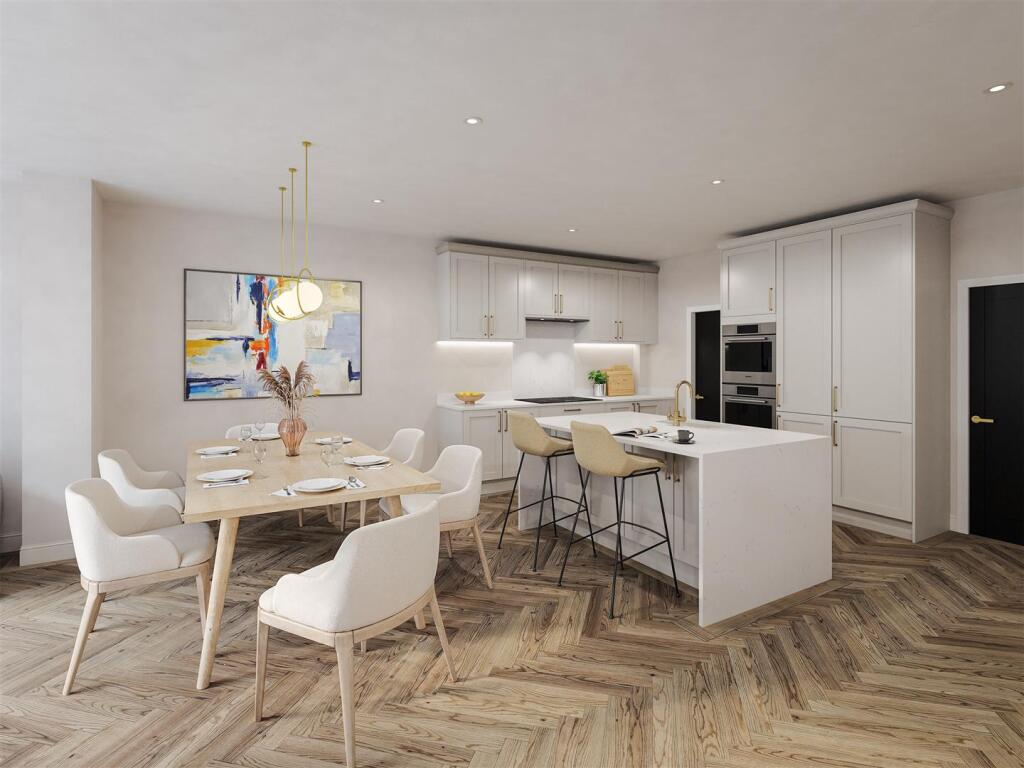
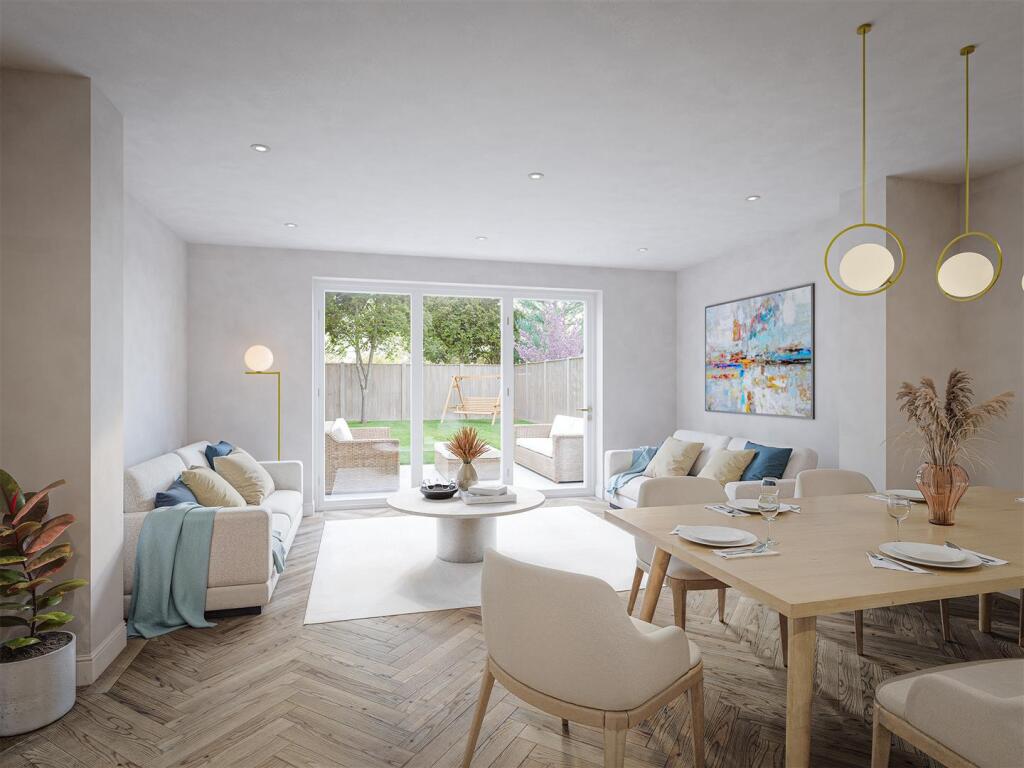
Key Features: • SIX 197SQM (circa 2100SQFT) NEW BUILD PERIOD STYLE SEMI DETACHED HOUSES • 42.4SQM KITCHEN/FAMILY ROOM WITH UTILITY ROOM • FOUR BEDROOMS AND STUDY (BEDROOM FIVE) • FOUR EN SUITES • 14.1SQM RECEPTION ROOM/HOME OFFICE • 17M REAR GARDEN WITH PATIO & SIDE ACCESS • TWO PARKING BAYS WITH SECURE CHARGING POINTS • SHORT WALK TO GOOD LOCAL SCOOLS, BROMLEY SOUTH STATION & HIGH STREET
Location: • Nearest Station: Bromley South Station • Distance to Station: 0.33105928578920263 miles
Agent Information: • Address: 143b Westmoreland Road, Bromley, BR2 0TY
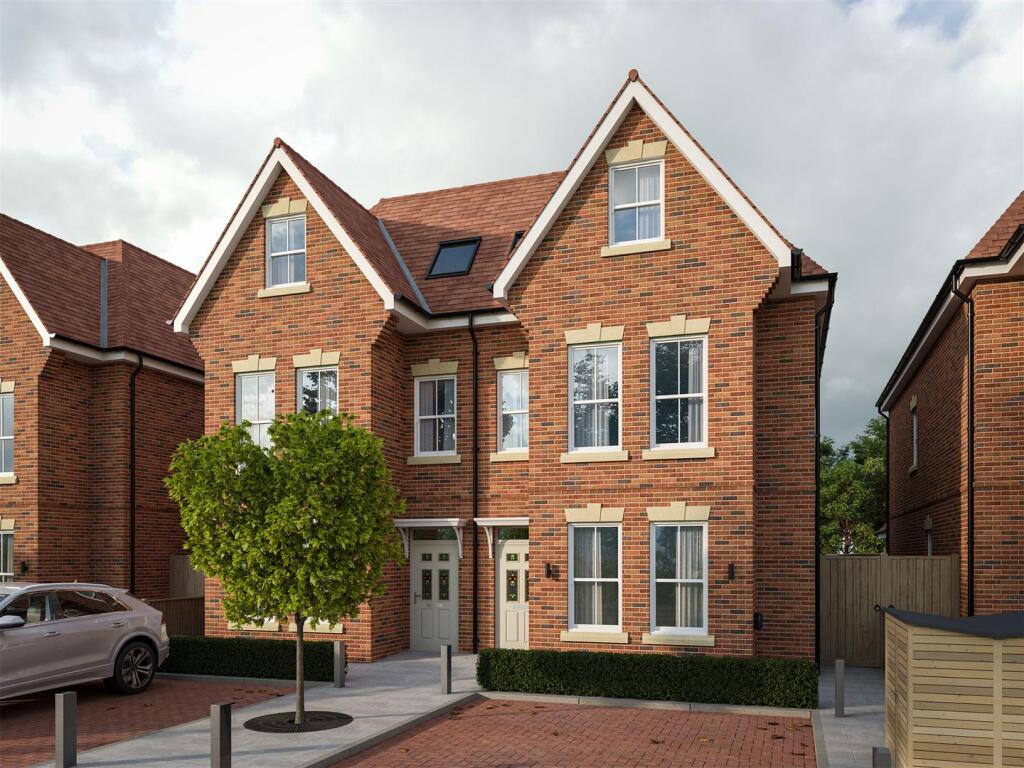
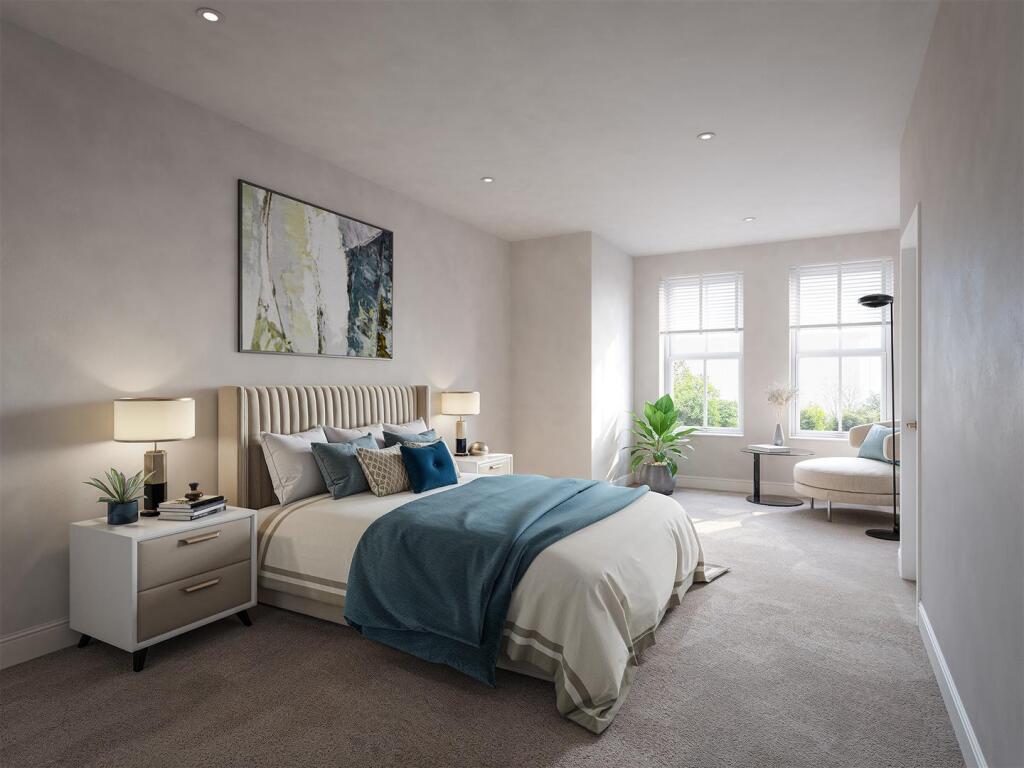
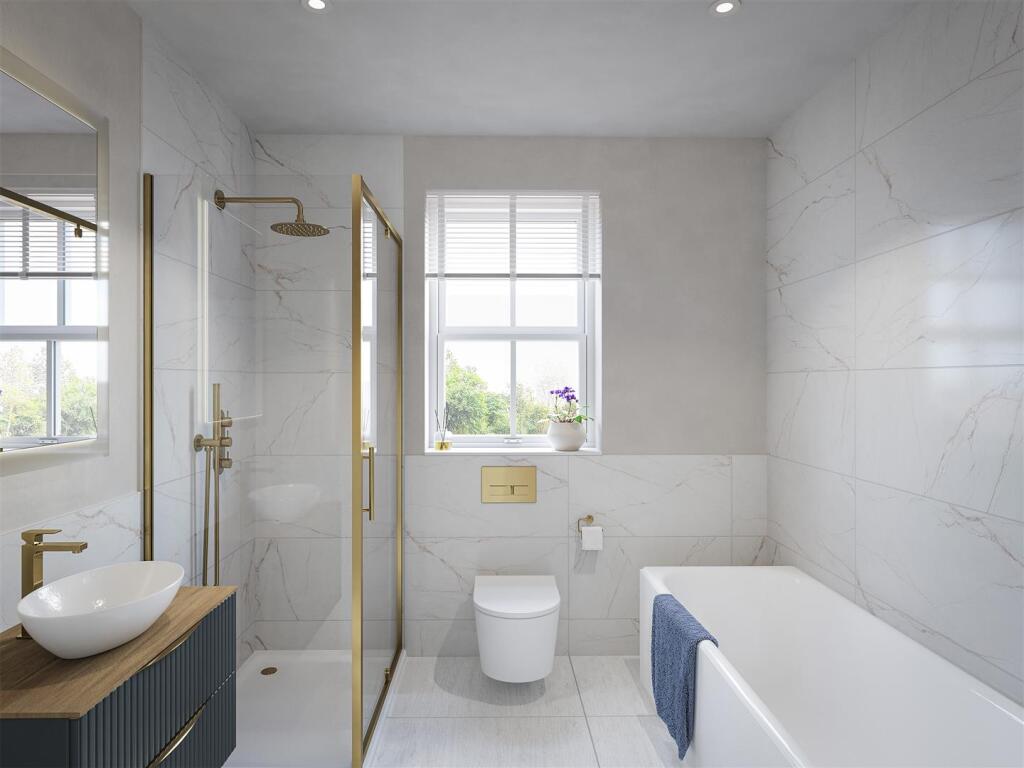
Full Description: One of six beautifully designed homes in the heart of Bromley offering period elegance with a modern twist, proudly delivered by Bocking Homes. This exclusive boutique development comprises three pairs of Mid-Victorian inspired semi-detached houses, combining timeless architecture with modern design and sustainable living. Built in classic red brick with traditional stone headers and elegant period detailing, these homes capture the charm of historic Bromley while delivering the comfort, efficiency and technology expected in a modern home. Ideally located just 0.3 miles from Bromley South Station, the development offers excellent connectivity to Central London alongside the convenience of Bromley’s vibrant high street, restaurants and green spaces. Developed by Bocking Homes, known for creating high-quality homes with thoughtful design and attention to detail, this is a rare opportunity to own a characterful new home in one of Bromley’s most desirable locations.<br /><br /><b>Entrance Hall</b> - 11.5sqm<br /><br /><b>Reception Room/Home Office</b> - 14.1sqm<br /><br /><b>Cloakroom</b> - 2.2sqm<br /><br /><b>Utility Room</b> - 3.8sqm<br /><br /><b>Kitchen/Family Room</b> - 42.4sqm<br /><br /><b>Landing</b> - 3.3sqm<br /><br /><b>Master Bedroom</b> - 23.7sqm<br /><br /><b>En Suite</b> - 5.4sqm<br /><br /><b>Bedroom Two</b> - 22.5sqm<br /><br /><b>En Suite</b> - 4.9sqm<br /><br /><b>Landing</b> - 3.3sqm<br /><br /><b>Bedroom Three</b> - 17.7sqm<br /><br /><b>En Suite</b> - 5.4sqm<br /><br /><b>Bedroom Four</b> - 22.5sqm<br /><br /><b>En Suite</b> - 3.9sqm<br /><br /><b>Study/Bedroom Five</b> - 4.2sqm<br /><br /><b>Rear Garden</b> - Approx 13m with 3m patio leading to laid lawn area with shrub borders, side access and secure bicycle store.<br /><br /><b>Frontage</b> - Two 5.5m x 2.4m parking bays with secure charging points, drainage to a soakaway and ground cover hedging.<br /><br /><b>Total Floor Area</b> - The internal floor area is circa 197sqm (circa 2100sqft)<br /><br /><b>Agents Note</b> - Please be aware that the computer generated images of the properties are an artists impression and the final build may differ from the images provided.<br /><br />