Property Details:
- Type: Terraced house
- Bedrooms: 3
- Bathrooms: 2
Agent: Q Estate Agents - Brighton
Phone: 01273 767618
Mid-terraced family home | Three bedrooms | Family bathroom and additional en-suite | Through lounge/dining room | Extended kitchen/breakfast room | Attractive rear garden | No onward chain<br/><br/>
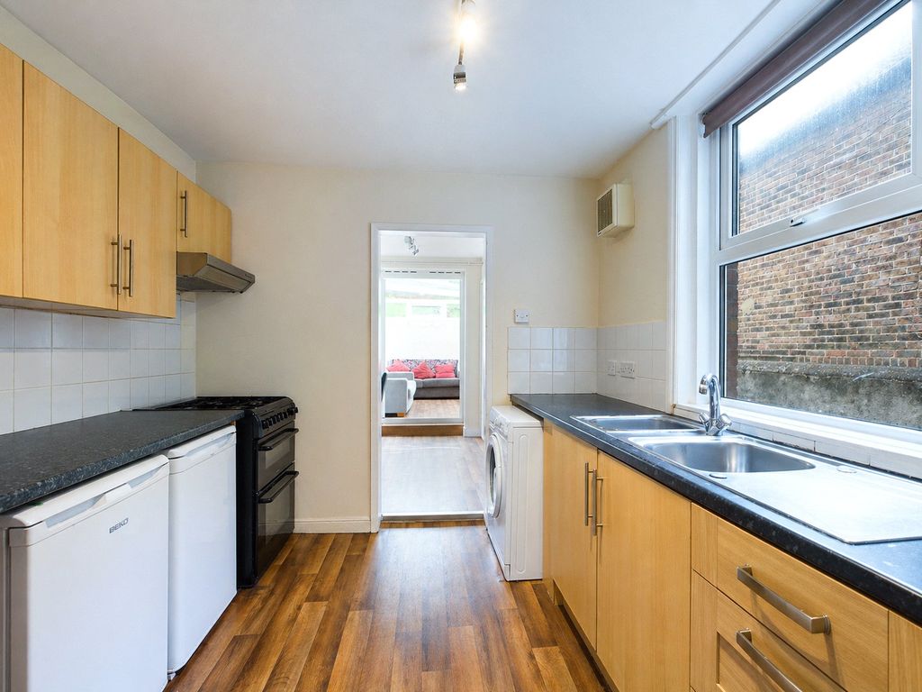
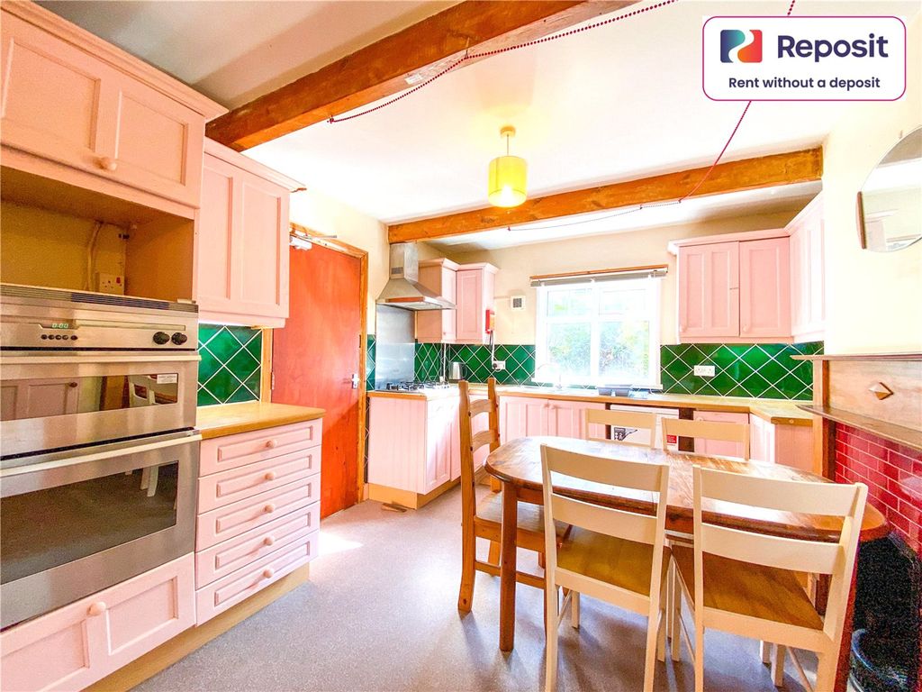
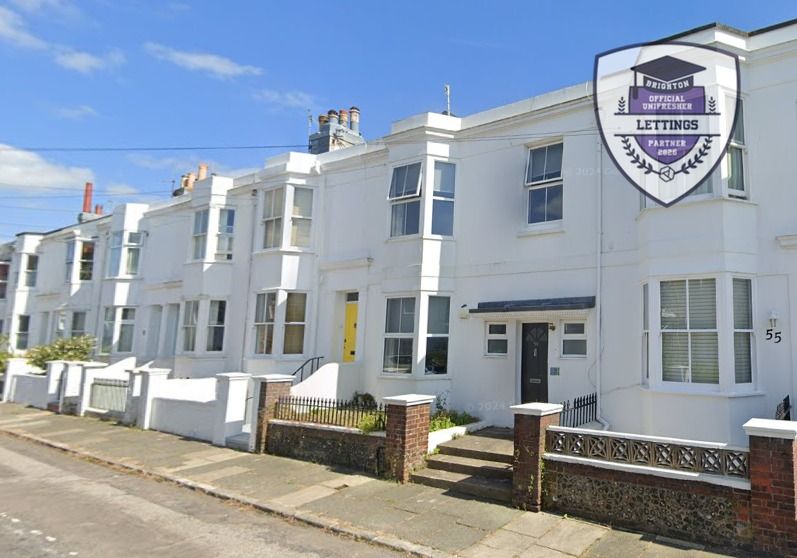
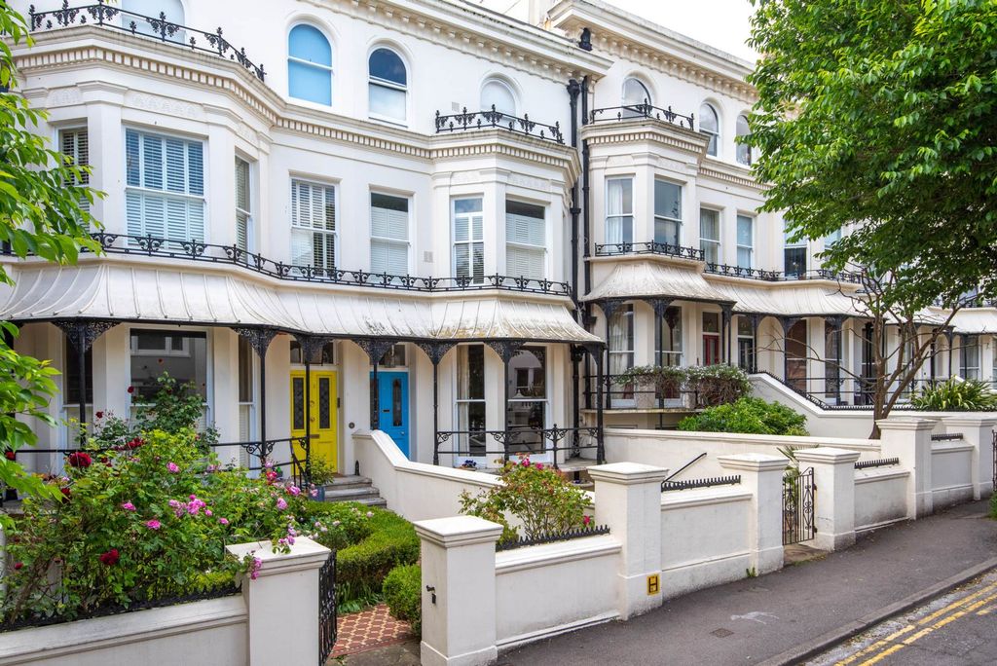
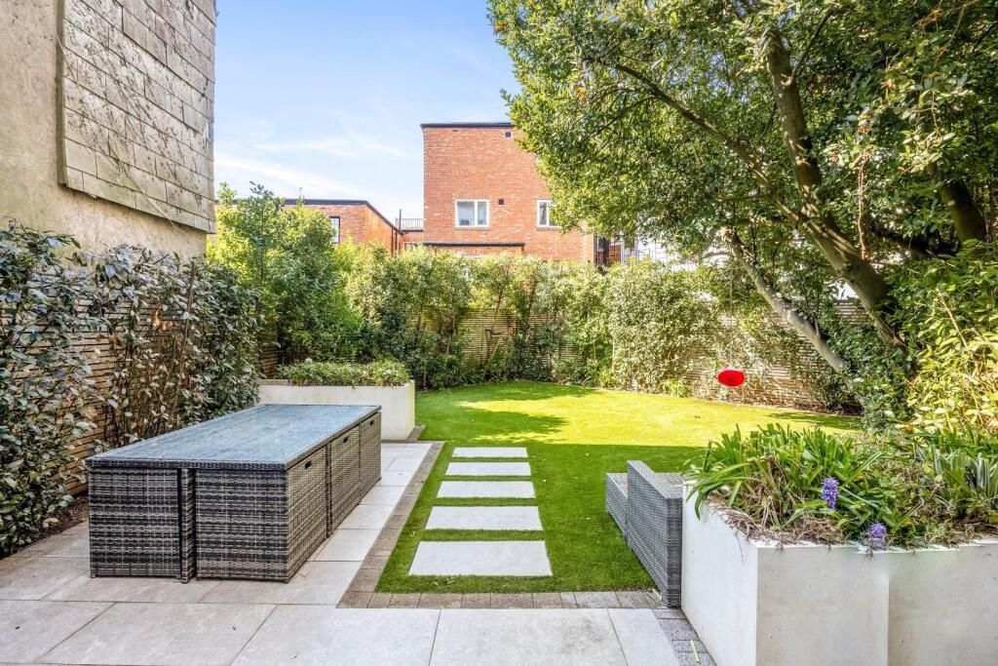
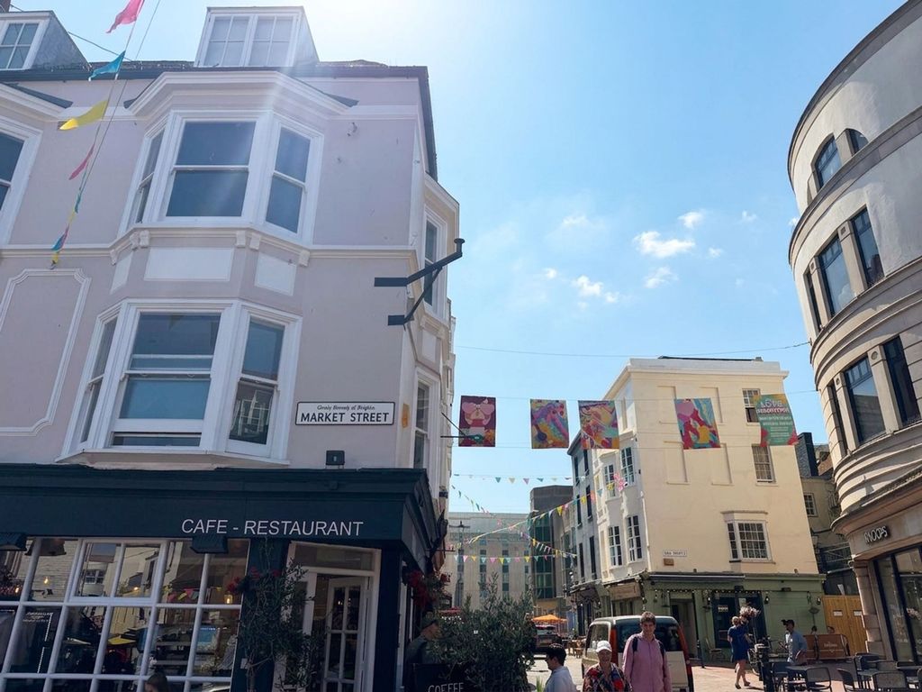
Sandgate Road is a desirable residential street located in the sought-after Fiveways area of Brighton. The street is made up of red brick terraced house with pretty front gardens. The area is hugely popular due to the community feel of Fiveways with its blend of boutique shops and cafes, alongside its proximity to a number of highly regarded schools. Excellent bus services operate in the area providing easy access to the city centre. Preston Park Station is less than a mile from the property, while Brighton Mainline Station is about 1.5 miles away.<br/><br/>The property itself is an attractive period home with well-proportioned accommodation across its three floors. The ground floor is home to a wonderful open plan living room currently arranged with a lounge area to the front and a dining area to the rear. Wooden floors, sash style windows and a feature fireplace add an abundance of charm. The rear of the property has been extended to create a wonderful kitchen/breakfast room. An extensive range of wall and base units provide plenty of storage with ample work-surface for the culinary minded. A central island creates a sociable breakfast bar, while a skylight and bi-fold doors flood the room with light. <br/><br/>The first floor is home to two well-sized bedrooms with the front of these being particularly well-sized and benefitting from built-in wardrobes. The family bathroom is also on this floor and is attractively finished with a white suite in contrast to the dark tiles. The suite comprises and bath with shower over, wash basin and wc. The top floor offers a further double bedroom painted in relaxing tones with built-in storage to the eaves. The en-suite is well-equipped with a shower, wc and basin. <br/><br/>To the rear is beautiful garden that has been intelligently designed to create zoned seating areas. A decked seating area outside the back door leads to raised middle section with a stylish greenhouse. Beyond this is an elevated paved patio – perfect for catching the evening sun.<br/><br/>The property will be sold with no onward chain. <br/><br/>In The Know…<br/><br/>Area: Fiveways<br/>Council Tax: Band C<br/>EPC Rating: C75<br/>Floor Area: 115sqm (approx.)<br/>Tenure: Freehold<br/>Station: Preston Park Station (0.9 miles), Brighton Station (1.5 miles)<br/>Bus Stop: St Mathias Church (0.2 miles), Chester Terrace (0.3 miles)<br/>Parking: Zone F<br/>Primary School: Balfour Primary School (0.3 miles), Downs Junior School (0.6 miles)<br/>Secondary School: Varndean (0.5 miles), Dorothy Stringer (0.5 miles)<br/>Local shop: Premier Ditchling Road (0.2 miles)<br/>Supermarket: Co-op Ditchling Road (0.3 miles), Sainsburys Lewes Road (1.0 mile)<br/>Local Gems: Blakers Park, Ravens Bakery, Fiveways Deli, Lost & Found Taproom, Flour Pot Bakery, Tilt Coffee Shop, Barfields Butchers, Rustico Neapolitana, Carambada Cantina<br/><br/>*As provided by the vendor. All details should be checked and confirmed by your conveyancer.<br/><br/>FREE MARKETING WORTH £400 <br/><br/>If you instruct Q Estate Agents to sell your home, we will provide a free and comprehensive marketing package worth £400. <br/><br/>[use Contact Agent Button] or [use Contact Agent Button].<br/><br/>Disclaimer <br/><br/>Floorplan for Illustration Purposes Only – Not To Scale. This floorplan should be used as a general outline for guidance only and does not constitute in whole or in part an offer or contract. Any areas, measurements or distances quoted are approximate and should not be used to value the property or be a basis for sale or let. <br/>Q Estate Agents have not tested any appliances or services within the property. <br/>Any intending purchaser or lessee should satisfy themselves by inspection, searches, enquiries and full survey as to the correctness of each statement.<br/><br/>