Property Details:
• Type: Semi-Detached
• Tenure: Freehold
• Floor Area: N/A
Key Features:
• Ultra Contemporary Accommodation Over Three Floors
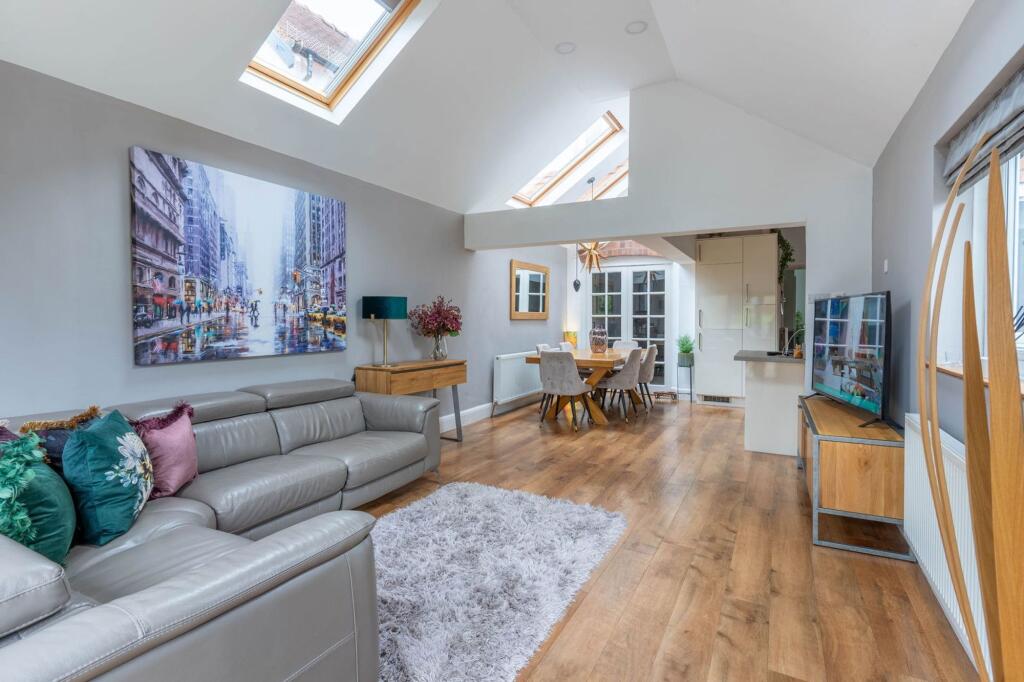
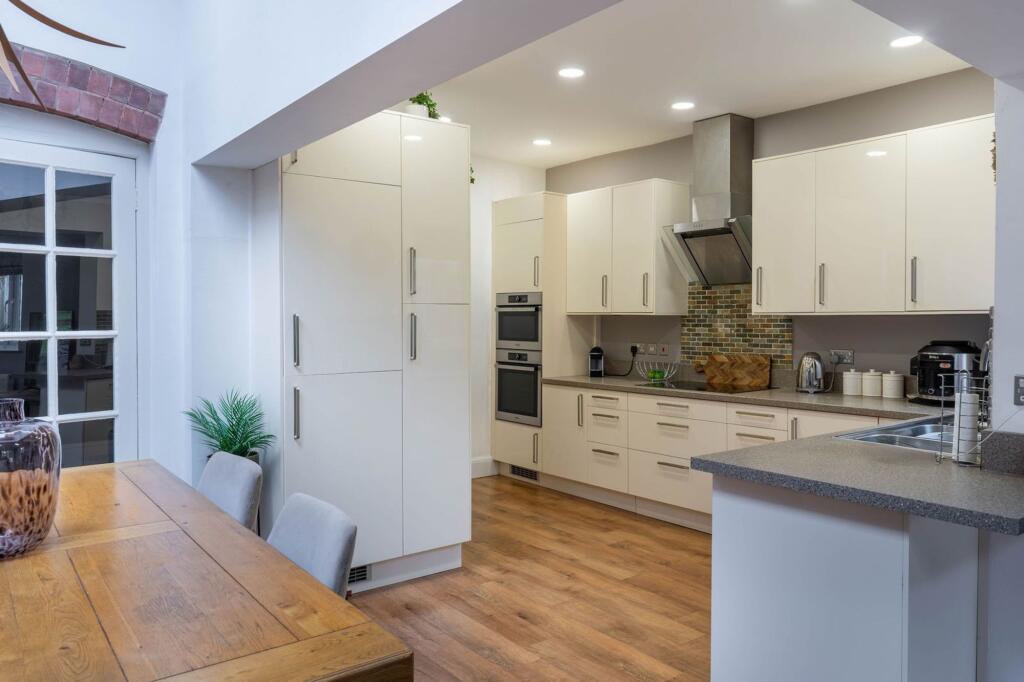
• Vast Kitchen/Dining/Family Room
• Bi-Folding Doors onto the Garden
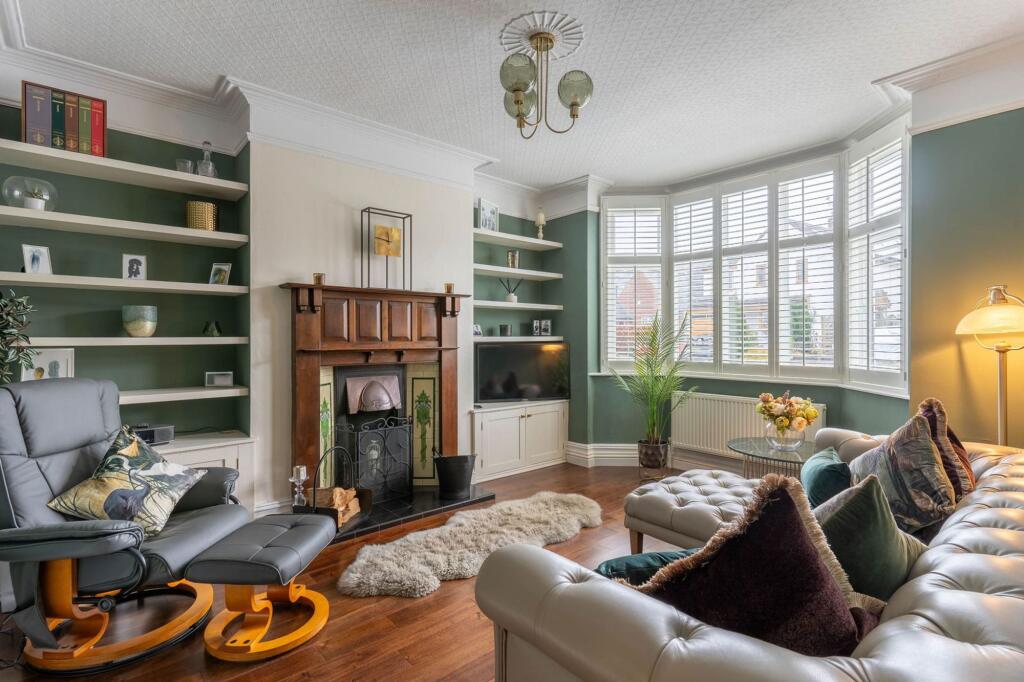
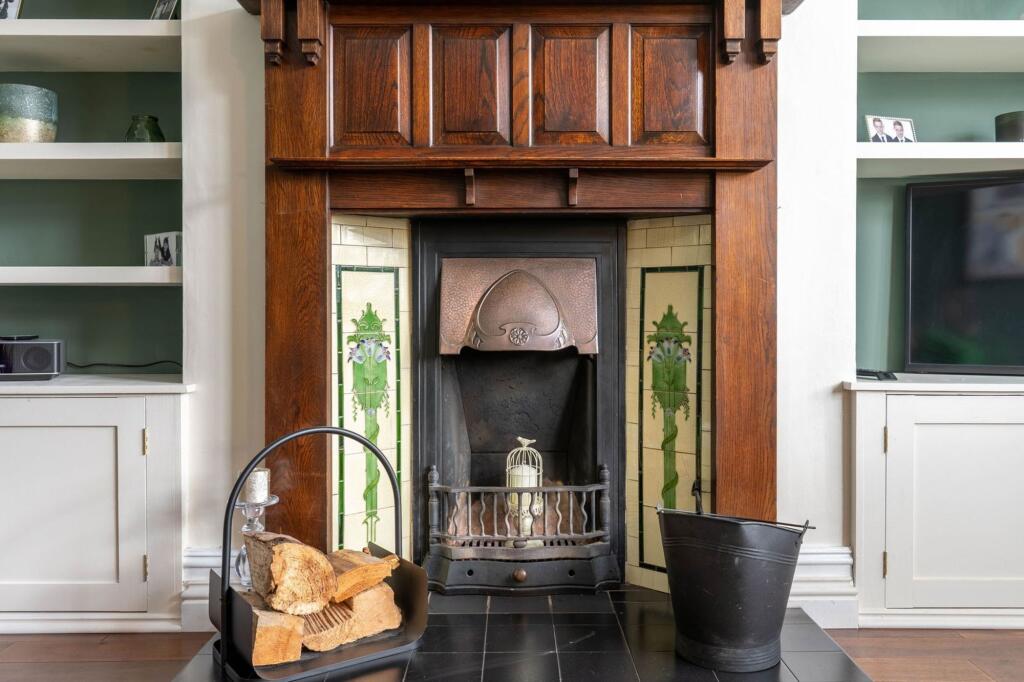
• Living Room with Original Open Fireplace
• Separate Sitting Room
• Utility Room and WC
• Shower Room and Three First Floor Bedrooms - One with En Suite
• Stunning Second Floor Master Bedroom with En Suite
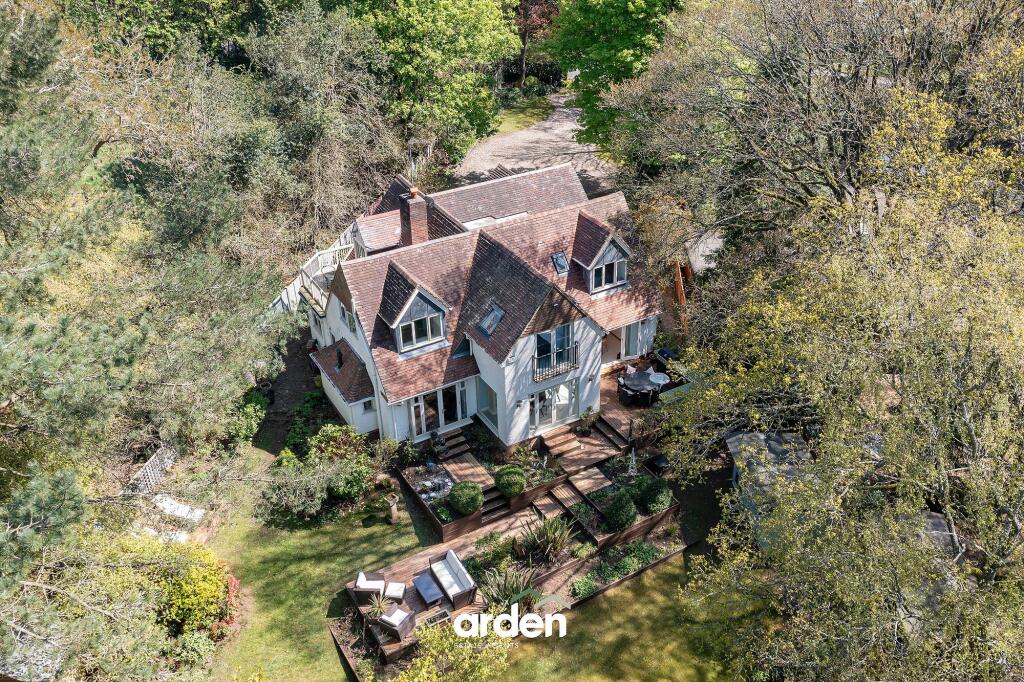
• Impressive 43m (approx.) Long Garden
• Summerhouse with Potential as a Garden Office
Location:
• Nearest Station: N/A
• Distance to Station: N/A
Agent Information:
• Address: 67 Hewell Road,
Barnt Green,
B45 8NL
Full Description:
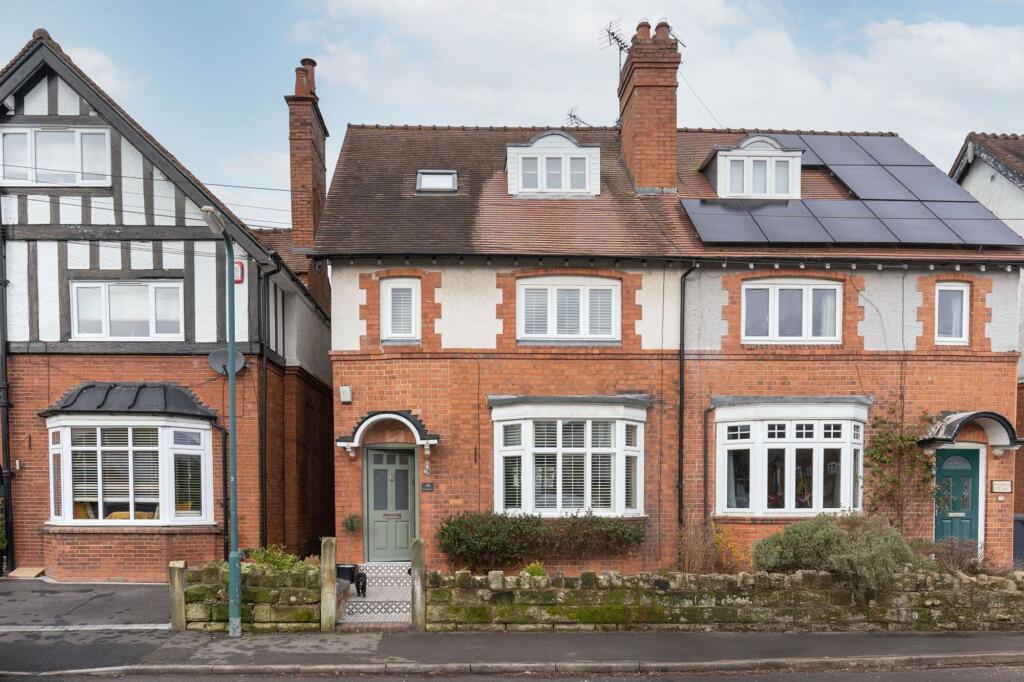
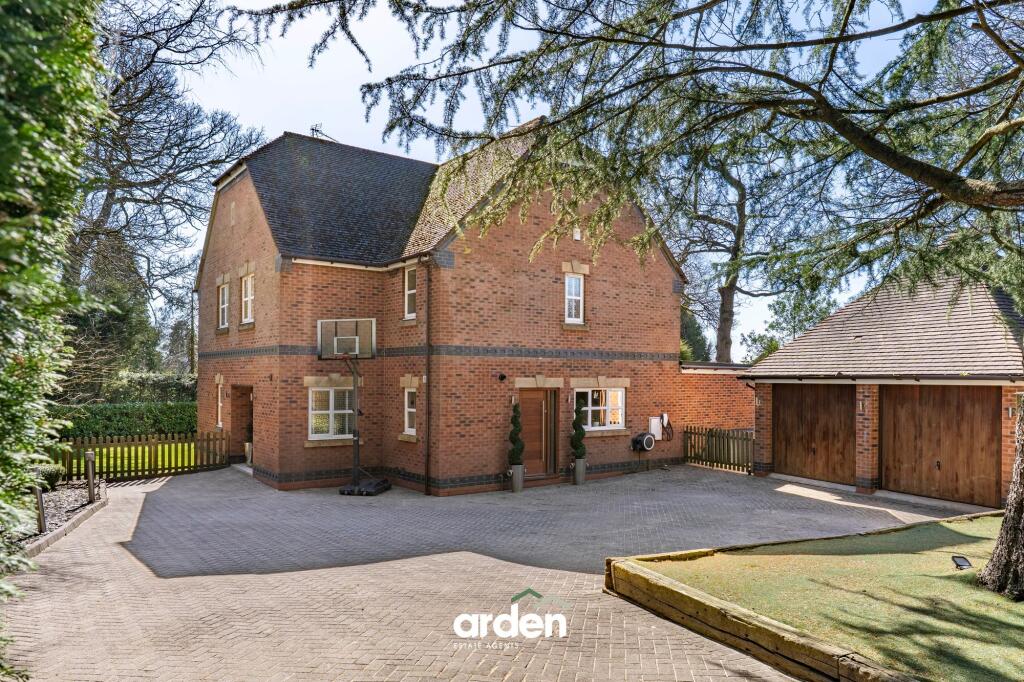
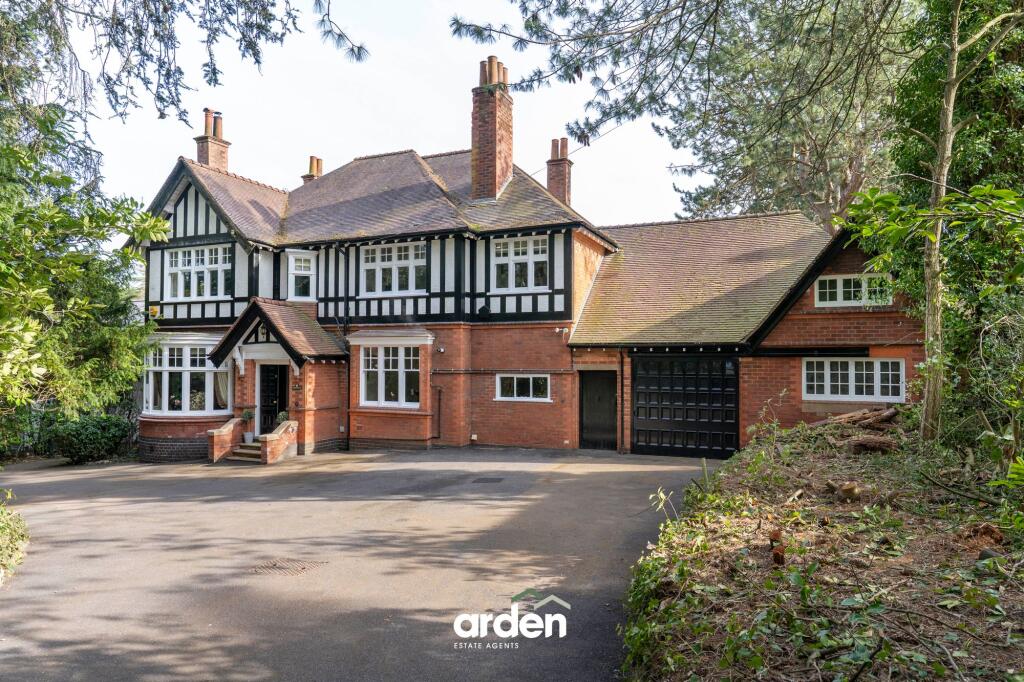
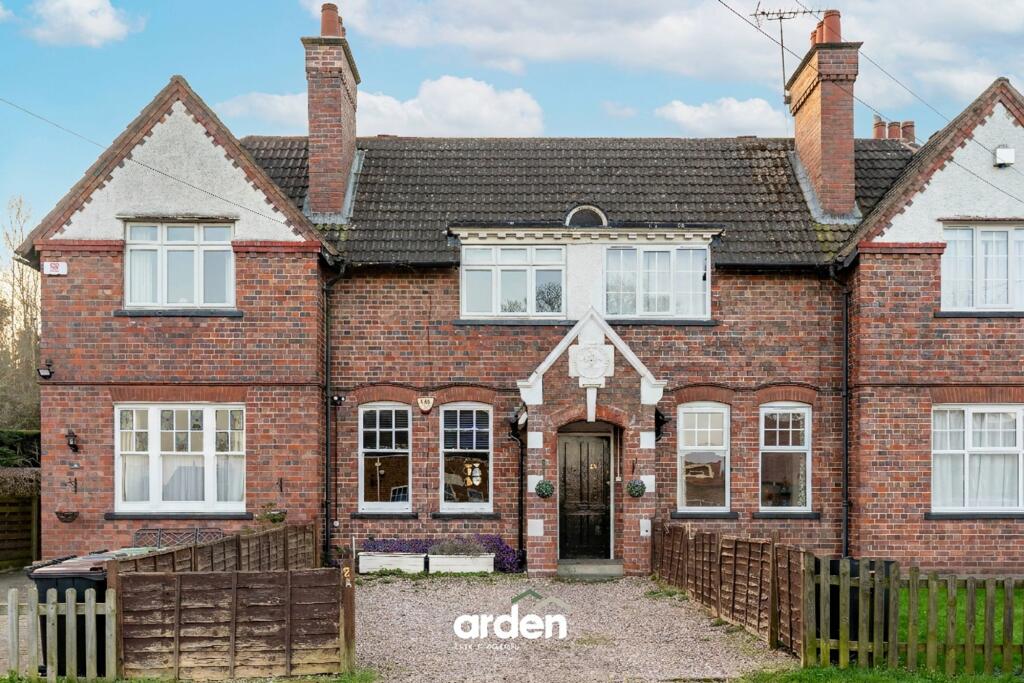
SummaryAn elegant three storey Edwardian family home exuding period charm with a modern twist. This ultra contemporary residence boasts in particular a fantastic open plan kitchen/dining/family room perfect for both entertaining and family living, three bathrooms, delightful rear garden with large summerhouse and is conveniently located just a stone's throw from Barnt Green railway station and village amenities.DescriptionGround FloorThis beautifully updated home seamlessly blends period charm with contemporary comfort. The spacious living room boasts built in shelving and an original open fireplace, its intricate detailing and grandeur serving as a stunning focal point. A separate sitting room offers an intimate space, perfect for quiet relaxation. At the heart of the home is the vast open-plan kitchen/dining/family room—a modern masterpiece with part vaulted ceilings that provides a perfect setting for both everyday living and entertaining. The kitchen features underfloor heating, sleek, high-end appliances and ample storage, all crafted in a stylish design that compliments the home's period features. The dining and family areas flow seamlessly from the kitchen, with ample space for family meals and casual lounging. Large bi-fold doors open to the garden, effortlessly merging indoor and outdoor living, creating a bright, airy feel.The hallway is a hub of functionality, with understairs storage, a convenient utility room and a WC tucked away, offering practicality without sacrificing style.First FloorA principal guest bedroom features fitted wardrobes that provide ample storage and an en suite shower room for added convenience and privacy. The two additional double bedrooms both enjoy garden views and plenty of space for furniture and personal touches, whether used as bedrooms, home offices, or guest rooms. The refurbished family shower room has been thoughtfully updated with contemporary fixtures and finishes.Second FloorThis stunning second-floor master bedroom boasts double-glazed doors opening onto a Juliet balcony, allowing natural light to flood the room and providing a serene vantage point to enjoy the garden and surrounding greenery. The room is generously sized, with fitted wardrobes, and the en suite bathroom is a luxurious retreat, featuring a spacious jacuzzi bath and separate shower cubicle. OutsideExternally, the property features a delightful rear garden which is an impressive 43m (141 ft) long (approx.) predominantly laid to lawn with patio seating area, fenced boundaries, a range of mature shrubs and a summerhouse with potential for a garden office (electricity and internet access already installed).Parking is available on Sandhills Lane. LocationBarnt Green is a delightful village offering a variety of amenities including local shopping facilities, doctor's surgery, two churches, several dentists, highly rated St Andrews First School and train station. Sandhills Lane itself is within close proximity from both the village gem, 'The Victoria Inn' and ever-popular Grade II listed 'Barnt Green Inn' and conveniently located for many fine walks, including the renowned 525 acre Lickey Hills Country Park. There are many sporting facilities including a renowned sports club on Margesson Drive itself (one of the leading racquet clubs in the country), cricket club, Blackwell Golf Club, sailing and many other clubs and societies. There is easy access to M5/M42 motorway links, Birmingham Airport and Birmingham City Centre is approximately twelve miles away.Room DimensionsLiving Room 4.51m (into bay) x 3.64m (14'9" x 11'11")Sitting Room 3.64m x 3.34m (11'11" x 10'11")Kitchen/Dining/Family Room 8.21m (max) x 5.29m (max) (26'11" x 17'4")Utility 1.83m x 1.18m (6'0" x 3'10")Bedroom 2 3.96m x 3.28m (12'11" x 10'9")En Suite 2.02m x 1.83m (6'7" x 6'0")Bedroom 3 3.6m x 3.21m (11'9" x 10'6")Bedroom 4 3m x 3.14m (9'10" x 10'3")Shower Room 2.1m x 1.62m (6'10" x 5'3") Bedroom 1 6.34m (max) x 5.2m (into wardrobes) (20'9" x 17'0")En Suite 2.53m (max) x 2.32m (max) (8'3" x 7'7") -Please read the following: These particulars are for general guidance only and are based on information supplied and approved by the seller. Complete accuracy cannot be guaranteed and may be subject to errors and/or omissions. They do not constitute a contract or part of a contract in any way. We are not surveyors or conveyancing experts therefore we cannot and do not comment on the condition, issues relating to title or other legal issues that may affect this property. Interested parties should employ their own professionals to make enquiries before carrying out any transactional decisions. Photographs are provided for illustrative purposes only and the items shown in these are not necessarily included in the sale, unless specifically stated. The mention of any fixtures, fittings and/or appliances does not imply that they are in full efficient working order, and they have not been tested. All dimensions are approximate. We are not liable for any loss arising from the use of these details. Regulations require us to conduct identity and AML checks and gather information about every buyer's financial circumstances. These checks are essential in fulfilling our Customer Due Diligence obligations, which must be done before any property can be marked as sold subject to contract. The rules are set by law and enforced by trading standards.We will start these checks once you have made a provisionally agreeable offer on a property. The cost is £30 (including VAT) per property. This fee covers the expense of obtaining relevant data and any necessary manual checks and monitoring. It's paid in advance via our onboarding system. EPC Rating: D