Sandhurst Road, Yeovil
About this home
Property Details: • Type: Detached Bungalow • Tenure: FREEHOLD • Floor Area: N/A
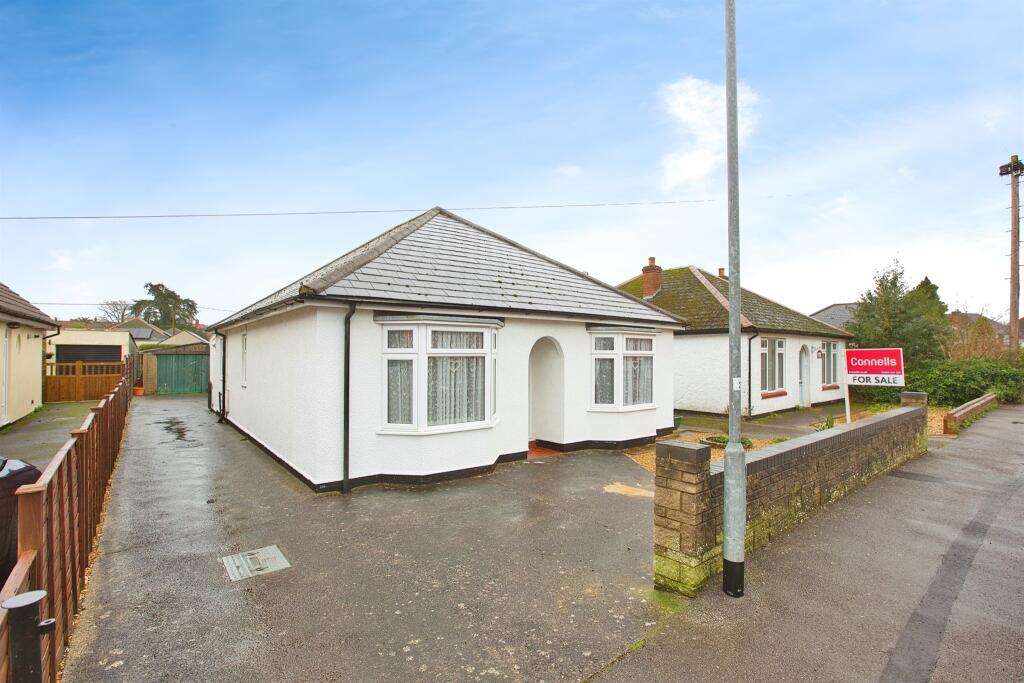
Key Features: • SOUGHT AFTER LOCATION • Three Bedrooms • Fantastic Rear Garden • Garage • DETACHED BUNGALOW
Location: • Nearest Station: Yeovil Junction Station • Distance to Station: 1.5478489386578282 miles
Agent Information: • Address: 1-3 Princes Street, Yeovil, Somerset, BA20 1EW
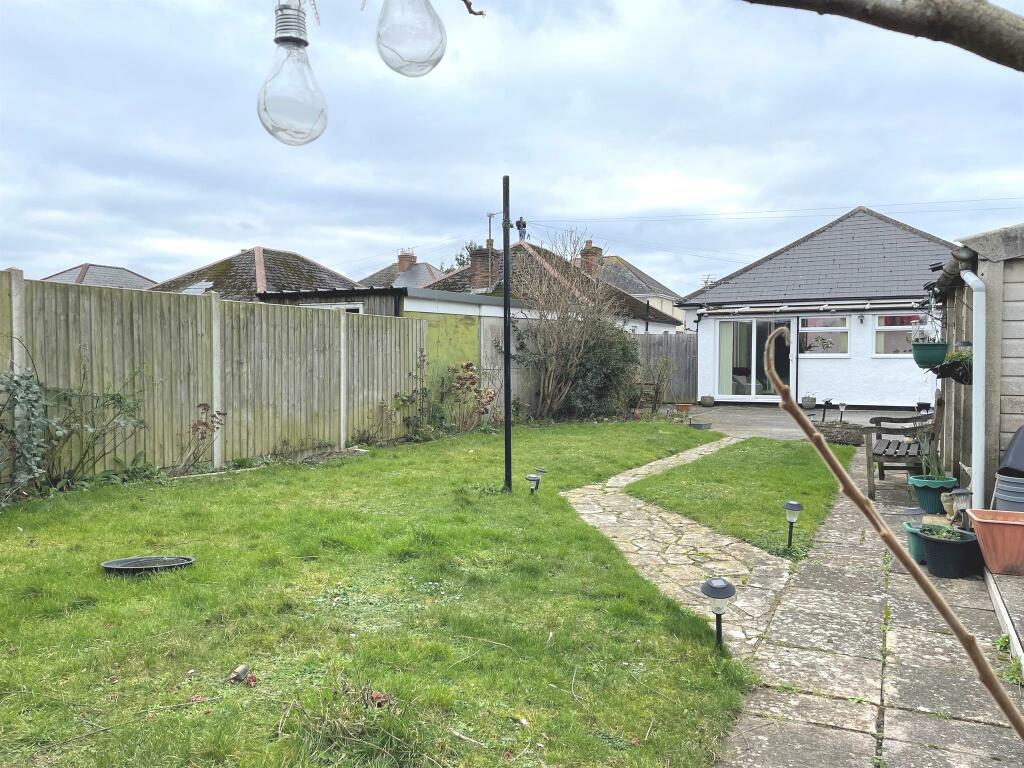
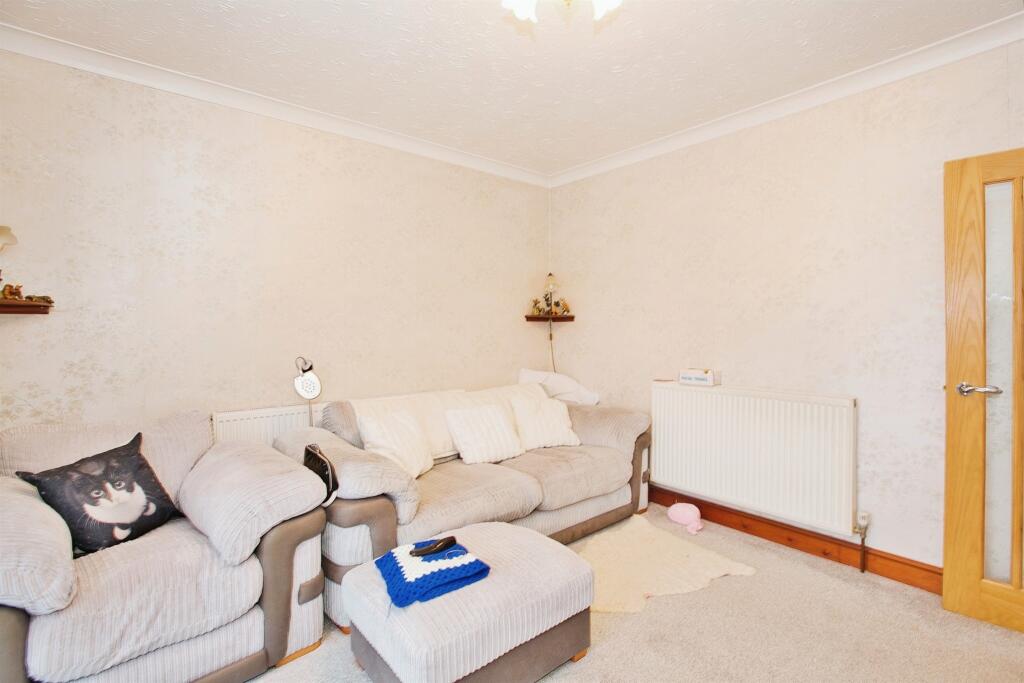
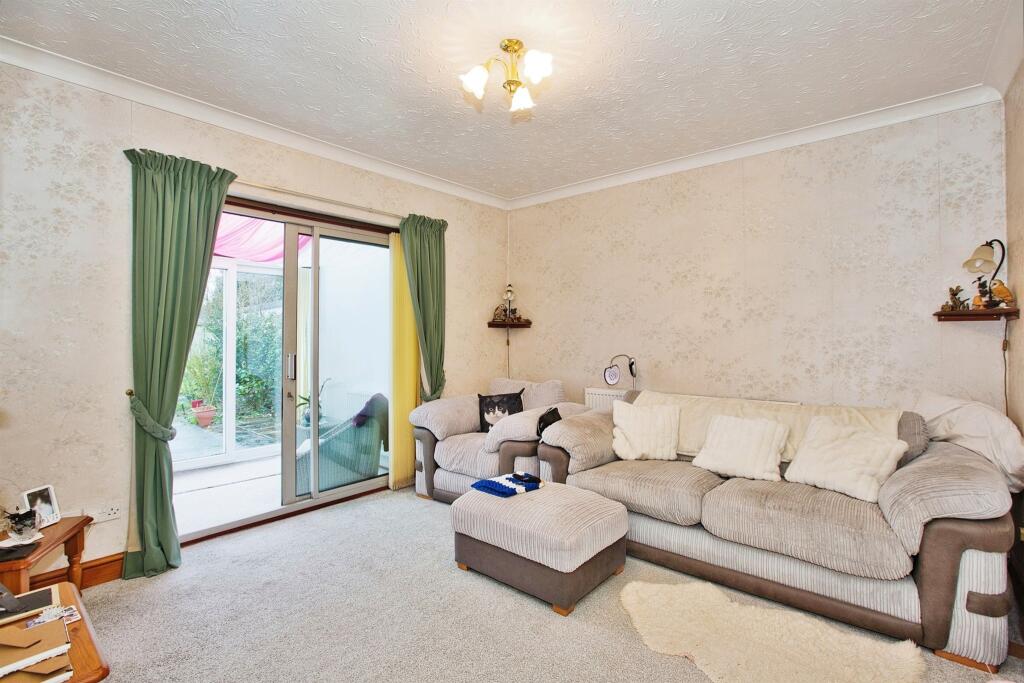
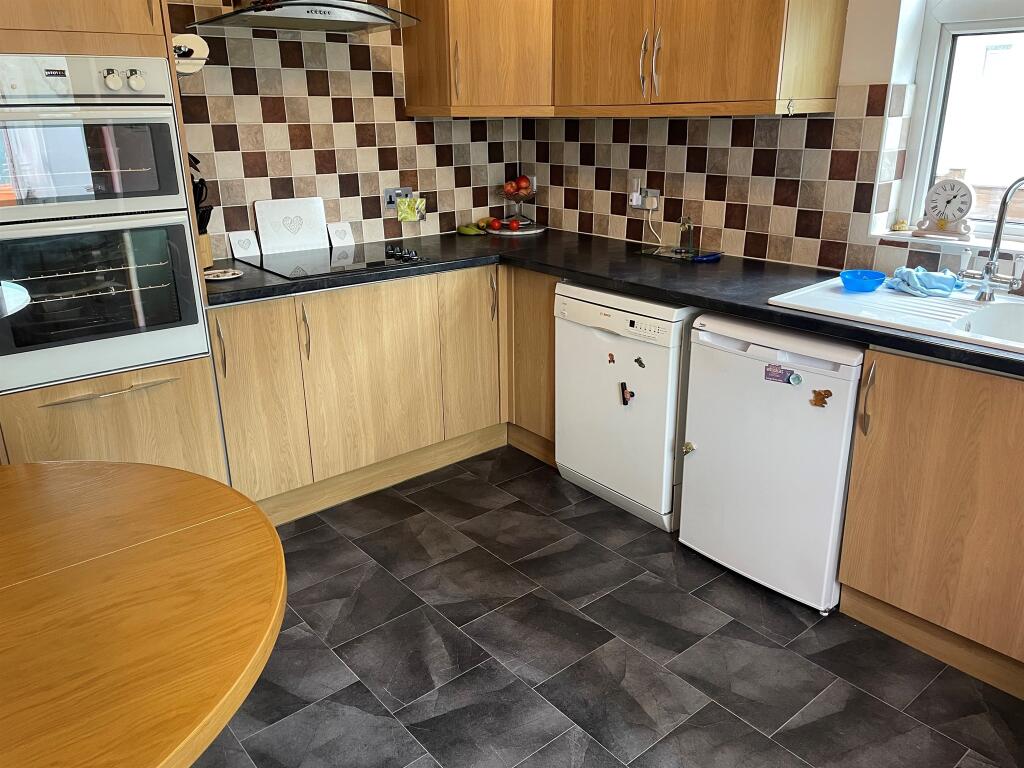
Full Description: <br /><b>SUMMARY</b><br />Looking to purchase in one of Yeovil's most popular roads? LOOK NO FURTHER! This fantastic three bedroom detached bungalow is offered for sale within a sought after location. Well presented throughout, this home benefits from a garage a fabulous rear garden. CALL NOW!<br /><br /><br /><b>DESCRIPTION</b><br />FANTASTIC LOCATION! Connells are delighted to offer for sale this three bedroom detached bungalow which is located in one of the most desirable roads in Yeovil. Kept to a good standard by the current vendor, this home benefits from three bedrooms, lounge, kitchen, utility, conservatory, enclosed rear garden with garage and parking. Call us today to view!<br /><br /><b>Entrance Hall</b> <br />Door to the front, airing cupboard housing the hot water tank, radiator and loft access.<br /><br /><b>Bedroom 1</b> 14' 4" x 10' 10" ( 4.37m x 3.30m )<br />Double glazed bay window to the front and a radiator.<br /><br /><b>Bedroom 2</b> 14' 3" x 10' 11" Max ( 4.34m x 3.33m Max )<br />Double glazed bay window to the front and a radiator.<br /><br /><b>Bedroom 3</b> 10' 11" x 7' 11" ( 3.33m x 2.41m )<br />Double glazed window to the side and a radiator.<br /><br /><b>Shower Room</b> <br />Double glazed window to the side, wc, shower cubicle, heated towel rail and part tiling.<br /><br /><b>Kitchen/diner</b> 12' 5" x 11' 4" ( 3.78m x 3.45m )<br />Fitted kitchen with a range of wall and base units, storage cupboard, radiator, space for a fridge/freezer, sink/drainer, electric double oven and part tiling.<br /><br /><b>Utility Room</b> <br />Door to the rear garden, space for a tumble dryer and washing machine and a double glazed window to the rear.<br /><br /><b>Lounge</b> 12' 7" x 11' 5" ( 3.84m x 3.48m )<br />Patio doors to the conservatory, tv point and a radiator.<br /><br /><b>Sun Room</b> 10' 10" x 5' 5" ( 3.30m x 1.65m )<br />UPVC & Brick, double glazed window to the rear, radiator and patio door.<br /><br /><b>Outside</b> <br /><br /><b>Front Garden</b> <br />Driveway for multiple cars and a pebbled area.<br /><br /><b>Rear Garden</b> <br />Fenced rear garden with lawn, patio area, shrubs, hedging, plants. trees, side access and the garage with double doors.<br /><br /><br /><br />1. MONEY LAUNDERING REGULATIONS - Intending purchasers will be asked to produce identification documentation at a later stage and we would ask for your co-operation in order that there will be no delay in agreeing the sale. <br />2: These particulars do not constitute part or all of an offer or contract. <br />3: The measurements indicated are supplied for guidance only and as such must be considered incorrect. <br />4: Potential buyers are advised to recheck the measurements before committing to any expense. <br />5: Connells has not tested any apparatus, equipment, fixtures, fittings or services and it is the buyers interests to check the working condition of any appliances. <br />6: Connells has not sought to verify the legal title of the property and the buyers must obtain verification from their solicitor.