Property Details:
• Type: Semi-Detached
• Tenure: FREEHOLD
• Floor Area: N/A
Key Features:
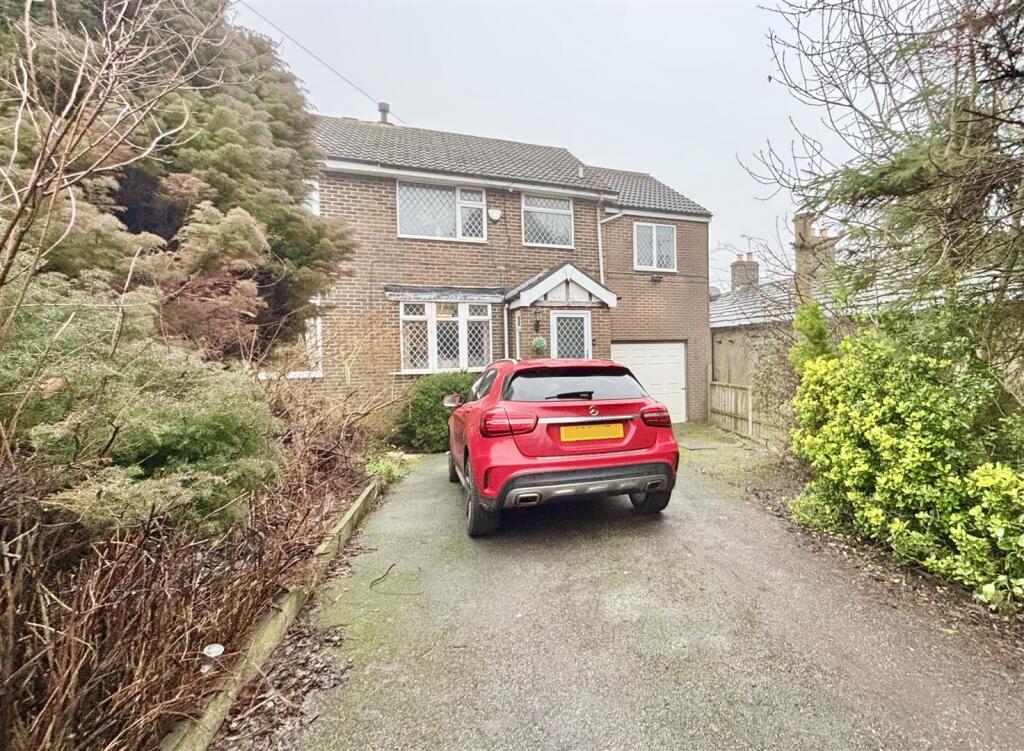
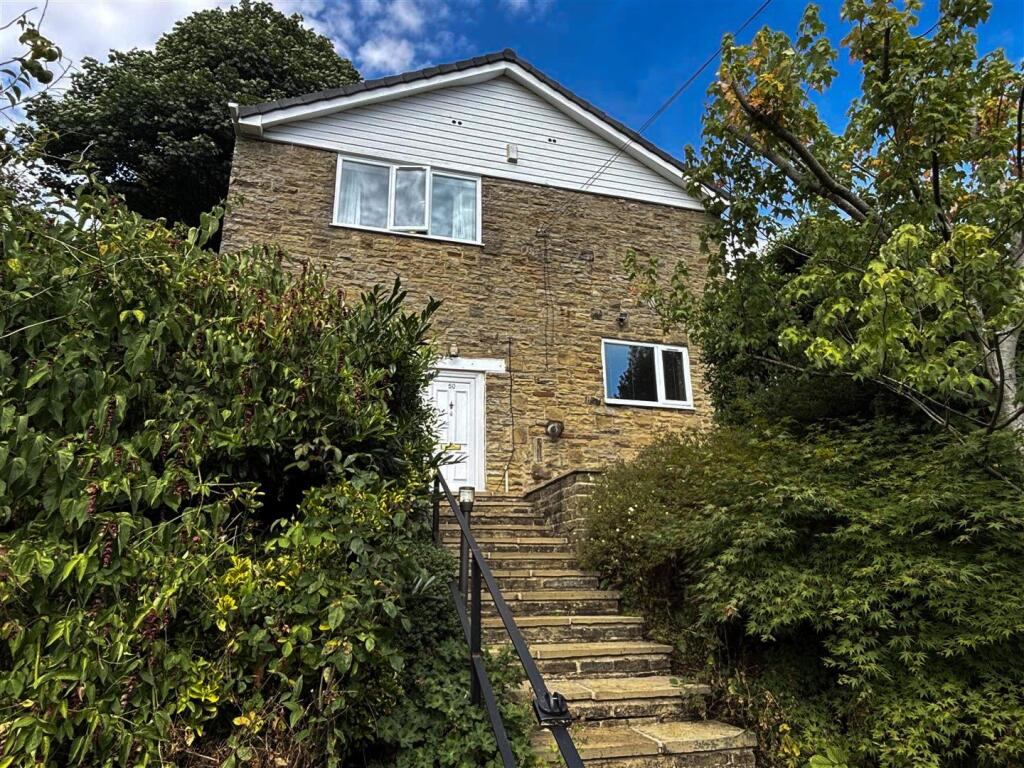
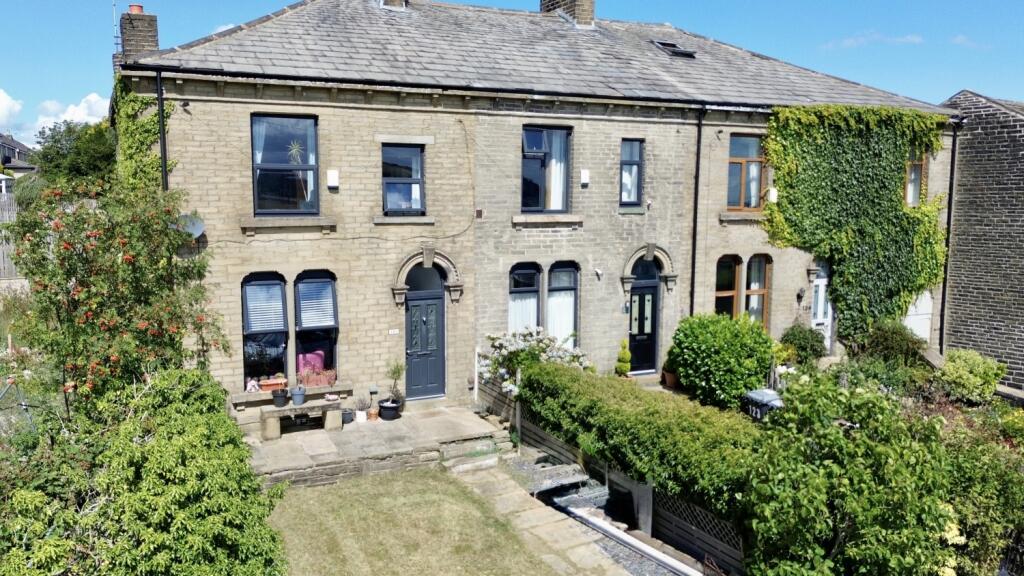
• FIVE BEDROOM SEMI DETACHED
• TWO STOREY SIDE EXTENSION
• GARDENS FRONT & REAR
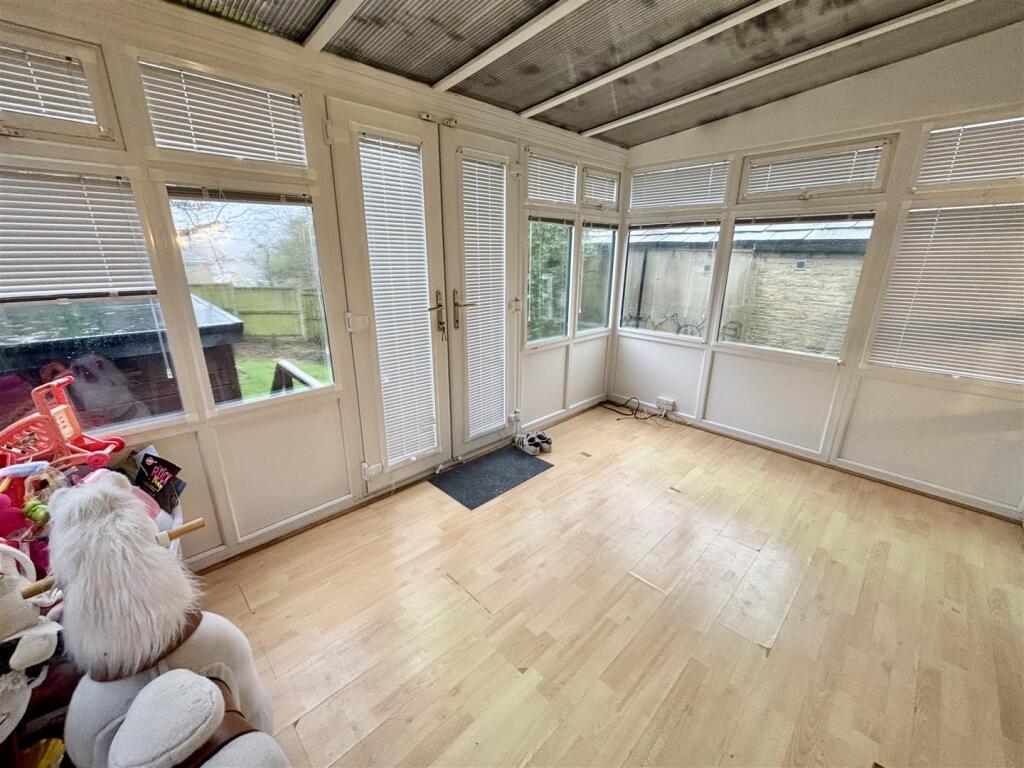
• CONSERVATORY TO THE REAR
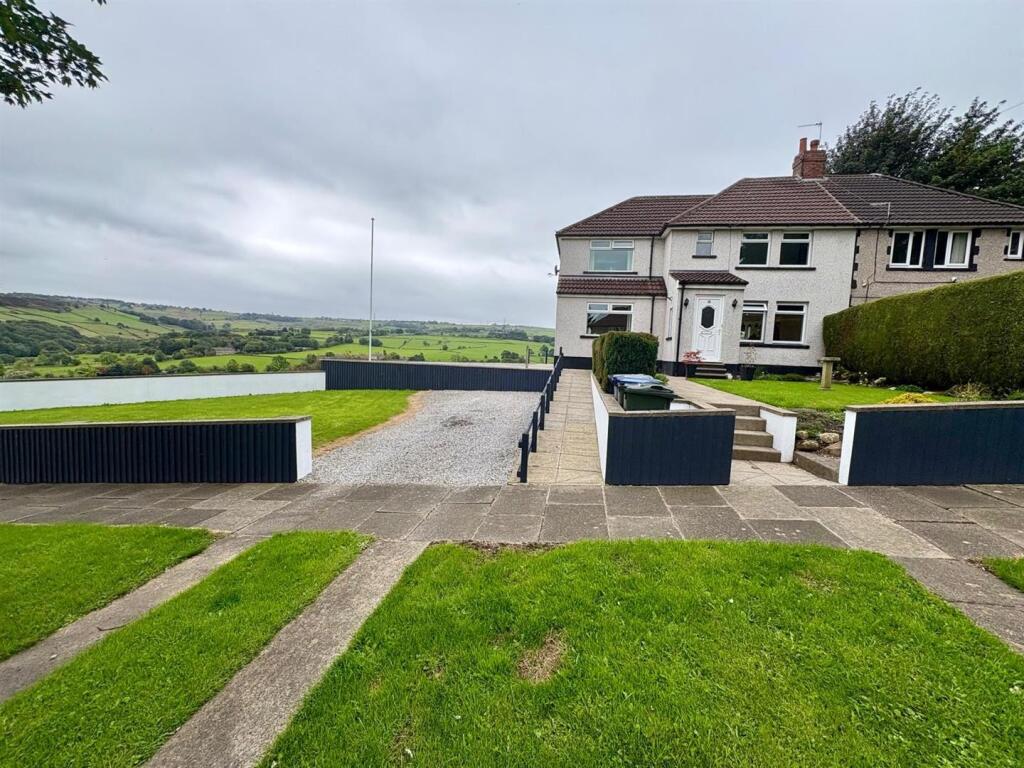
• LARGE GATED DRIVEWAY
• THORNTON VILLAGE LOCATION
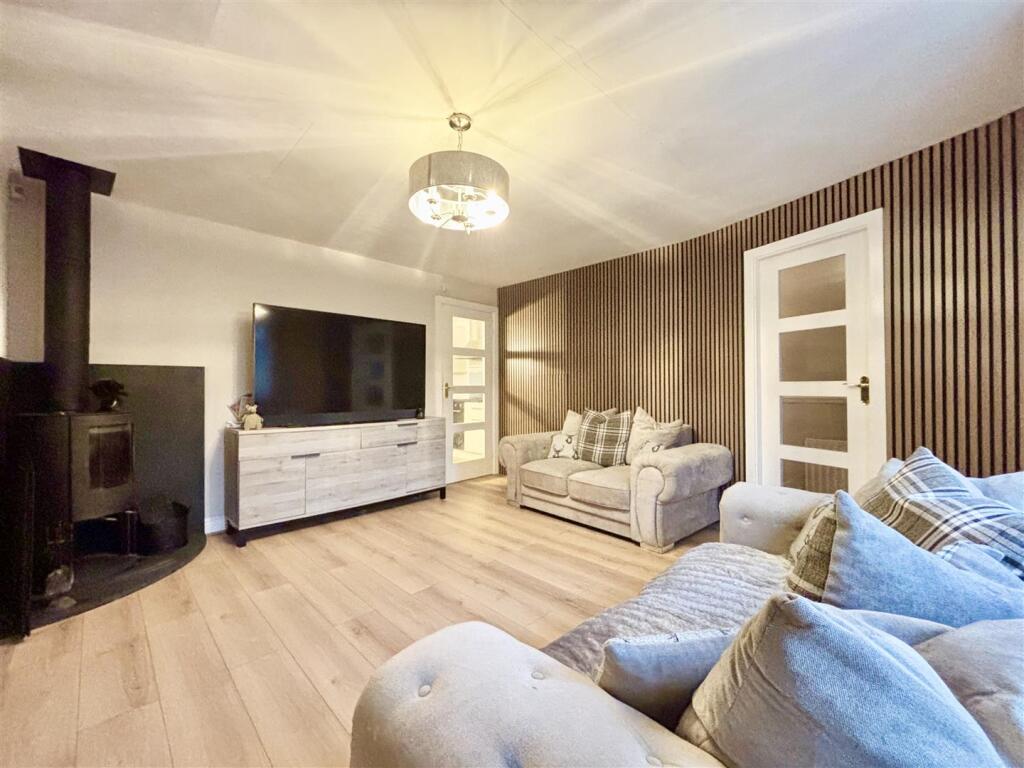
• NEW SOLID FUEL STOVE
• NEW CARPETS & FLOORING
• LARGE TANDEM GARAGE
• GOOD DEGREE OF PRIVACY
Location:
• Nearest Station: Frizinghall Station
• Distance to Station: 3.742232877377371 miles
Agent Information:
• Address: 11 High Street,
Queensbury,
BD13 2PE
Full Description:
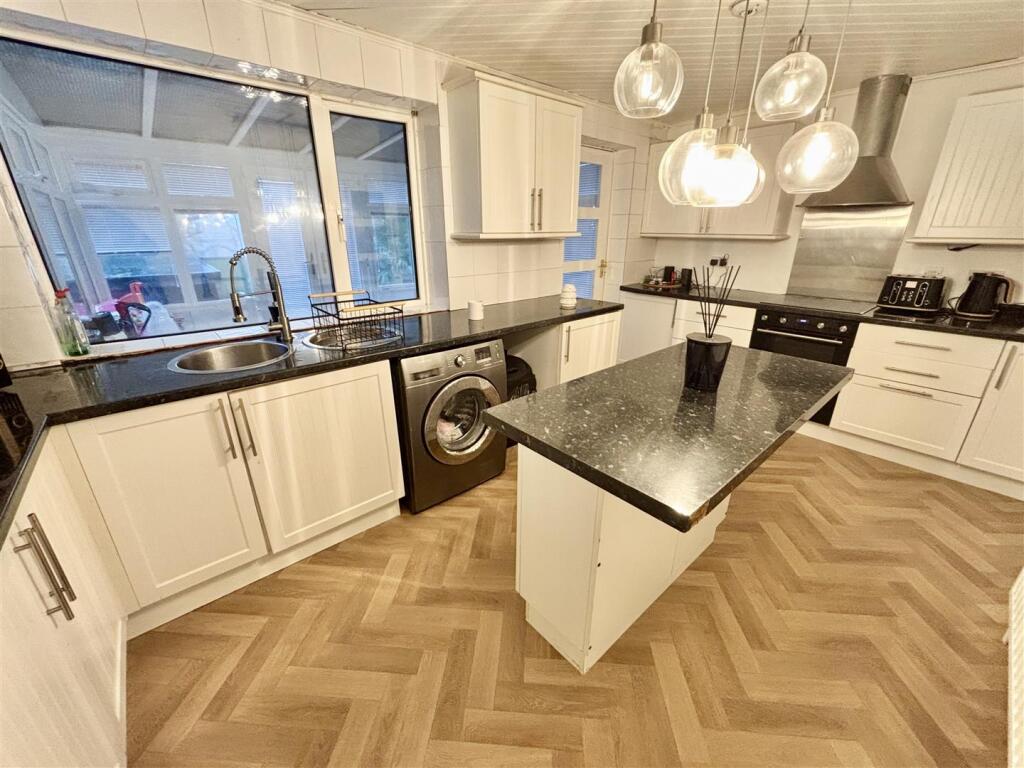
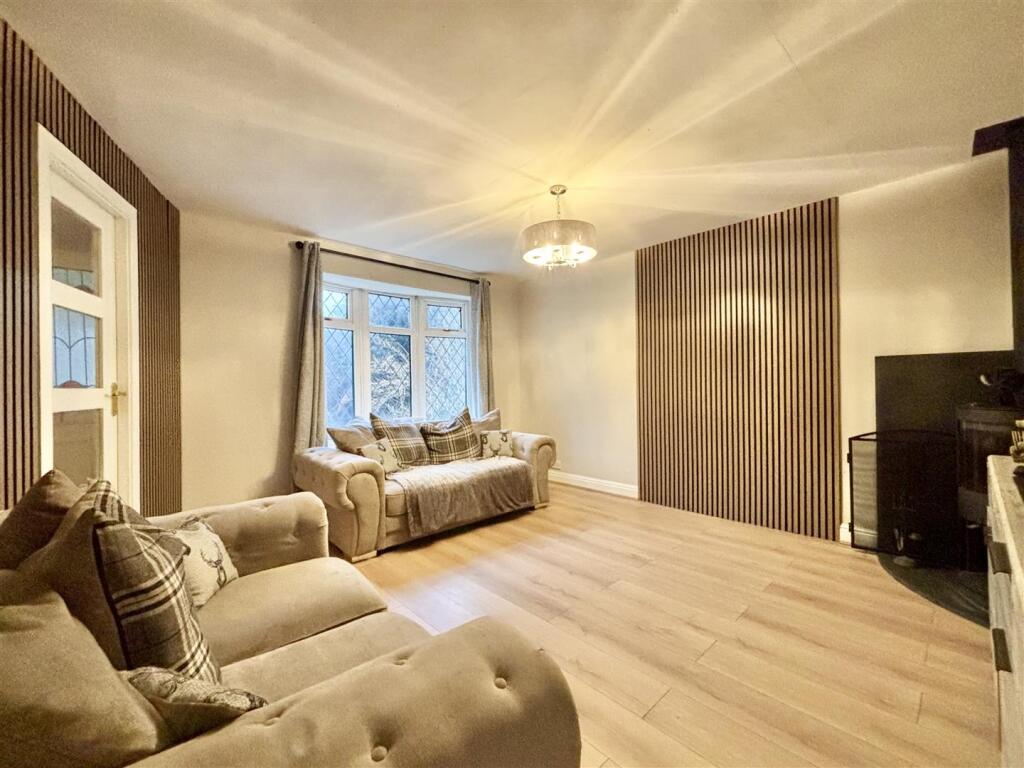
** EXTENDED FIVE BEDROOM SEMI-DETACHED ** LONG DRIVEWAY TO THE FRONT ** AMPLE PRIVATE PARKING ** A GOOD LEVEL OF PRIVACY ** NEW MULTI-FUEL STOVE ** This spacious semi detached in Thornton is definitely worthy of further consideration! This is a great sized family home that has had some recent improvements but still offers potential. Located in a cul-de-sac position with schools and village amenities within walking distance. Briefly comprising of: Porch, Hall, Lounge, Dining-Kitchen, Conservatory, five Bedrooms and Bathroom. Tandem garage, driveway and gardens front & rear. Call us on to arrange your viewing!<br /><br /><b>Porch</b> - Front entrance porch with a door leading into the hallway.<br /><br /><b>Hall</b> - Stairs to the first floor, door to the lounge, laminate flooring and a central heating radiator.<br /><br /><b>Lounge</b> - 3.84 x 4.11 (12'7" x 13'5") - Bay window to the front elevation, feature wall panelling, laminate flooring and an impressive corner multi-fuel stove that has been recently fitted. Central heating radiator and under-stairs storage.<br /><br /><b>Breakfast Kitchen</b> - 4.65m x 2.67m (15'3 x 8'9) - Fitted wall and base units, matching island with breakfast bar, stainless steel sink unit, plumbing for a washing machine and a window to the rear elevation. Door to:<br /><br /><b>Conservatory</b> - 3.94 x 2.62 (12'11" x 8'7") - White uPVC conservatory with laminate flooring, central heating radiator and integrated louvre blinds.<br /><br /><b>First Floor</b> - A split-level landing with a window to the side elevation, storage cupboard and access to the loft space.<br /><br /><b>Bedroom One</b> - Double glazed window and a central heating radiator.<br /><br /><b>Bedroom Two</b> - 3.76 x 2.62 (12'4" x 8'7") - Double glazed window and a central heating radiator.<br /><br /><b>Bedroom Three</b> - 2.54m x 2.77m (8'4 x 9'1) - Double glazed window and a central heating radiator.<br /><br /><b>Bedroom Four</b> - 2.62 x 1.75 (8'7" x 5'8") - Double glazed window and a central heating radiator.<br /><br /><b>Bedroom Five</b> - 2.06 x 1.75 (6'9" x 5'8") - Double glazed window and a central heating radiator.<br /><br /><b>Bathroom</b> - White three piece suite comprising of low flush WC, wash basin and a panelled bath with an electric shower over. Double glazed window and a heated towel rail.<br /><br /><b>External</b> - Gated driveway to the front for several cars, large tandem garage and an enclosed rear garden. with lawn, shed, flowerbeds and mature shrubs/trees.<br /><br /><b>Garage</b> - Integral double tandem garage with an 'up and over' door to the front, door and window to the rear.<br /><br />