Log in Sign up
Back to search Home Countries United Kingdom Sandwich Sandown Road, Sandwich
£325,000

Sandown Road, Sandwich

Sandown Road, Sandwich
3 beds 1 baths Semi-Detached

Property facts

Property type
Semi-Detached
Bedrooms
3
Bathrooms
1
Taxes (as supplied)
Band: D

Only details supplied with this listing are shown. Ask the listing contact to confirm measurements, taxes and costs.

About this home

Property Details: • Type: Semi-Detached • Tenure: N/A • Floor Area: N/A

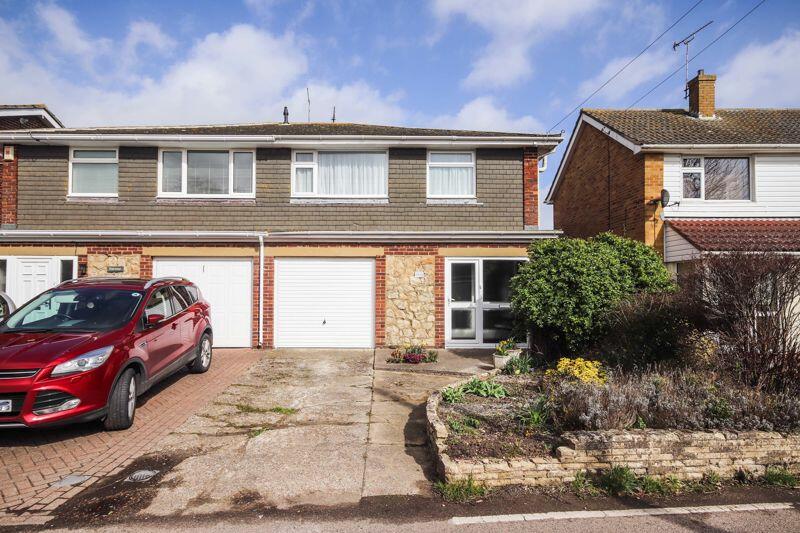
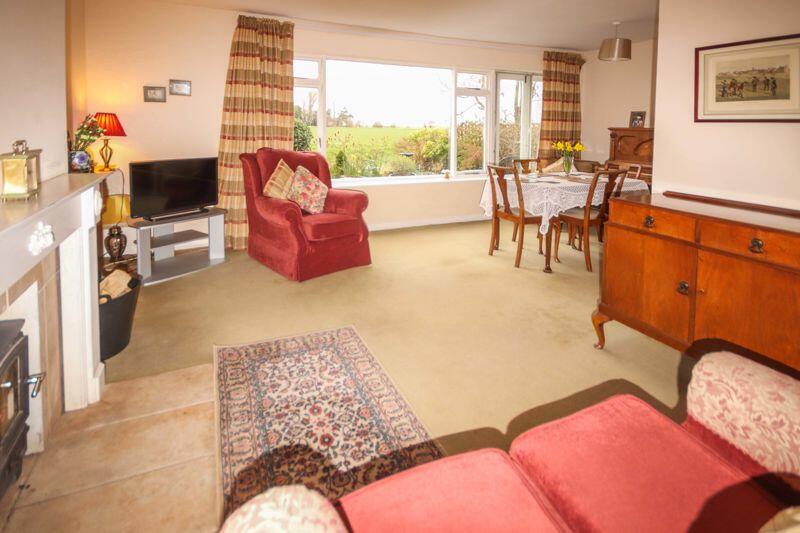
Key Features: • Semi-detached family home with lovely views located between Sandwich Bay and the historic town centre • Three double bedrooms • Open-plan sitting / dining room with wood burning stove • Kitchen • Bathroom • In need of general up-dating • Off road parking and single garage • Rear paved garden • NO ONWARD CHAIN • Views towards the golf links of Royal St Georges.

Location: • Nearest Station: N/A • Distance to Station: N/A

Agent Information: • Address: 19 Market Street, Sandwich, CT13 9DA

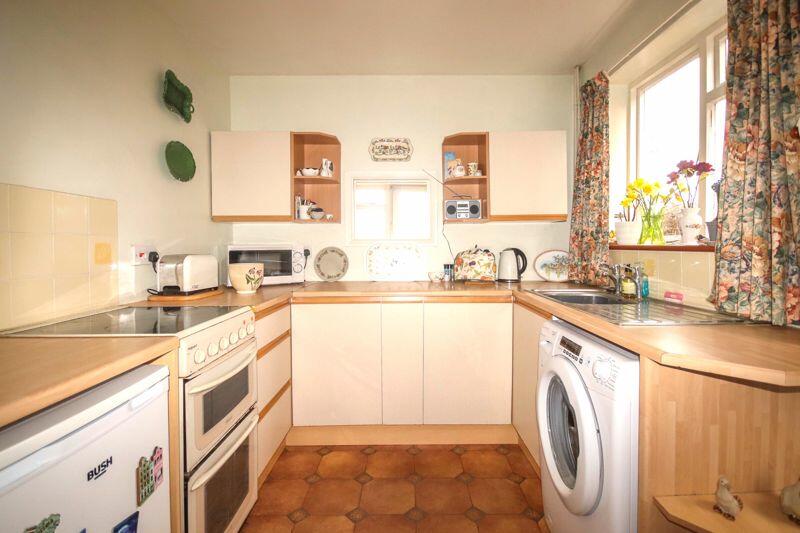
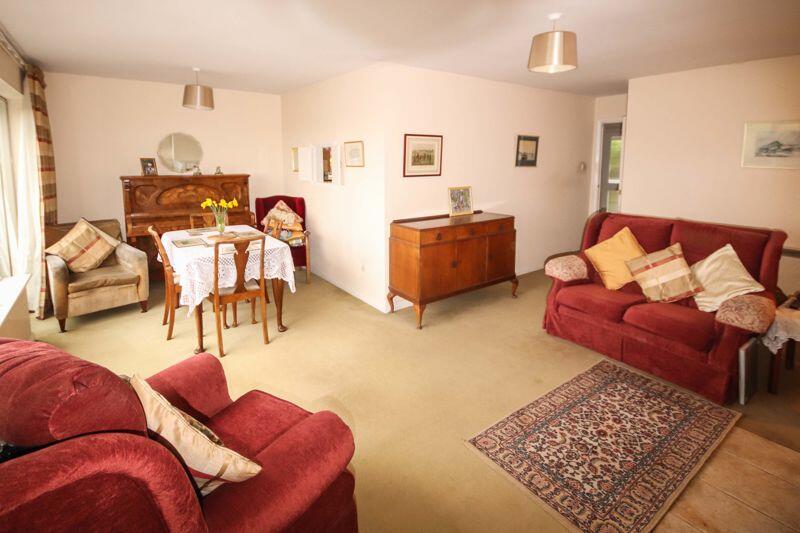
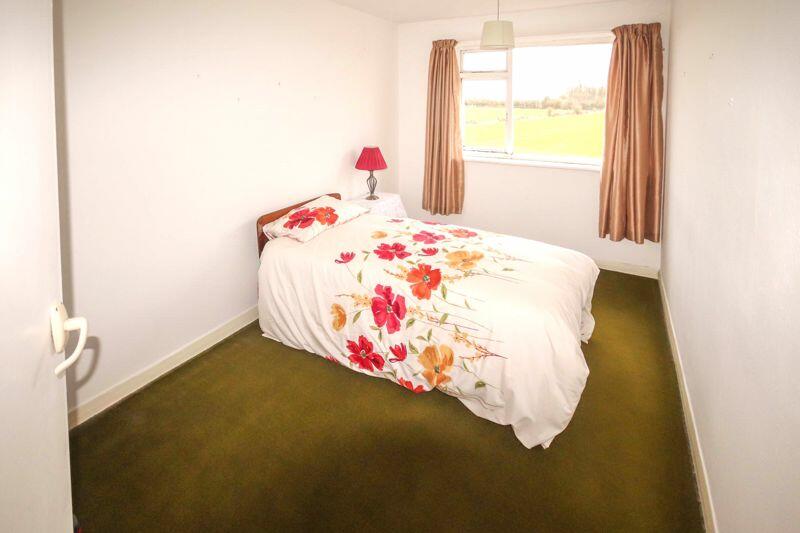
Full Description: A rarely available family home close to Sandwich Bay and the historic town centre with wonderful views towards the golf course. Garden, garage, off-road parking & NO ONWARD CHAIN. EPC Rating: FSituationThe PropertyEnclosed PorchEntrance Hallway11' 3'' x 10' 1'' (3.43m x 3.07m)Kitchen9' 2'' x 8' 0'' (2.79m x 2.44m)Sitting/Dining Room19' 7'' x 17' 9'' max narrowing to 8' 9" (5.96m x 5.41m)First Floor Landing12' 1'' x 5' 10'' (3.68m x 1.78m)Bedroom One16' 3'' x 10' 1'' (4.95m x 3.07m)Bedroom Two14' 6'' x 10' 11'' (4.42m x 3.32m)Bedroom Three13' 4'' x 8' 5'' (4.06m x 2.56m)Bathroom8' 5'' x 4' 11'' (2.56m x 1.50m)Garage16' 2'' x 8' 0'' (4.92m x 2.44m)OutsideA front concrete drive allows off-road parking for one car & leads to a single garage (16'2 x 8'0 wide) with metal up & over door. There is a front border with a variety of established shrubs and flowers. The rear garden is paved and looks across fields towards the Royal St Georges golf course.BrochuresProperty BrochureFull Details

Features & amenities

Features & finishes
Semi-detached family home with lovely views located between Sandwich Bay and the historic town centre
Three double bedrooms
Open-plan sitting / dining room with wood burning stove
Kitchen
Bathroom
In need of general up-dating
Off road parking and single garage
Rear paved garden
NO ONWARD CHAIN
Views towards the golf links of Royal St Georges.

Location

If the interactive map is unavailable, open the supplied location in maps.

Open location in maps

The pin uses coordinates supplied with this listing. Confirm the exact location with the listing contact.

Listing information

Original source
www.rightmove.co.uk
Added to Mirror
Record updated

Added and updated dates describe the Mirror record. Source publication and verification dates are shown separately when known; none establishes time on market. Confirm current price and availability with the listing contact.

View original listing

Similar homes nearby

Photos coming soon
For Sale
£180,000
Albion Road, Eastry, Sandwich, CT13
2 bd 1 ba Flat
Sandwich
Listed by Burnap & Abel, Dover
Photos coming soon
For Sale
£190,000
High Street, Eastry, Sandwich, Kent
2 bd 1 ba Flat
Sandwich
Listed by Wards, Deal
Photos coming soon
For Sale
£200,000
Lower Street, Eastry, Sandwich, Kent
2 bd 1 ba Maisonette
Sandwich
Listed by Wards, Deal
Photos coming soon
For Sale
£220,000
North Road Bay, Sandwich Bay, Sandwich, Kent
2 bd 1 ba Apartment
Sandwich
Listed by Wards, Deal
Photos coming soon
For Sale
£350,000
Upper Strand Street, Sandwich, Kent
2 bd 1 ba Flat
Sandwich
Listed by Wards, Deal
Photos coming soon
For Sale
£450,000
Princes Drive, Sandwich Bay, Sandwich, CT13 9PS
3 bd 2 ba Apartment
Sandwich
Listed by eXp UK, South East
Photos coming soon
For Sale
£520,000
St George's Road, Sandwich, Kent
4 bd 1 ba Detached
Sandwich
Listed by Springbok Properties, Nationwide
Photos coming soon
For Sale
£525,000
Sandown Road, Sandwich, CT13 9NY
4 bd 2 ba Detached
Sandwich
Listed by eXp UK, South East
£325,000
3 beds · 1 baths
Log in Sign up