Sandringham Drive, Bexley Park
Property facts
- Property type
- Detached
- Property subtype
- Other
- Bedrooms
- 5
- Bathrooms
- 3
- Taxes (as supplied)
- Band: G
Only details supplied with this listing are shown. Ask the listing contact to confirm measurements, taxes and costs.
About this home
Property Details: • Type: Detached • Tenure: N/A • Floor Area: N/A
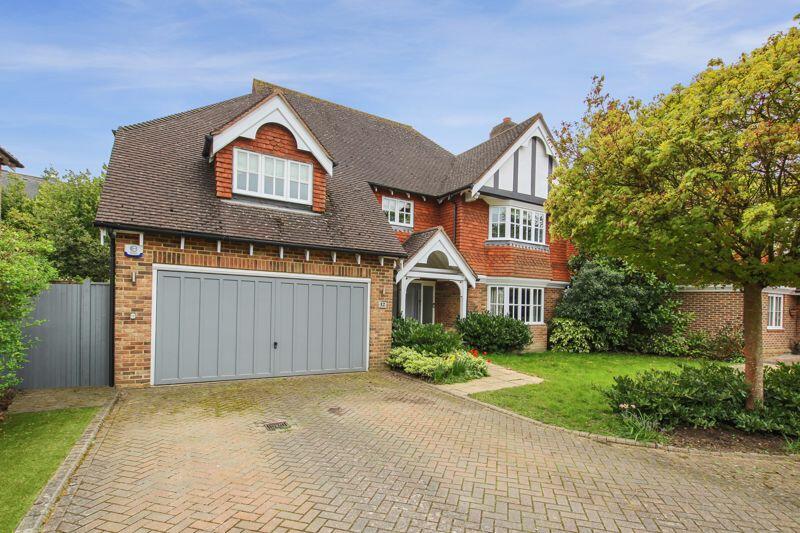
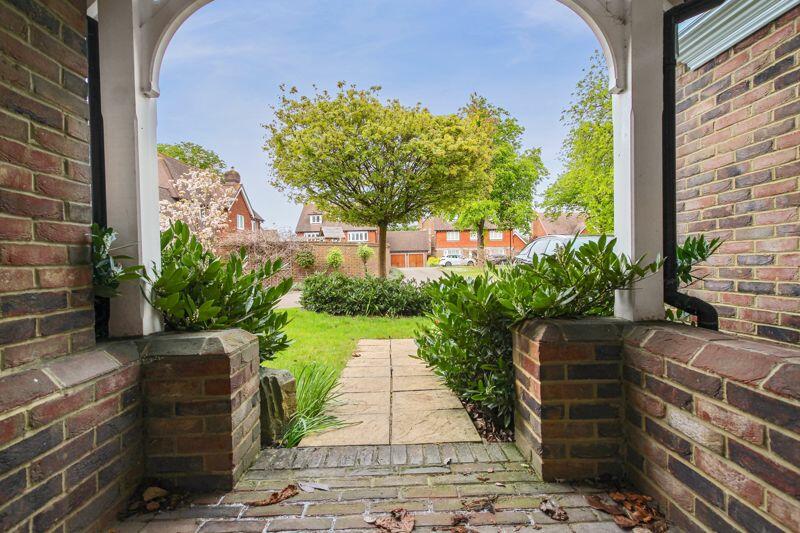
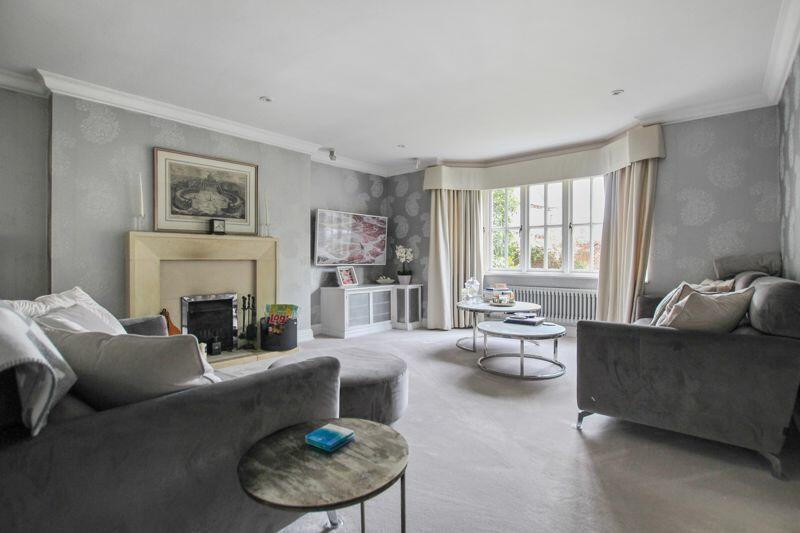
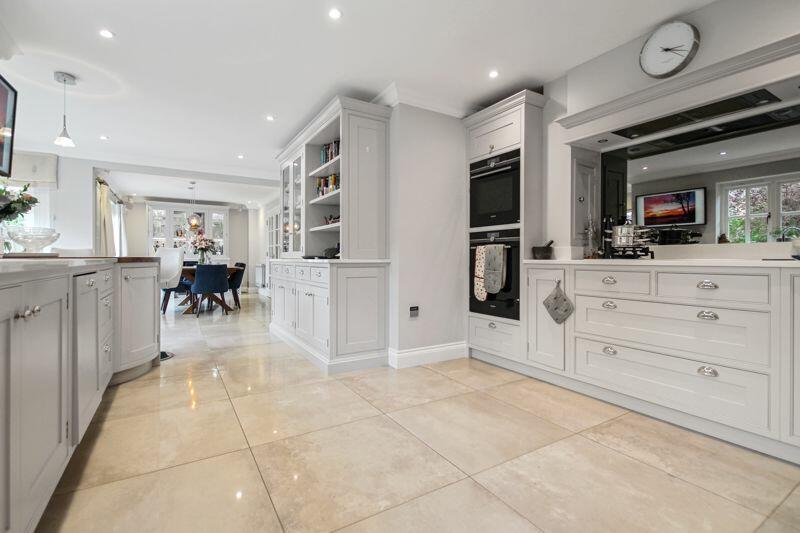
Key Features: • Beautiful five bedroom detached house • Ideal family home tastefully decorated throughout • Spacious living room • Luxury hand made fitted kitchen / dining and living area • Ground floor wc • Utility room • Two ensuites and family bathroom • Front garden with off street parking • Landscaped rear garden • Double integral garage
Location: • Nearest Station: N/A • Distance to Station: N/A
Agent Information: • Address: 62 Bexley High Street Bexley DA5 1AH
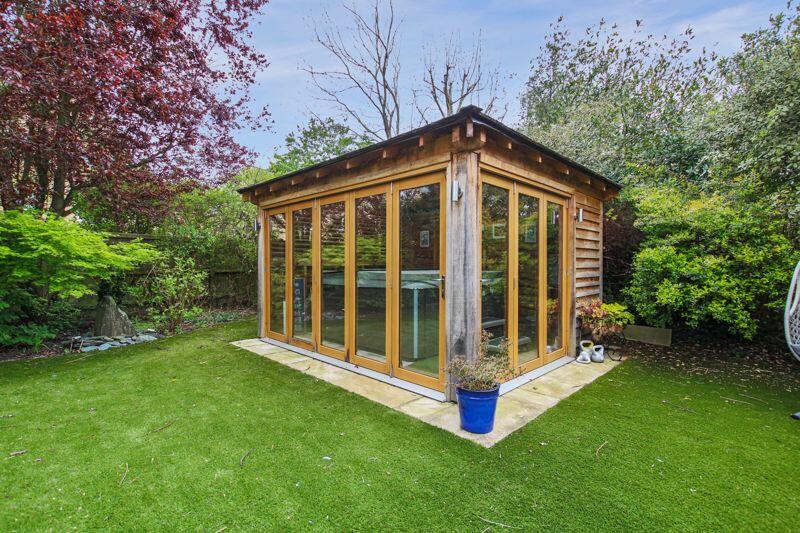
Full Description: Park Estates are delighted to offer onto the market this beautifully presented five bedroom detached house, located conveniently for popular local schools including primary and grammar, local shops and transport links, on the popular Bexley Park development. A truly ideal family home, the property is tastefully decorated throughout, with generous living accommodation comprising of entrance hall, ground floor wc, spacious living room, luxury hand made fitted kitchen / dining and living area to the rear and a separate utility room. To the first floor there is a spacious landing, five bedrooms - of which four are doubles, two beautifully fitted ensuites and the master bedroom with a walk in wardrobe. In addition there is also a separate family bathroom. Additional benefits to note include front garden with off street parking, landscaped rear garden with artificial grass and golfing green, double integral garage, double glazing, gas central heating, CCTV and underfloor heating. Viewing is highly recommended to fully appreciate this superb home.Entrance HallGround Floor WCReception Room19' 10'' x 14' 7'' (6.04m x 4.44m)Kitchen / Dining Room37' 0'' x 12' 11'' (11.27m x 3.93m)Utility Room13' 0'' x 5' 2'' (3.96m x 1.57m)LandingBedroom 117' 5'' x 16' 6'' (5.30m x 5.03m)Walk in WardrobeEnsuite 1Bedroom 213' 7'' x 11' 8'' (4.14m x 3.55m)Ensuite 2Bedroom 313' 11'' x 8' 6'' (4.24m x 2.59m)Bedroom 411' 10'' x 8' 10'' (3.60m x 2.69m)Study / Bedroom 58' 7'' x 6' 8'' (2.61m x 2.03m)BathroomGarden60' 4'' x 57' 1'' (18.38m x 17.39m) (Approx)Summerhouse12' 6'' x 11' 2'' (3.81m x 3.40m)Double Garage19' 4'' x 16' 2'' (5.89m x 4.92m)Maintenance Charge£300 per year.Council TaxBand G.BrochuresProperty BrochureFull Details
Features & amenities
Location
If the interactive map is unavailable, open the supplied location in maps.
Open location in mapsThe pin uses coordinates supplied with this listing. Confirm the exact location with the listing contact.
Listing information
- Original source
- www.rightmove.co.uk
- Added to Mirror
- Record updated
Added and updated dates describe the Mirror record. Source publication and verification dates are shown separately when known; none establishes time on market. Confirm current price and availability with the listing contact.
View original listing