Property Details:
• Type: Detached
• Tenure: N/A
• Floor Area: N/A
Key Features:
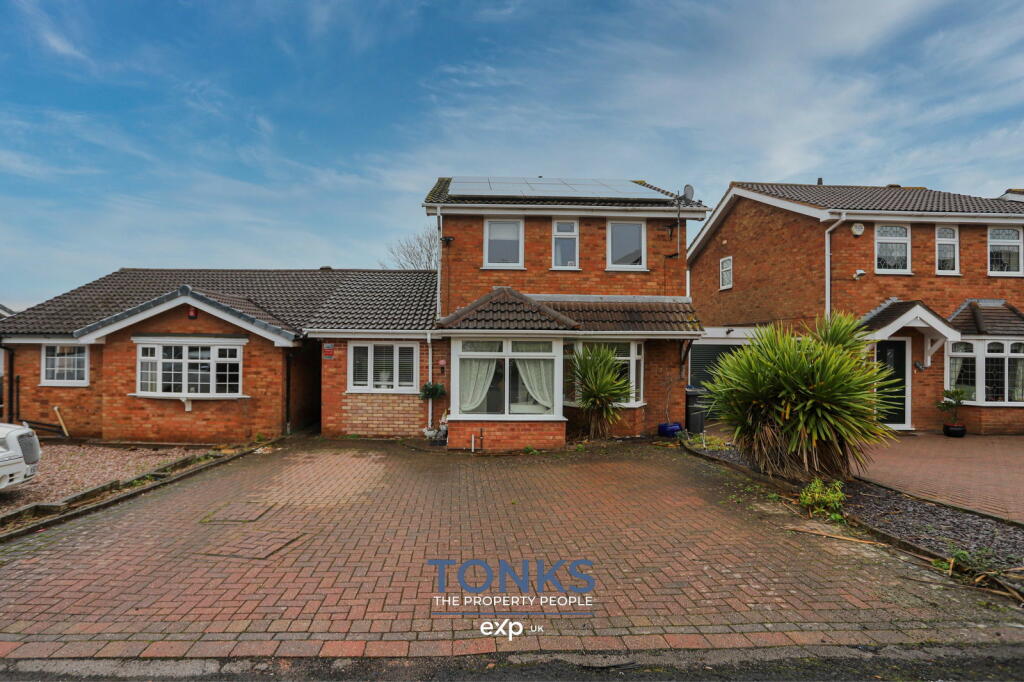
• Detached home in quiet cul de sac
• Three good sized bedrooms
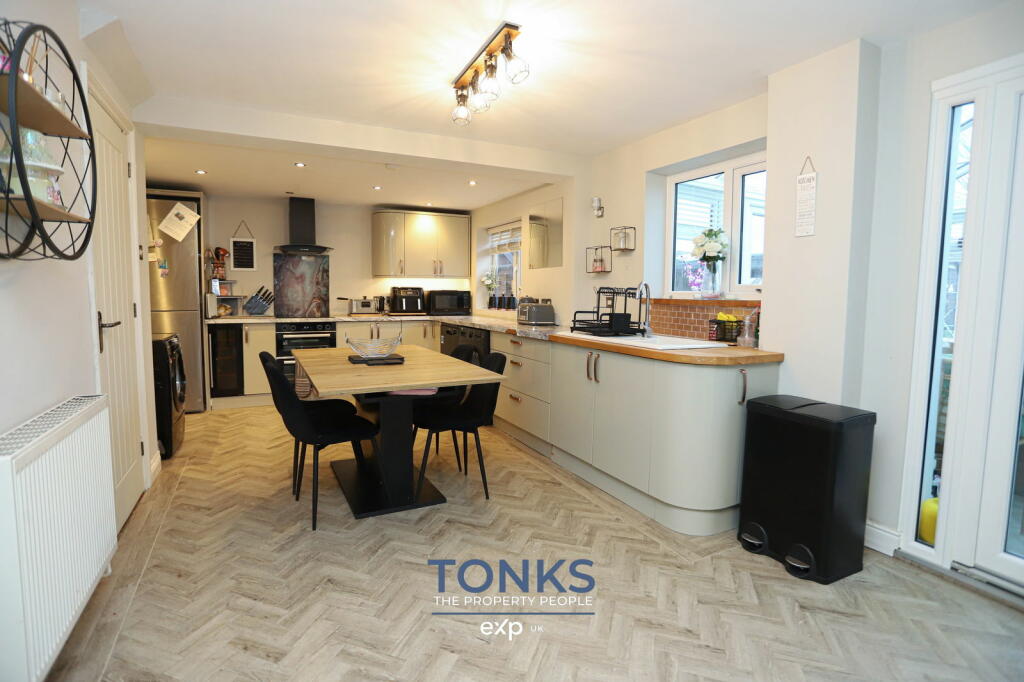
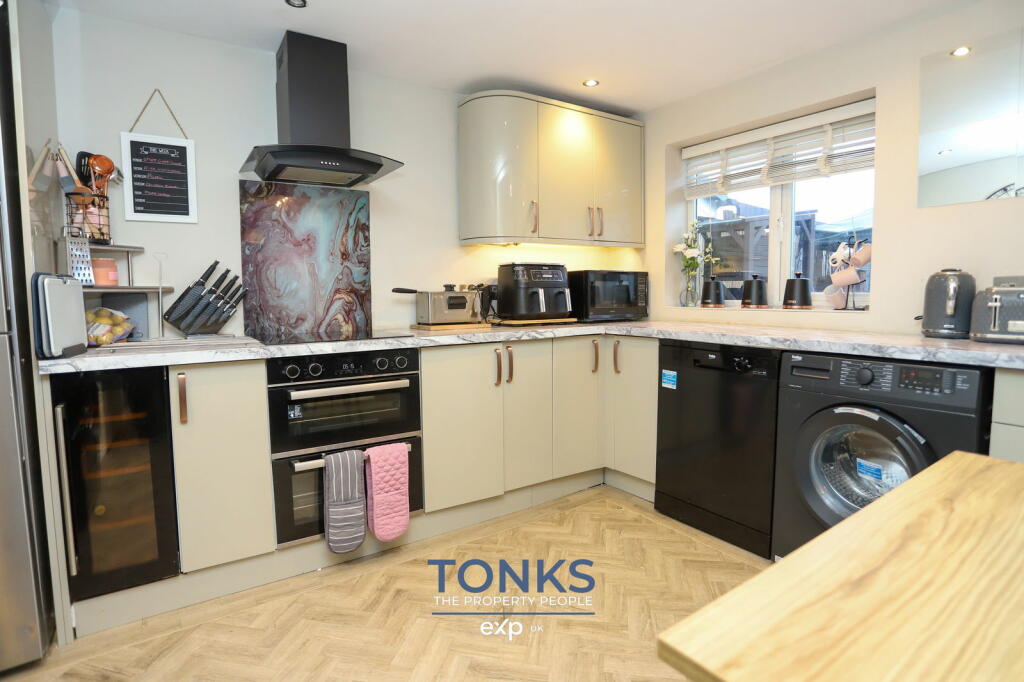
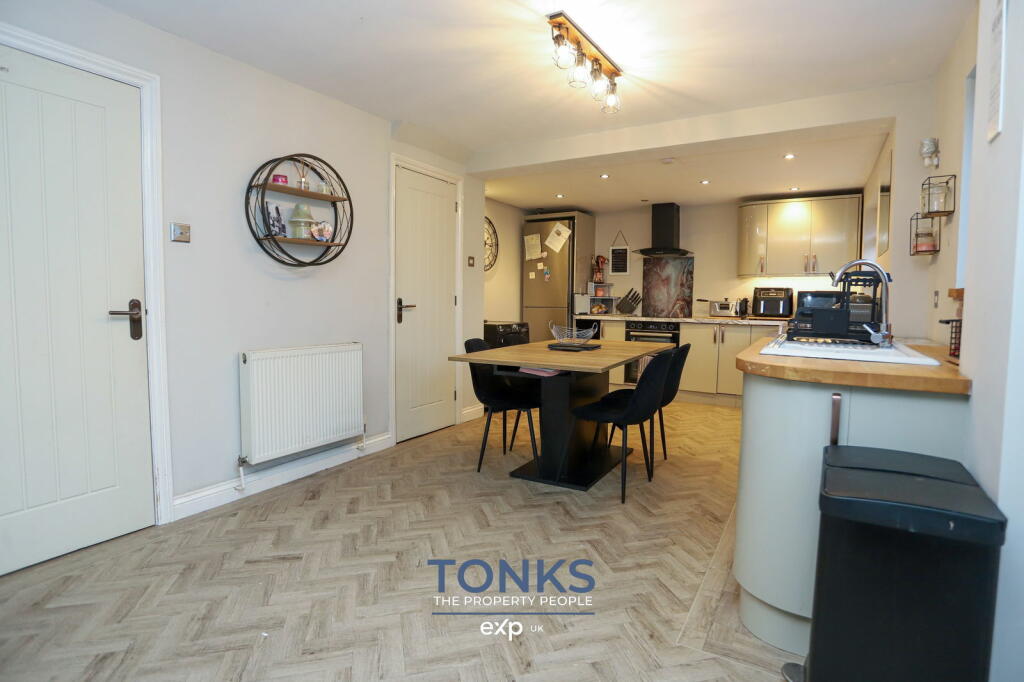
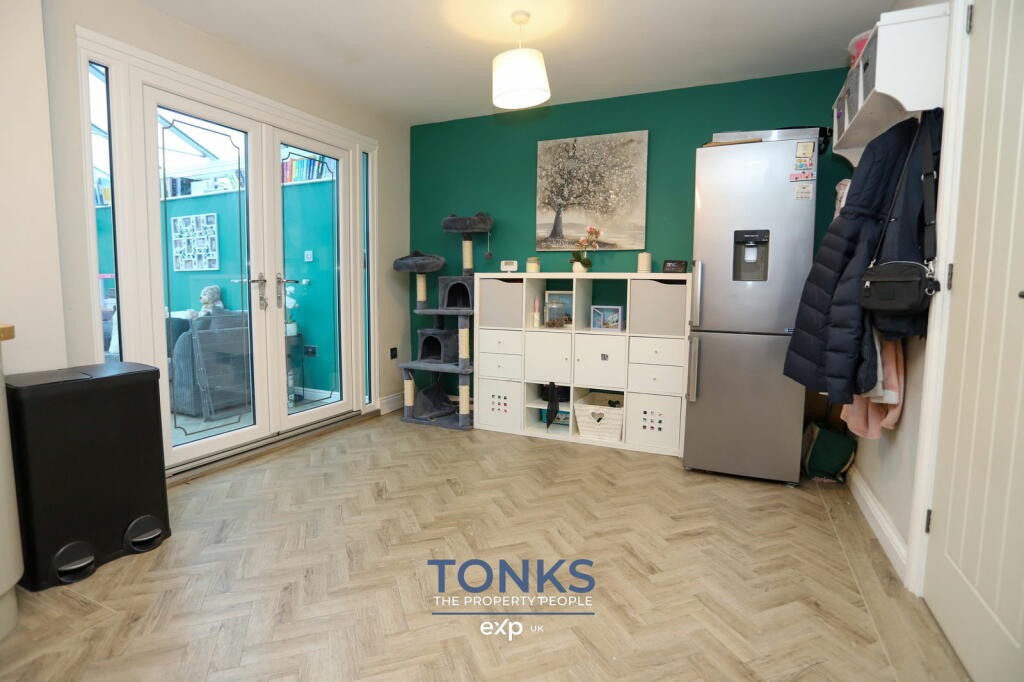
• Beautiful large open plan kitchen/diner
• Converted garage - perfect for working from home or a play room
• High quality contemporary kitchen & bathroom
• Closed upward chain - seller has found
• Conservatory
• Driveway
• Desirable part of Rowley Regis
• Boiler only 12 months old
Location:
• Nearest Station: N/A
• Distance to Station: N/A
Agent Information:
• Address: Halesowen
Full Description:
CLOSED CHAIN - seller has foundLooking for a stunning move-in ready family home in a desirable cul de sac in Rowley Regis? Sandringham Drive has it all!If you are looking for a beautiful detached home that is presented to a very high standard then this one must be viewed. Tucked away on this very desirable estate in Rowley Regis, this is a home that you could move straight into. Rowley Regis is well serviced by bus routes, local shops & has a train station that can take you to London, Birmingham, Worcester & Stratford-upon-avon. With a selection of popular schools to choose from, the area is popular with families & commuters as you can also easily join J2 of the M5.The property itself has been beautifully modernised throughout with a stylish & contemporary aesthetic, with such versatile living space to make it work however you like. Set back from the road behind a pleasant driveway, the property has great kerb appeal. Stepping inside there is porch, welcoming reception hallway, a good quality garage conversion that can be utilised as a home office, play room or whatever you need. There is a beautiful separate lounge with bay window, leading into the most impressive, high end open plan kitchen/diner with such wonderful space. There is plenty of room for all appliances including a dishwasher, and it also has the luxury touch of an integrated wine cooler. This property also has the added bonus of a large conservatory adding that extra bit of living space.The first floor offers equally impressive space with three very good sized bedrooms including two traditional large doubles & a generous third single. Every inch of this beautiful home is of a high standard and the property is further complemented by the luxurious family bathroom with a heated floor, a bath with overhead shower, beautiful designer sink unit and WC.It is also blessed with a very generous rear garden with a patio and lawned area, completed with garden shed for outdoor storage. The boiler is also only 12 months old & still has warranty.We are advised the property is freehold. To arrange your viewing, please get in touch. All interested parties who wish to make an offer will be required to show proof of ID, proof of funds including proof of deposit, mortgage in principle or proof of cash. We are also happy to assist people that require a mortgage so please get in touch with us & we will help you in any way we can.