Property Details:
• Type: Detached
• Tenure: N/A
• Floor Area: N/A
Key Features:
Location:
• Nearest Station: N/A
• Distance to Station: N/A
Agent Information:
• Address: 11 Church Street,
Oldbury,
B69 3AD
Full Description:
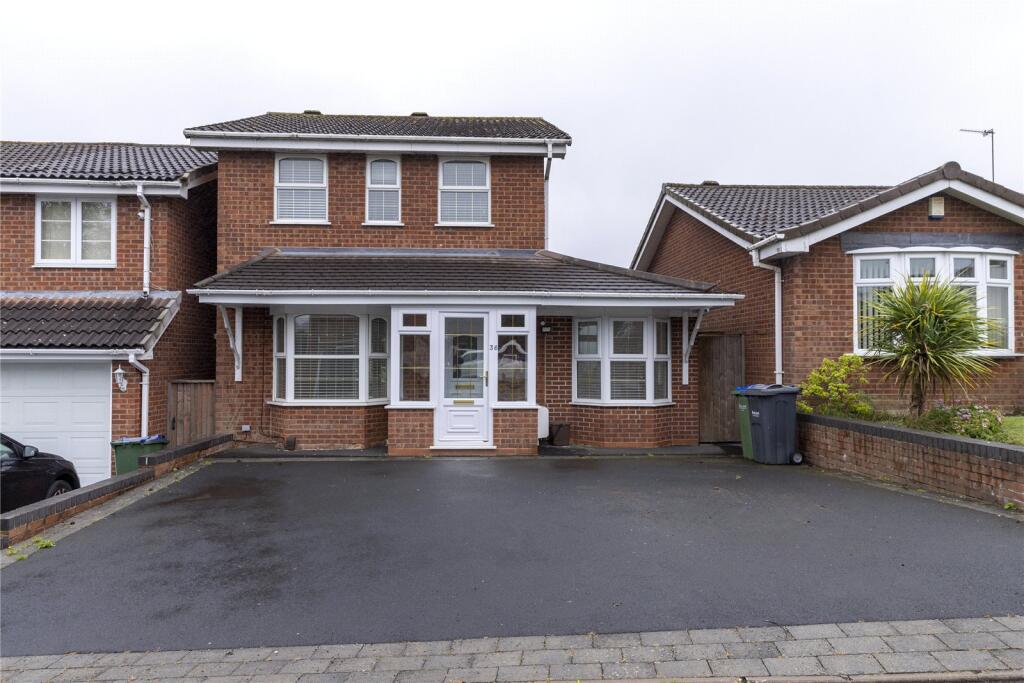
An opportunity to let a fully refurbished three-bedroomed detached property having been extended to the rear and side on ground floor. Offering spacious living accommodation.Deposit: £1,615
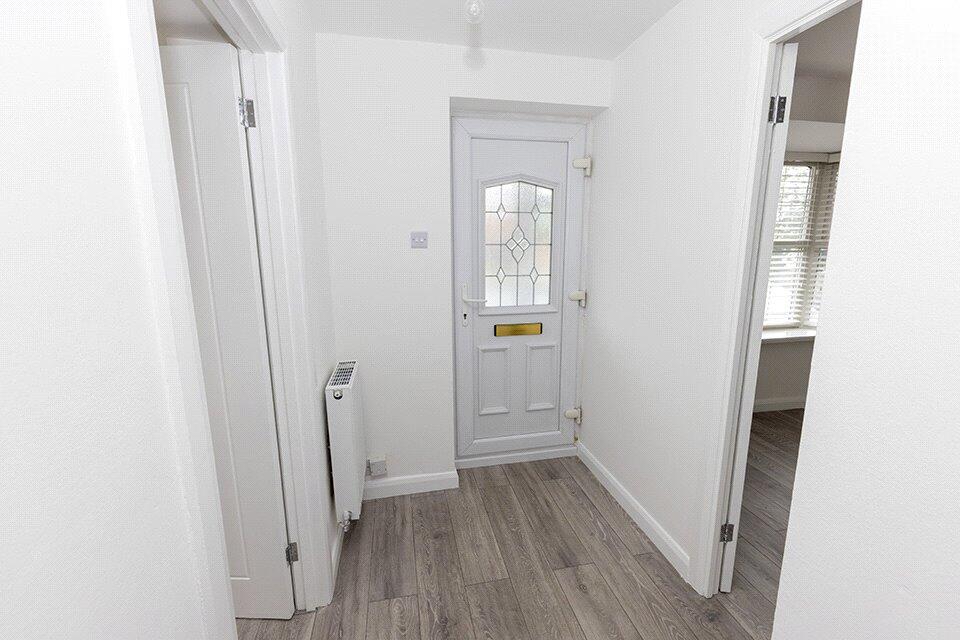
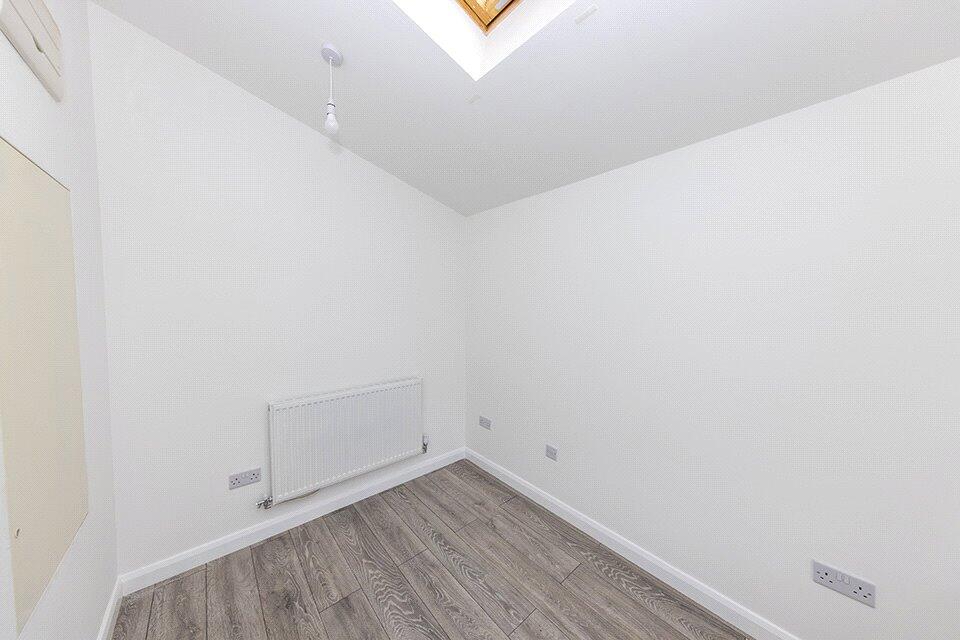
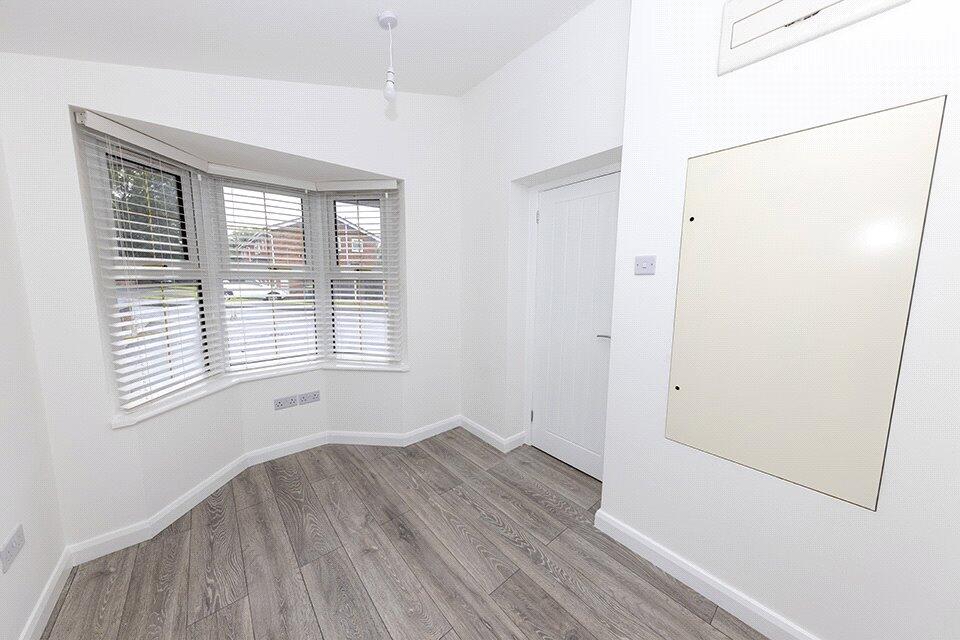
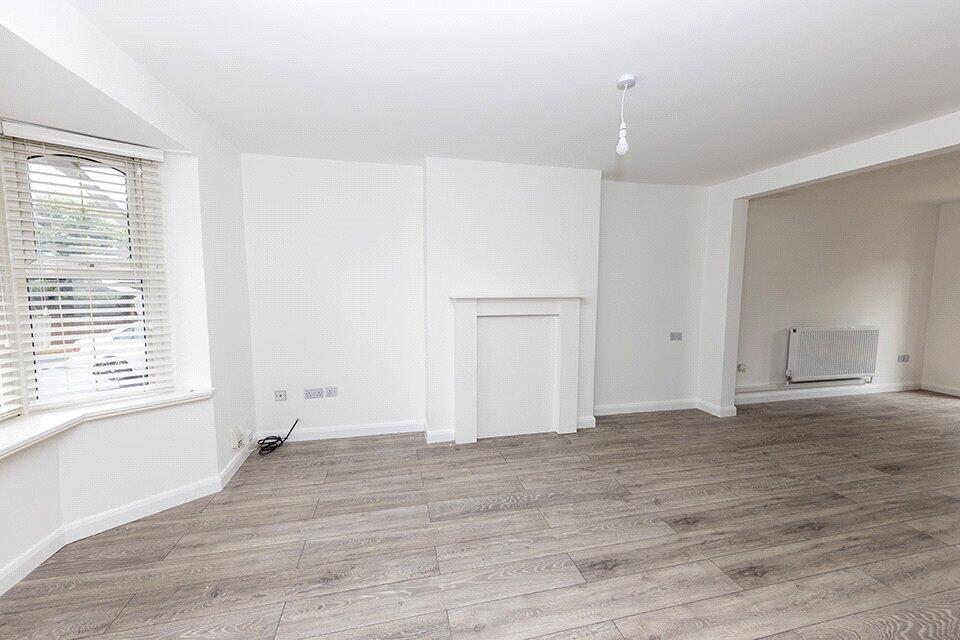
An opportunity to let a completely refurbished three-bedroomed extended detached property, situated in a quiet cul-de-sac location and offering deceptively spacious accommodation. The property is well located having good public transport service links close-by on Throne Road and Oldbury Road providing links into Oldbury, Halesowen, Walsall and surrounding areas. Commuter links by rail are available at Rowley Regis Railway Station less than 2 miles from the property with free car parking for commuters.The detached property has been completely refurbished throughout with complete re-decoration, new floor coverings, installation of new bathroom facility and was extended by the previous owners to the rear and side on the ground floor to provide excellently planned day living accommodation. The property is constructed in brick under a well-pitched tiled roof, set back from the roadside behind a full tarmacadam driveway which provides parking for at least two cars side by side. The driveway slopes down to a Storm Porch uPVC double glazed framed windows to three sides with centrally located door. Opens through uPVC obscure leaded glazed panel door into Reception HallGrey woodgrain effect laminate flooring throughout ground floor extending intoOffice/Playroom - 6'10 x 10'5 (2.08m x 3.18m) into three sided double glazed bayCentral heating radiator and meter cupboardLounge - 12'8 x 16'1 (3.86m x 4.90m) into three sided double glazed bayFeature white glossed fire surround and insert, central heating radiator, grey woodgrain laminate flooring extending through intoDining Area - 10'6 x 7'7 (3.20m x 2.31m)Central heating radiator, double glazed French door opening onto raised decking area and rear garden. Archway toKitchen - 16'3 x 10'4 (4.95m x 3.15m)Dark grey faced kitchen cupboards on two sides with matching base and high level storage cupboards with concealed lighting below, integrated dish-washer, single electric fan assisted oven with four ring gas hob over and extractor hood. Worktop surfaces containing inset single drainer sink unit and mixer tap located below double glazed window overlooking rear garden. Downlighters to ceiling together with two double glazed Velux opening lights to side sloping roof. Understairs storage cupboard, central heating radiator, grey laminate flooring. Connecting door toUtility Area - 5'4 x 4'4 (1.63m x 1.32m)Black gloss worktop surface with plumbing installed for automatic washing machine below, grey laminate flooring.Downstairs W.C.Close coupled W.C. and toilet cistern.Staircase extending from Reception Hall with handrail and wall mounted central heating thermostat into first floor landing with newel post and spindles. Double glazed window to side, loft hatch to ceiling. Cupboard housing main Combi 24 HE central heating boiler with built-in thermostatic controls for heating and water along with time clock. Bedroom 1 (Front) - 13'4 x 9'3 (4.06m x 2.82m)Two double glazed windows, central heating radiator. Bedroom 2 (Rear) - 11'9 x 7'0 (3.58m x 2.13m)Double glazed window, central heating radiator.Bedroom 3 (Front) - 6'4 x 9'4 max (1.93m x 2.84m max)Double glazed window, central heating radiator. Bathroom - 8'4 x 6'5 (2.54m x 1.96m)Newly installed white suite comprising of deep white resin bath with shower end, mixer tap with shower head attachment mounted on wall rail, glass wall mounted pivot shower screen, grey textured wall boarding and bath panel. Pedestal wash-hand basin with mixer tap, W.C. and toilet cistern. Two obscure double glazed windows to rear. Extractor fan and vertical ladder towel rail. OutsideRear Garden From dining area is raised newly laid deck area and patio extending across full-width of the property including extension. Side secure gated access. Light points to rear and side. Low level brick and concrete block wall centrally opening into lawn area with stepping stones pathway through lawn with borders to either side to two sheds to rear. Cold water tap and electrical sockets.Fixtures & FittingsExcluded from the Tenancy unless referred to herein.Immigration Act 2014We are required by Law to check the Immigration status of ALL applicants for our rented properties including UK and EEC born. Anyone born outside of the UK and who does not hold a British Passport will be required to provide a Home Office Right to Rent Share Code in order that Immigration Status can be checked. ViewingBy arrangement with the Letting AgentBrochuresParticulars