Property Details:
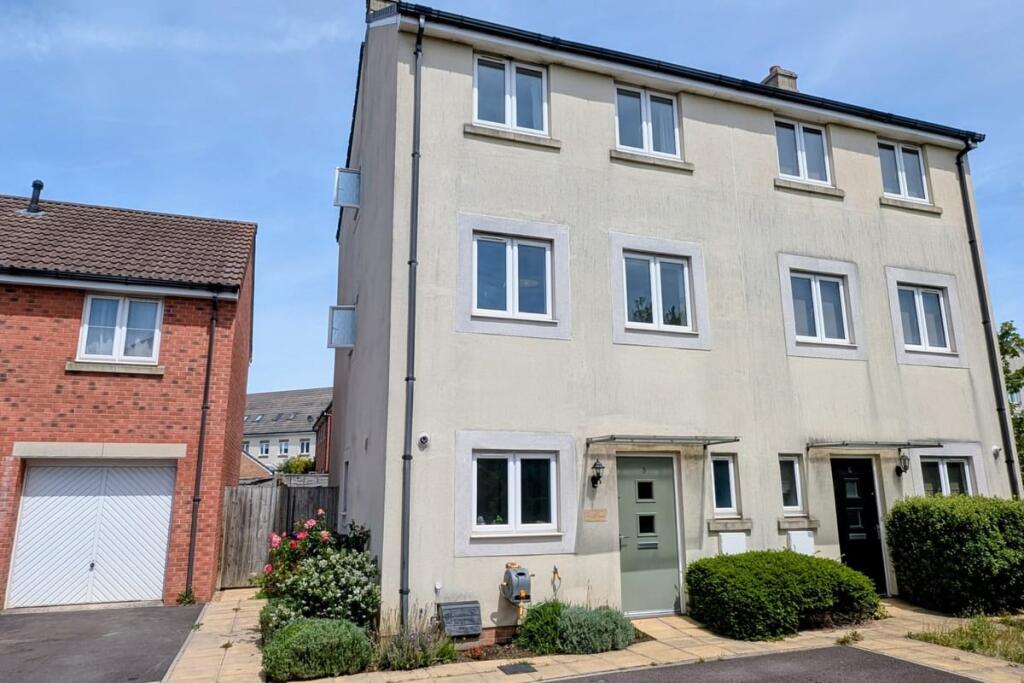
• Type: Detached Bungalow
• Tenure: Freehold
• Floor Area: N/A
Key Features:
Location:
• Nearest Station: N/A
• Distance to Station: N/A
Agent Information:
• Address: 5 Fore Street
Trowbridge
Wiltshire, BA14 8HD
Full Description:
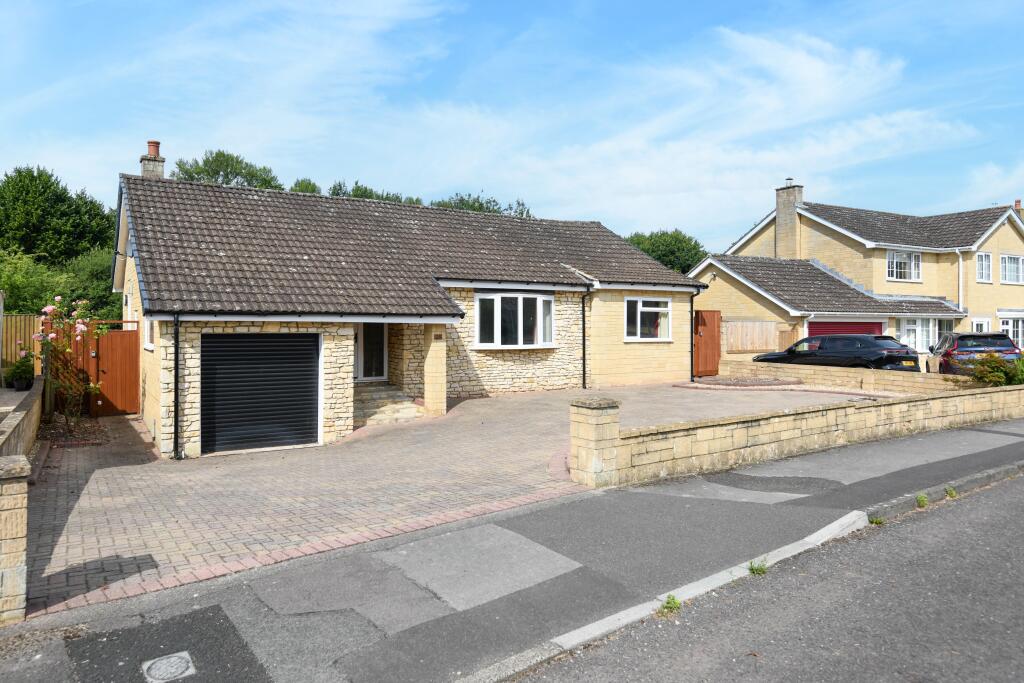
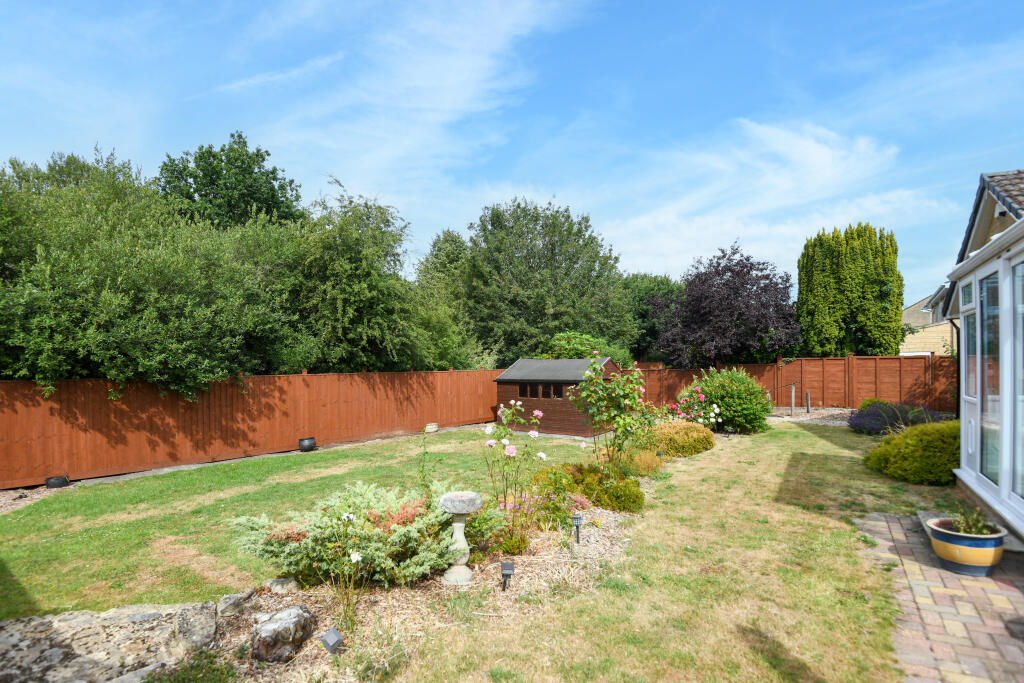
A spacious and upgraded detached bungalow situated within the highly regarded Sandringham Road cul-de-sac boasting rural views to the rear and located close to bus stop. The modern neutrally presented interior features 23ft x 11ft kitchen/dining room, good sized living room, conservatory, three double bedrooms, refitted bathroom & en-suite shower rooms with stone tiling. Additional features include useful 44ft boarded loft space, UPVC double glazing, gas central heating with modern boiler, block paved driveway providing plenty of parking, integral garage and large south-west facing well-tended two tiered gardens. Viewing is highly recommended. Offered for sale with no onward chain.
ACCOMMODATION
All measurements are approximate
Entrance Hall
Obscured UPVC double glazed window and door to the front. Mat-well. Radiator. Smoke alarm. Fuse box. Coving. Panelled door to the living room. Archway to the:
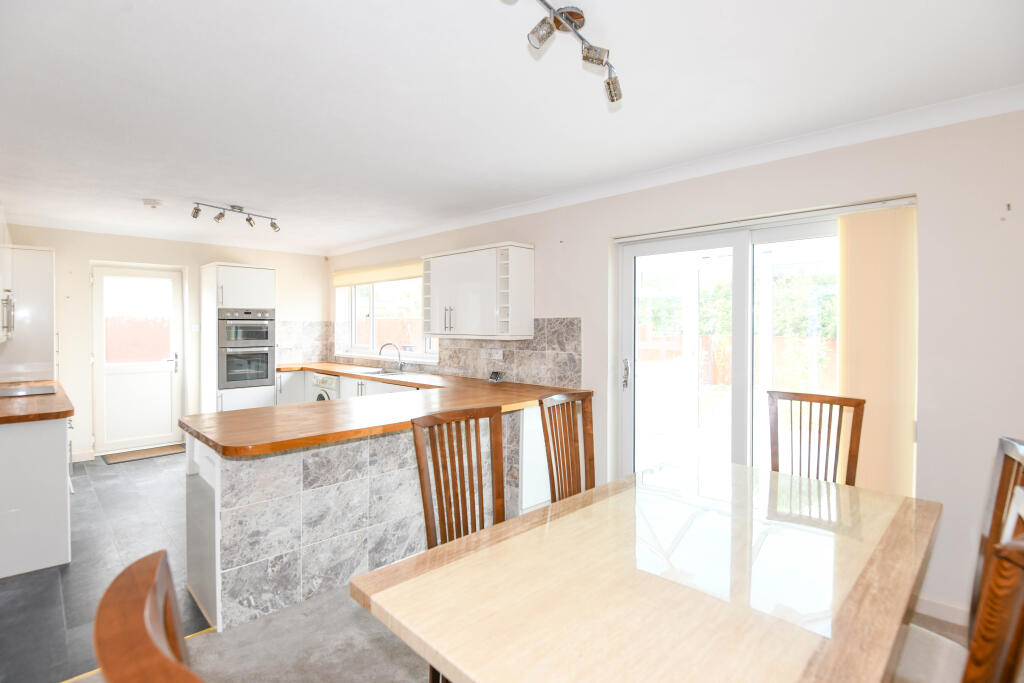
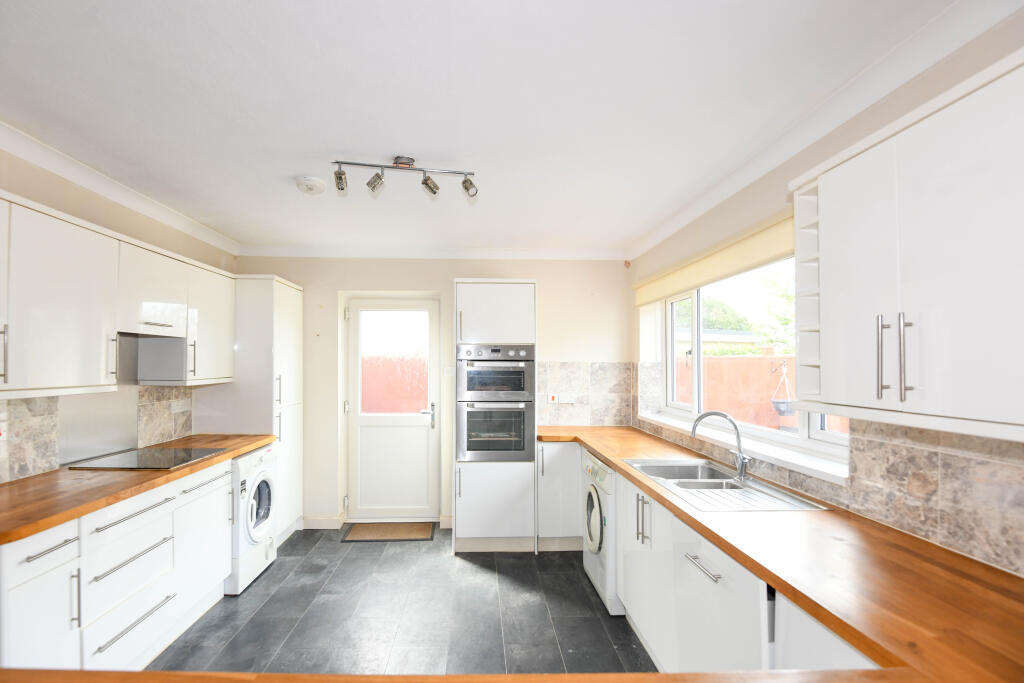
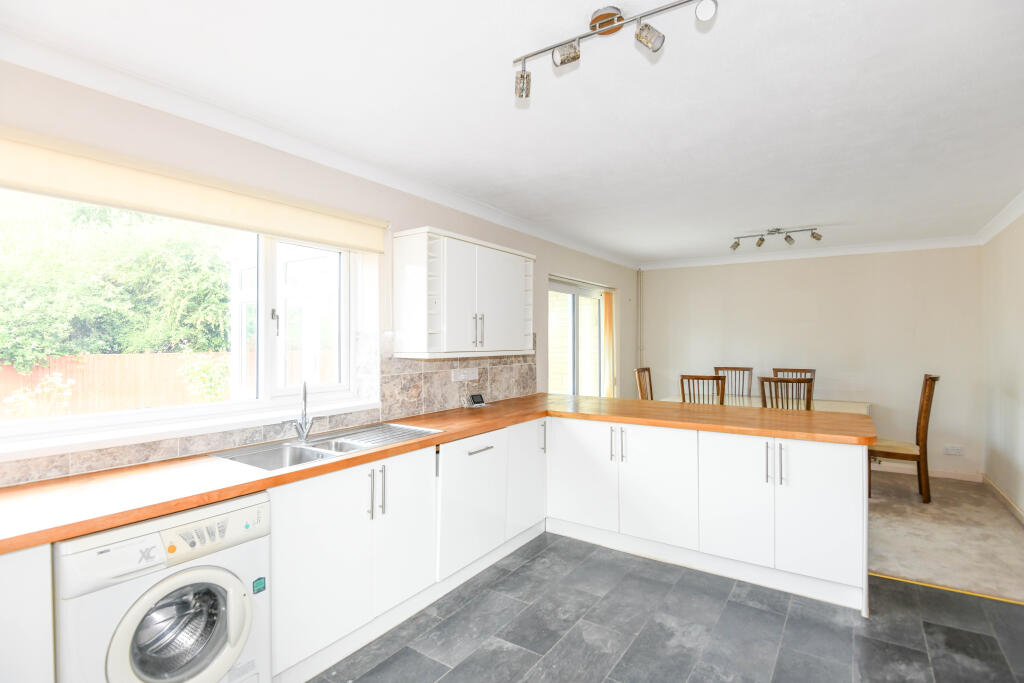
Kitchen/Dining Room 7.01m x 3.48m (23'0 x 11'5)
Kitchen Area
UPVC double glazed window to the rear. Comprehensive range of modern wall, base and drawer units with tiled surrounds and solid oak work surfaces. One and a half bowl stainless steel sink drainer unit with swan neck mixer tap. Built-in eye-level stainless steel double oven. Built-in four-ring electric hob with stainless steel splash-back and pull out extractor hood over. Integrated dishwasher. Plumbing for washing machine. Space for fridge. Tiled effect vinyl flooring and coving. Obscured UPVC double glazed door to the side.
Dining Area
Radiator. Space for table. Breakfast bar and space for stools. Coving. UPVC double glazed sliding patio doors to the:
Conservatory 3.73m x 2.51m (12'3 x 8'3)
UPVC double glazed construction with sliding patio doors to the rear.
Living Room 5.36m x 3.66m (17'7 x 12'0)
UPVC double glazed window to the front. Radiator. Contemporary flame effect electric fire. Television point. Wall lights and coving. Thermostat. Panelled door to the:
Inner Hallway
Smoke alarm. Coving. Panelled doors off.
Bedroom One 3.84m x 3.4m (12'7 x 11'2)
UPVC double glazed window to the rear. Radiator. Coving. Telephone point. Panelled door to the:
En Suite Shower Room
Chrome towel radiator. Three piece white suite with stone tiled surrounds comprising shower cubicle with rain fall shower over, additional shower attachment and bi-fold doors enclosing, wash hand basin with cupboard under and w/c with dual push flush. Stone tiled flooring and LED ceiling spotlights. Extractor fan.
Bedroom Two 3.3m x 3.05m (10'10 x 10'0)
UPVC double glazed window to the front. Radiator. Coving.
Bedroom Three 2.79m x 2.72m min (9'2 x 8'11 min)
UPVC double glazed window to the rear. Radiator. Coving.
Shower Room
Obscured UPVC double glazed window to the side. Chrome towel radiator. Three piece white suite with stone tiled and aqua-board surrounds comprising large walk-in shower enclosure with rain fall shower over, additional shower attachment and glass screen enclosing, pedestal wash hand basin and w/c with dual push flush. Tiled flooring and LED ceiling spotlights. Extractor fan.
EXTERNALLY
To The Front
Steps leading to the front door with storm porch over and entrance light. Extensive block paved driveway providing off road parking. Gravel borders and dwarf walling enclosing. Gated side pedestrian access to both sides.
To The Rear
Large enclosed private gardens with south-westerly aspect backing onto parkland. These established landscaped gardens are arranged over two tiers and comprise block paved patio area to the immediate rear, area laid to lawn with well stocked mixed borders; steps leading down to additional patio and lawn area. Large garden shed. Door to external storage cupboard. Outside tap. Covered bin store. Enclosed by close-board and lapped fencing.
Garage 5.05m x 2.74m (16'7 x 9'0)
Up and over door to the front. Window to the side. Gas and electric meters. Power and lighting. Stairs leading to the loft space.
Loft Space 13.41m x 7.32m (44' x 24')
Maximum dimensions into eaves. Two Velux windows to the rear. Refitted wall mounted gas fired boiler. Boarded.BrochuresBrochure