Property Details:
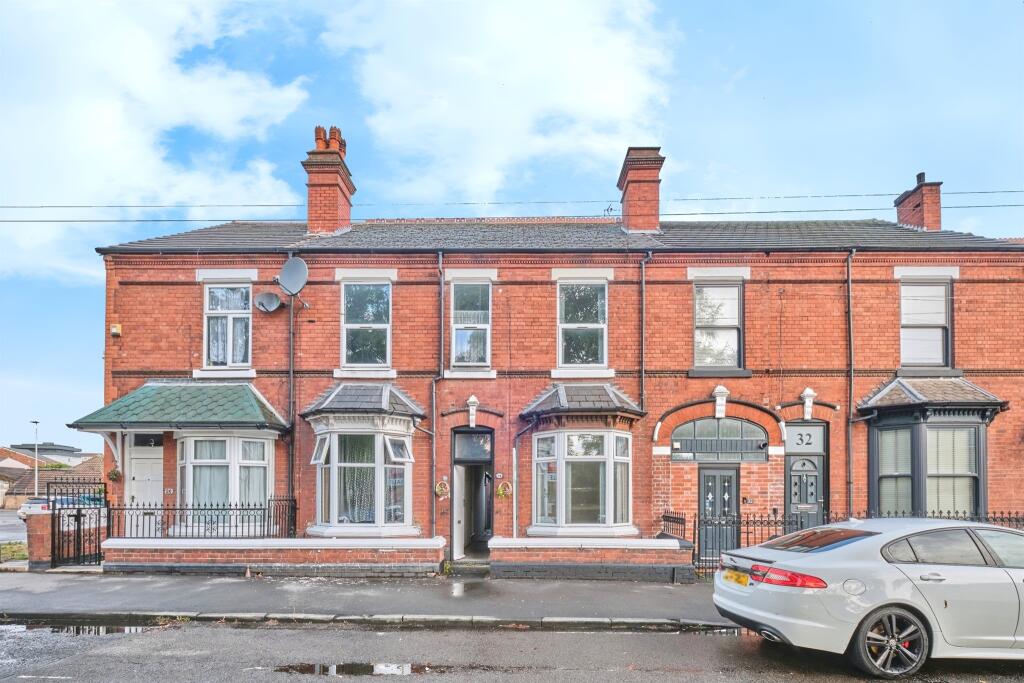
• Type: Terraced
• Tenure: Freehold
• Floor Area: N/A
Key Features:
• HIGH STANDARD THROUGHOUT
• CLOSE TO THE HIGH STREET
• MAJOR BUS LINKS
• WALKING DISTANCE TO DARTMOUTH STREET TRAM STOP
• CATCHMENT FOR LOCAL PRIMARY AND HIGH SCHOOLS
• CLOSE TO MAJOR SUPERMARKETS AND SHOPS
• TWO RECEPTION ROOMS
Location:
• Nearest Station: N/A
• Distance to Station: N/A
Agent Information:
• Address: 3 Astle Park,
West Bromwich,
West Midlands,
B70 8NS
Full Description:
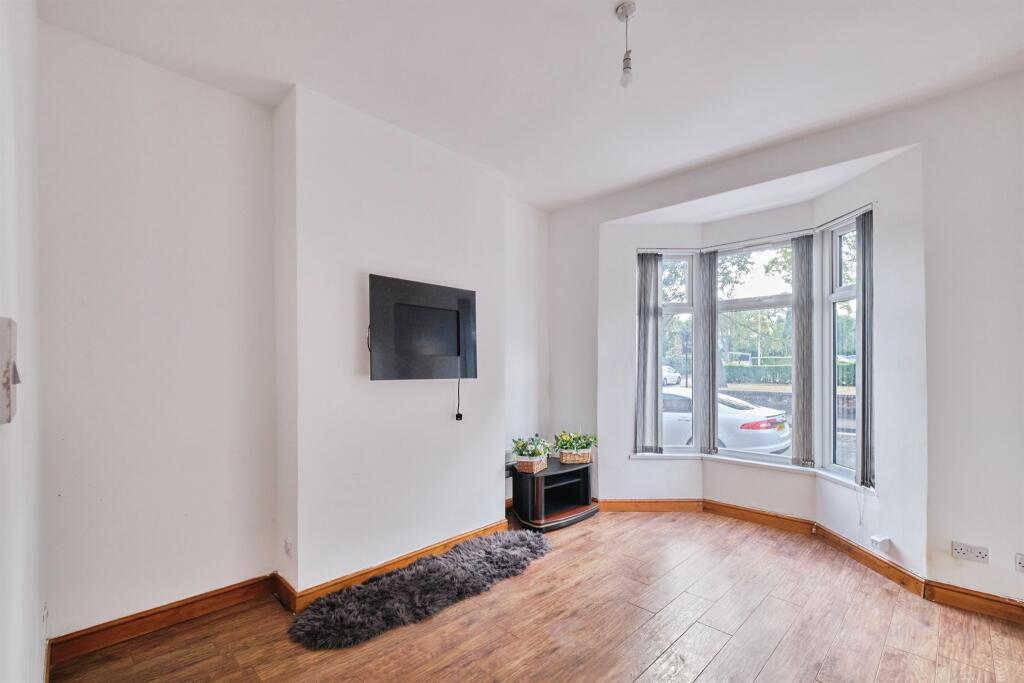
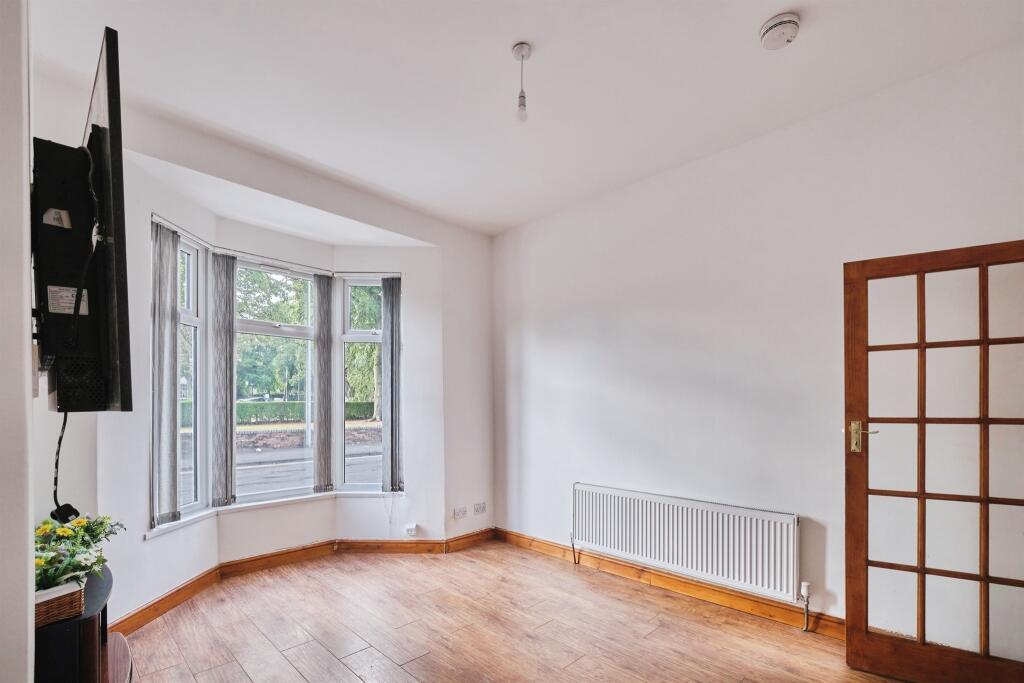
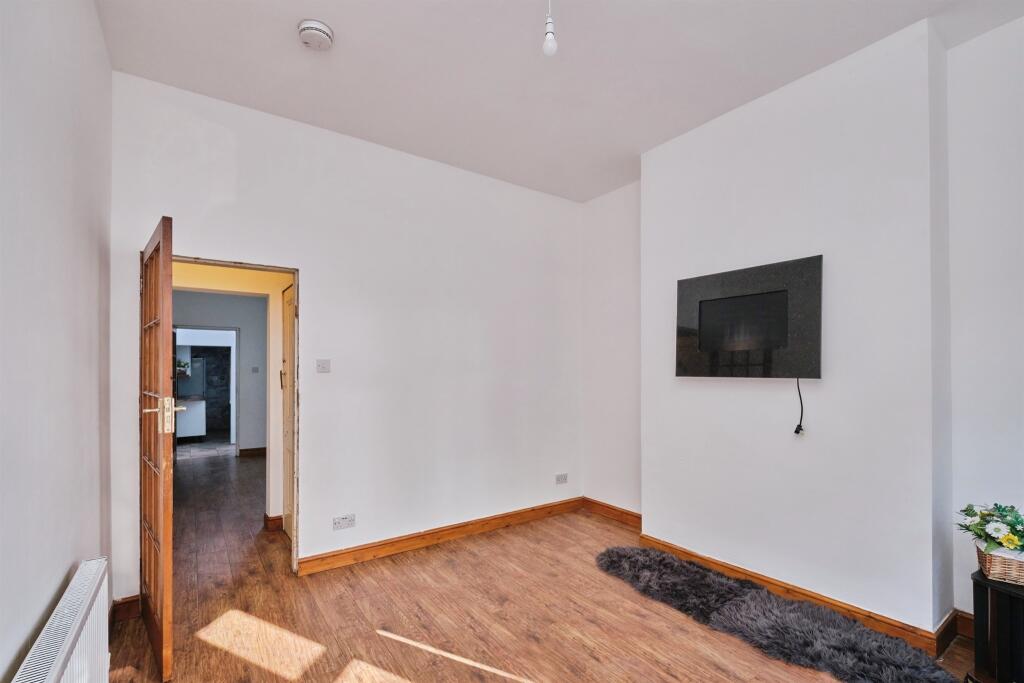
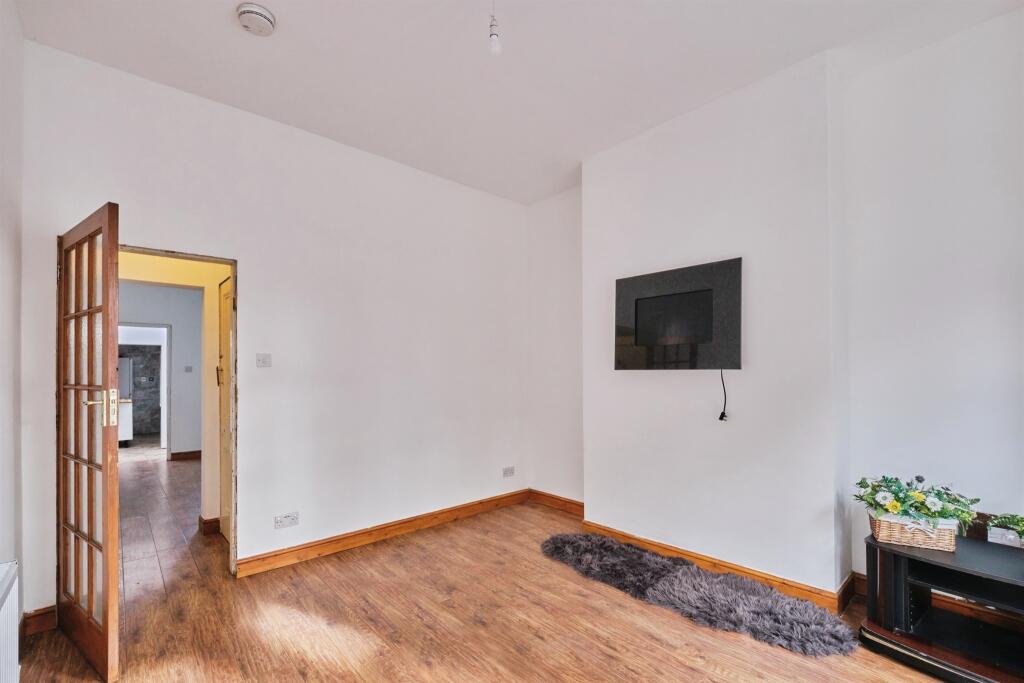
SUMMARY**MODERN VICTORIAN HOME WITH LARGE ROOMS AND HIGH CEILINGS** This property is set within a sought after location close to the high street and walking distance to the local tram stop on Dartmouth Street! Available now with no upward chain so CALL NOW TO VIEW!DESCRIPTIONThis three bedroom property is situated within a quiet residential part of West Bromwich. With easy access to the town centre itself as well as the bus station and the tram stop West Bromwich Central. This makes any commute far or near, just that little bit easier on a day to day basis. The town centre offers and array of shops and amenities such as The New Square which is a relatively new shopping complex within the town, as well as all the well known and reliable smaller shops and convenient stores on the high street. The property itself briefly comprises of two reception rooms, a fitted kitchen with a rear garden. This home offers a great opportunity for a first time purchase or your next buy to let investment. To the first floor you have three generously sized bedrooms with a ground floor family bathroom. To the rear of the property you have a great outside space big enough for the whole family.CALL NOW TO ARRANGE YOUR VIEWINGS!Entrance Hall Access via a shared entrance having double glazed door to the side, skylight window and doors to the dining room and kitchen.Dining Room 13' x 11' 5" ( 3.96m x 3.48m )Feature fireplace with electric fire, double glazed window to the rear, central heated radiator, stairs to the first floor and door to the lounge.Lounge 14' 4" x 11' 8" ( 4.37m x 3.56m )Double glazed bay window to the front and a central heated radiator.Kitchen 9' 9" x 7' 2" ( 2.97m x 2.18m )Fitted kitchen compromising of a range of wall and base units with work surfaces over, stainless steel sink and drainer, wall mounted boiler, plumbing point, space for freestanding cooker, fitted cooker hood, central heated radiator and door to the bathroom.Bathroom Fitted bathroom suite compromising of a fitted panel bath, low level WC, vanity wash hand basin, tiling throughout and double glazed window to the side.First Floor Landing Stairs from the dining room and doors to;Bedoom One 12' 1" x 11' 7" ( 3.68m x 3.53m )Double glazed window to the front and a central heated radiator.Bedroom Two 13' x 8' 1" ( 3.96m x 2.46m )Double glazed window to the rear, storage cupboard and central heated radiator.Bedroom Three 13' x 6' 3" ( 3.96m x 1.91m )Double glazed window to the rear and a central heated radiator.Rear Garden Slabbed patio area, outbuilding and a grass lawn.Cellar 13' 11" x 6' 1" ( 4.24m x 1.85m )Lighting and power.Agents Note There is a easement on the title, please enquire with the branch.1. MONEY LAUNDERING REGULATIONS - Intending purchasers will be asked to produce identification documentation at a later stage and we would ask for your co-operation in order that there will be no delay in agreeing the sale.
2: These particulars do not constitute part or all of an offer or contract.
3: The measurements indicated are supplied for guidance only and as such must be considered incorrect.
4: Potential buyers are advised to recheck the measurements before committing to any expense.
5: Connells has not tested any apparatus, equipment, fixtures, fittings or services and it is the buyers interests to check the working condition of any appliances.
6: Connells has not sought to verify the legal title of the property and the buyers must obtain verification from their solicitor.BrochuresPDF Property ParticularsFull Details