Property Details:
• Type: End of Terrace
• Tenure: N/A
• Floor Area: N/A
Key Features:
• Extended Four Bedroom End Of Terrace
• Immaculate Condition
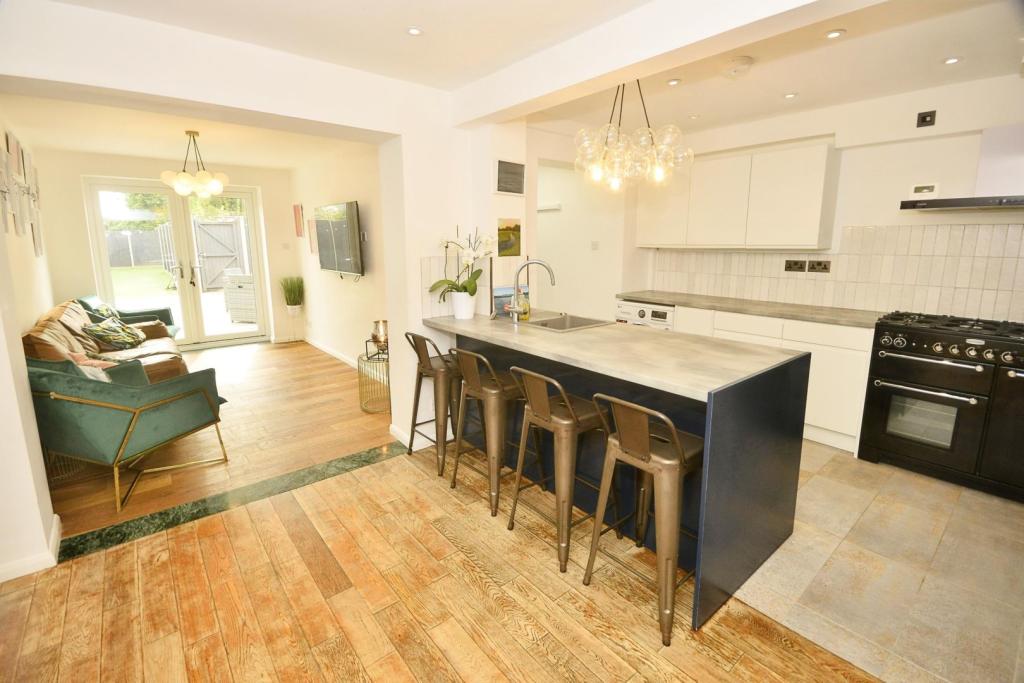
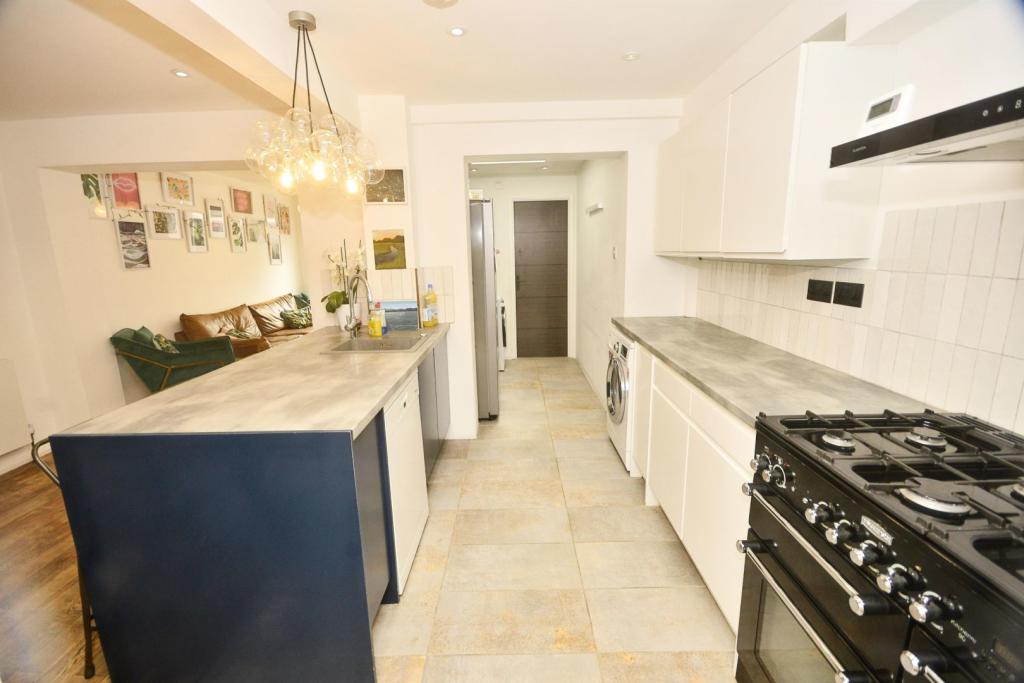
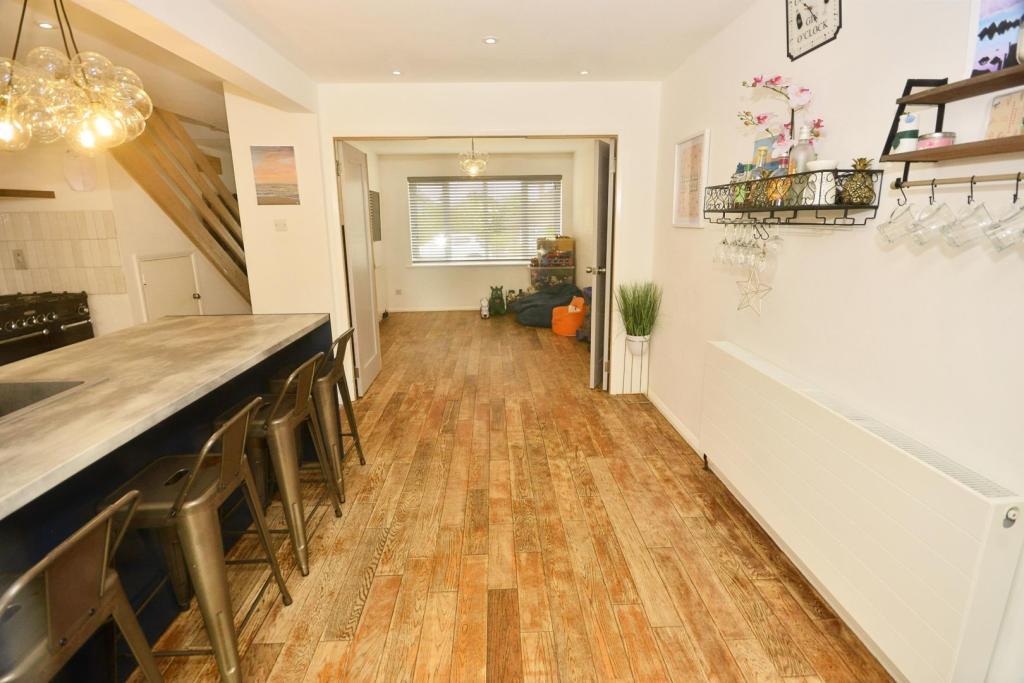
• Open Plan Layout
• Sought After Village Location
• Off Street Parking For Four Cars
• Two Bathrooms
• Utility Room
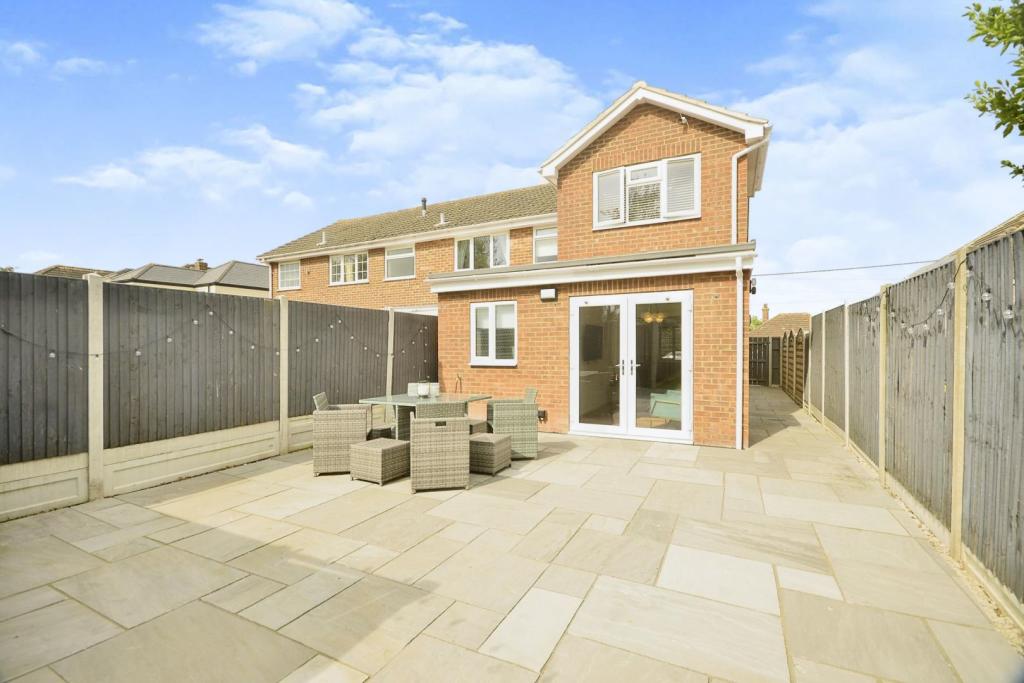
• Low Maintenance Rear Garden
Location:
• Nearest Station: N/A
• Distance to Station: N/A
Agent Information:
• Address: Purplebricks,
650 The Crescent Colchester Business Park,
Colchester,
United Kingdom,
CO4 9YQ
Full Description:
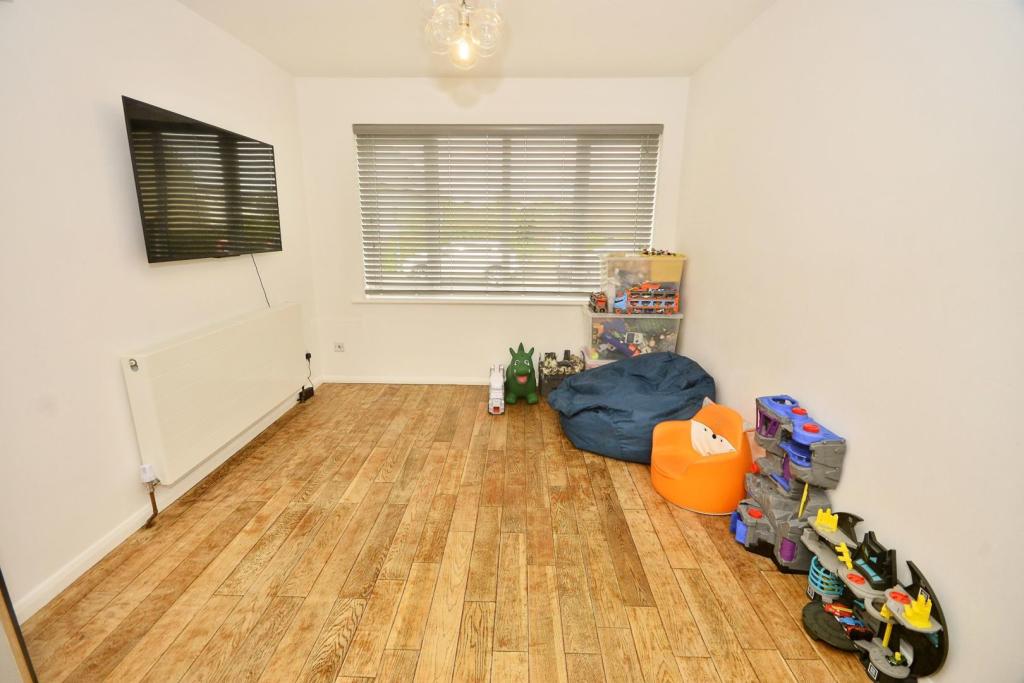
The PropertyCleverly redesigned and extended to make this this property a wonderful family home this stunning four bedroom end of terrace is an absolute must see. With expectations high for your viewing you will not be disappointed here as you can simply move in, unpack your boxes and enjoy your new home. For those looking for open plan space that works well for young children the ground floor of this property is excellent. You will find a modern, contemporary kitchen with a peninsula breakfast bar so you can cook and entertain friends or keep a watchful eye over the children as they play. There is also an open plan lounge/diner that opens out onto the secure, safe, Low maintenance astro turf garden ideal for those summer afternoons. For added convenience the ground floor also offers a separate utility room to keep all your laundry out of sight and an additional second shower room making those morning queues for the bathroom a thing of the past. Venturing upstairs this fabulous property continues to deliver. The first floor benefits from two good sized double bedrooms, an ample single room and the added bonus of a fourth bedroom ideal for a child's nursey or home office. There is also a recently refurbished bathroom complete with vanity unit sink and towel rail meaning no expensive works here. To the rear of the property you will also be pleased to note there are two additional parking spaces to the two at the front meaning you will never be short of room when visitors come.Properties in this sought after village historically sell very quickly so early viewing here comes highly recommended. Dining Room11'10" x 9'6"Kitchen15'9" x 9'6"Lounge12'10" x 8'2"Utility Room6'11" x 5'3"Shower Room5'3" x 5'3"Bedroom One11'10" x 8'2"Bedroom Two10'6" x 9'6"Bedroom Three7'10" x 6'11"Bedroom Four / Study8'2" x 5'3"Property Description DisclaimerThis is a general description of the property only, and is not intended to constitute part of an offer or contract. It has been verified by the seller(s), unless marked as 'draft'. Purplebricks conducts some valuations online and some of our customers prepare their own property descriptions, so if you decide to proceed with a viewing or an offer, please note this information may have been provided solely by the vendor, and we may not have been able to visit the property to confirm it. If you require clarification on any point then please contact us, especially if you’re traveling some distance to view. All information should be checked by your solicitor prior to exchange of contracts.Successful buyers will be required to complete anti-money laundering checks. Our partner, Lifetime Legal Limited, will carry out the initial checks on our behalf. The current non-refundable cost is £80 inc. VAT per offer. You’ll need to pay this to Lifetime Legal and complete all checks before we can issue a memorandum of sale. The cost includes obtaining relevant data and any manual checks and monitoring which might be required, and includes a range of benefits. Purplebricks will receive some of the fee taken by Lifetime Legal to compensate for its role in providing these checks.BrochuresBrochure