Sandwich Road, Eastry, CT13
Property facts
- Property type
- Detached
- Bedrooms
- 3
- Bathrooms
- 2
- Taxes (as supplied)
- Band: E
Only details supplied with this listing are shown. Ask the listing contact to confirm measurements, taxes and costs.
About this home
Property Details: • Type: Detached • Tenure: N/A • Floor Area: N/A
Key Features: • Three Double Bedrooms • Detached Property • Family Bathroom and Downstairs Shower Room • En-Suite to Main Bedroom • Idyllic Location
Location: • Nearest Station: N/A • Distance to Station: N/A
Agent Information: • Address: 30, Queen Street, Deal, CT14 6ET
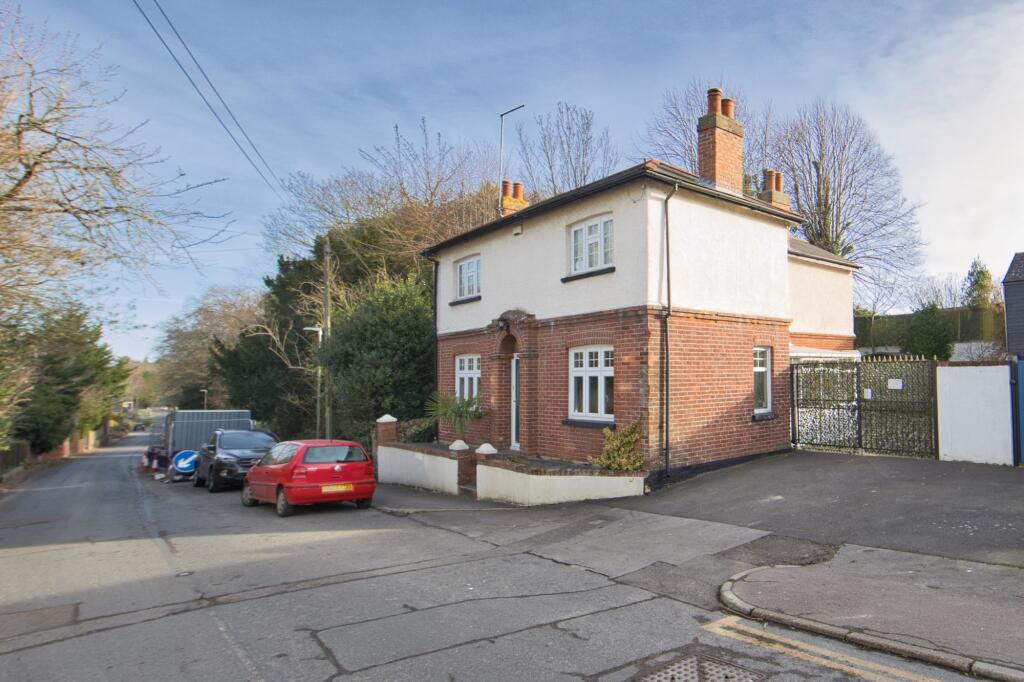
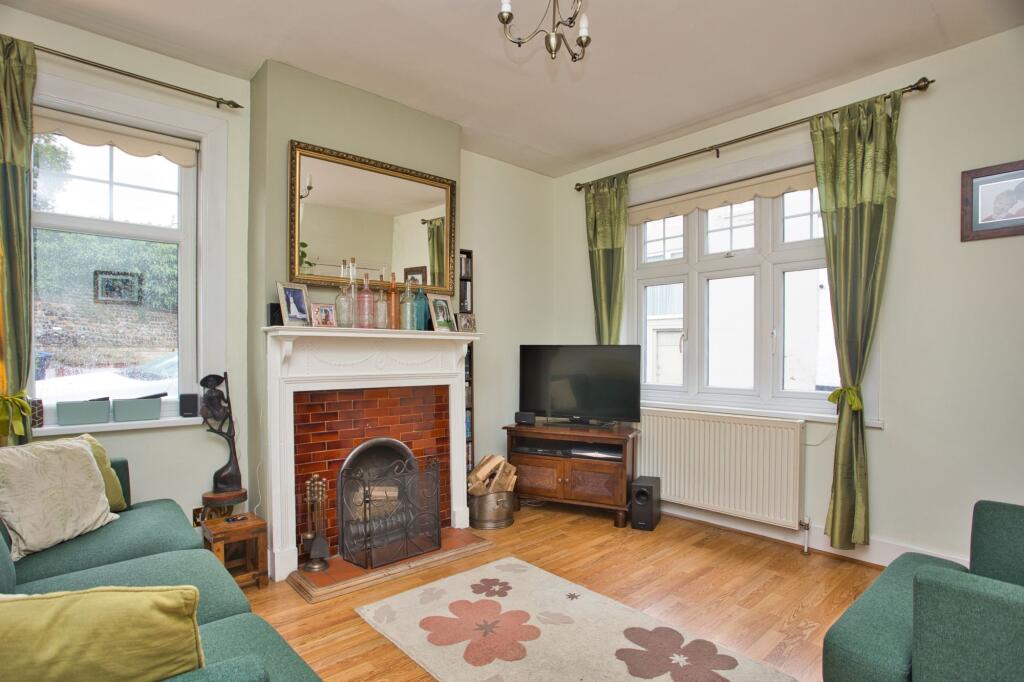
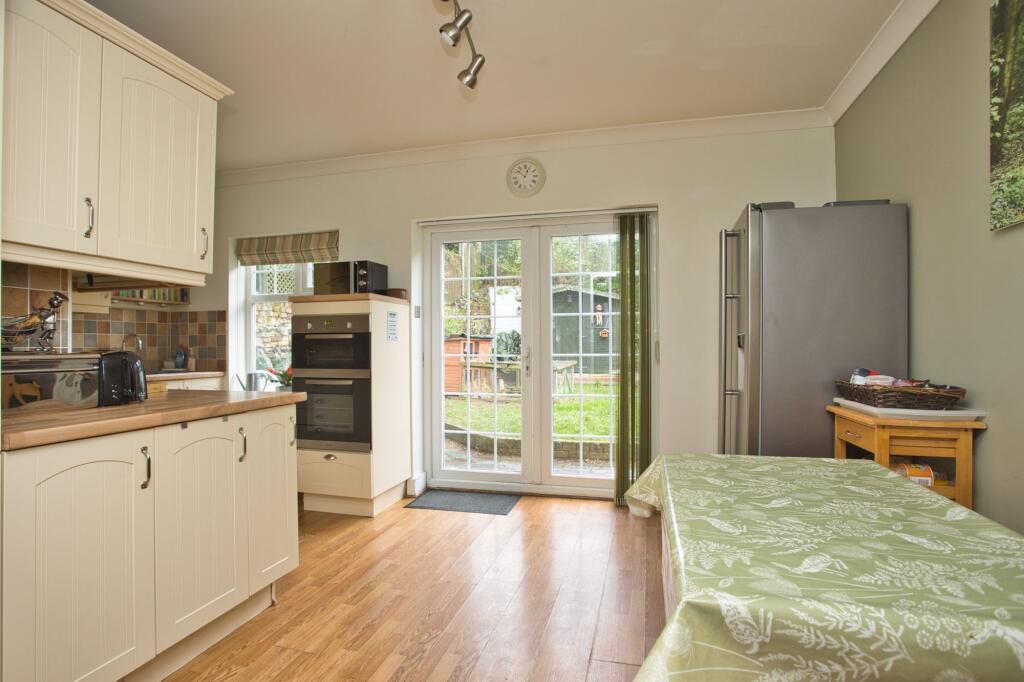
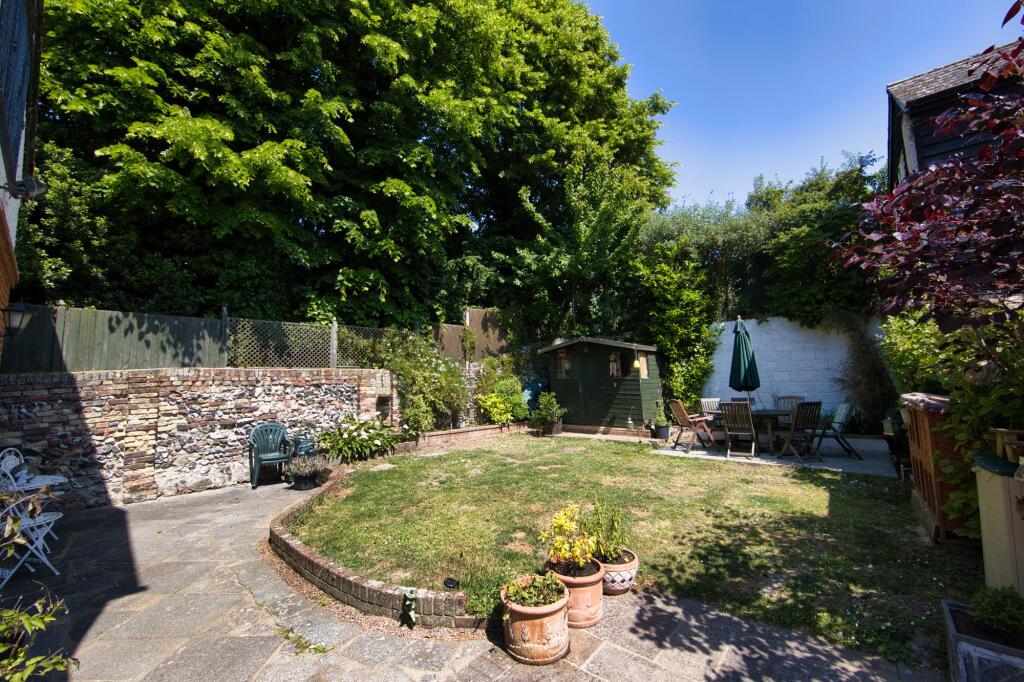
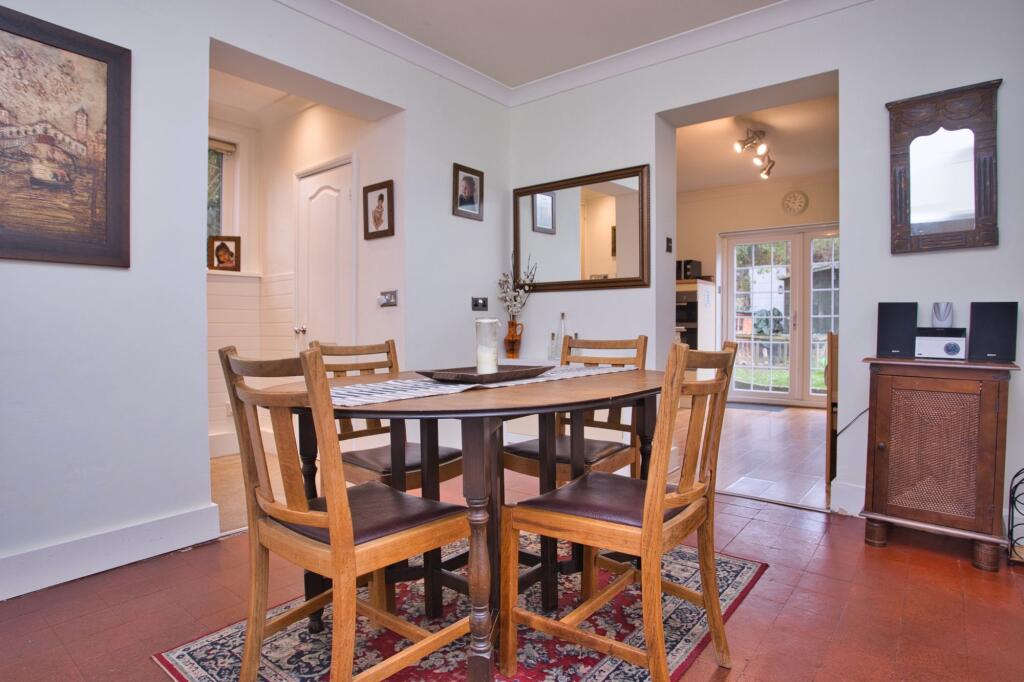
Full Description: Miles and Barr are delighted to present this charming three bedroom, 3 reception room and two bathroom detached house nestled in a peaceful rural village. This picturesque home offers a serene escape from city life, surrounded by natural beauty and tranquillity. Boasting ample parking space, it ensures convenience for residents and guests alike. Enjoy the privacy and freedom of a detached property, with three spacious bedrooms with the main offering its own dressing room and en-suite.Downstairs provides comfortable living spaces, with a separate lounge, dining room and additional reception room (which could be utilised as a 4th bedroom) as well as a utility and shower room. Embrace the idyllic countryside lifestyle while still having easy access to nearby amenities and attractions.To arrange your viewing please contact Miles and Barr Deal today!Identification ChecksShould a purchaser(s) have an offer accepted on a property marketed by Miles & Barr, they will need to undertake an identification check. This is done to meet our obligation under Anti Money Laundering Regulations (AML) and is a legal requirement. We use a specialist third party service to verify your identity provided by Lifetime Legal. The cost of these checks is £60 inc. VAT per purchase, which is paid in advance, directly to Lifetime Legal, when an offer is agreed and prior to a sales memorandum being issued. This charge is non-refundable under any circumstances.EPC Rating: D Entrance Leading to Reception Room (Potential 4th bedroom) (3.4m x 3.7m) Lounge (3.4m x 3.7m) Dining Room (3.2m x 3m) Kitchen Diner (5.1m x 3.21m) Utility (2.2m x 1.7m) Shower Room (1.4m x 2.2m) Conservatory (2m x 3.4m) First Floor Leading to Bedroom One (3.5m x 3.4m) Dressing Room (2.9m x 3.2m) En Suite (1.4m x 1.9m) Bathroom (1.35m x 3.1m) Bedroom Two (3.4m x 3.7m) Bedroom Three (3.4m x 3.7m) Parking - Off street Brochuresi-PACKBrochure 2
Features & amenities
Location
If the interactive map is unavailable, open the supplied location in maps.
Open location in mapsThe pin uses coordinates supplied with this listing. Confirm the exact location with the listing contact.
Listing information
- Original source
- www.rightmove.co.uk
- Added to Mirror
- Record updated
Added and updated dates describe the Mirror record. Source publication and verification dates are shown separately when known; none establishes time on market. Confirm current price and availability with the listing contact.
View original listing