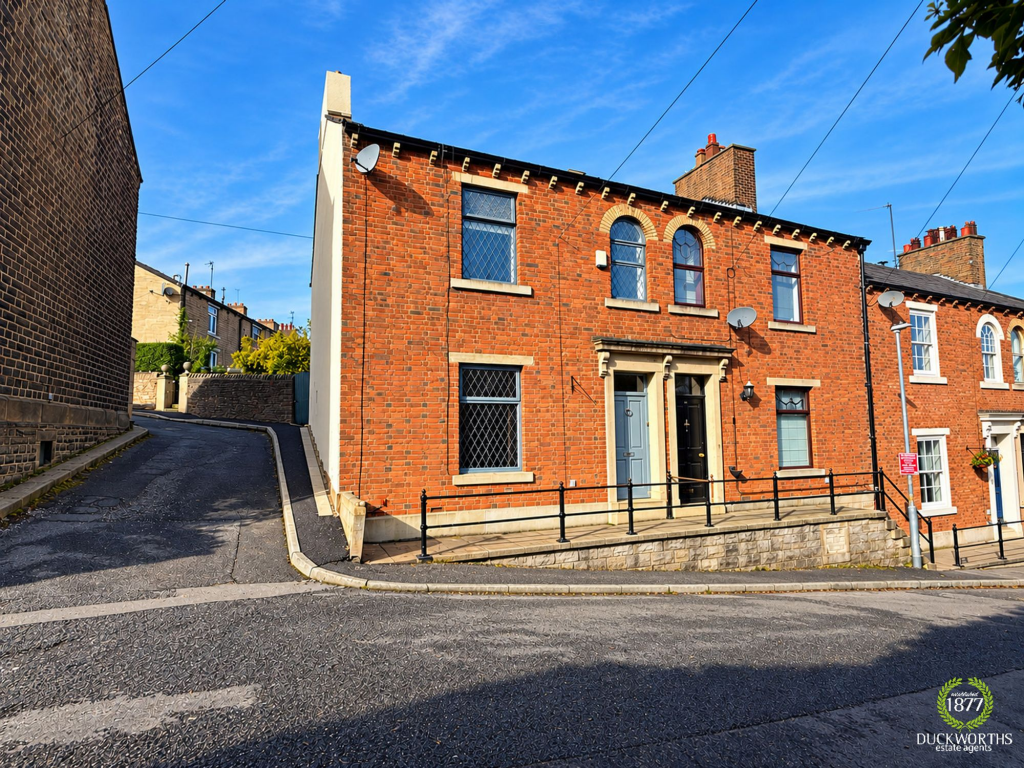
Sandy Lane, Accrington, Lancashire, BB5
About this home
Property Details: • Type: Semi-Detached • Tenure: N/A • Floor Area: N/A
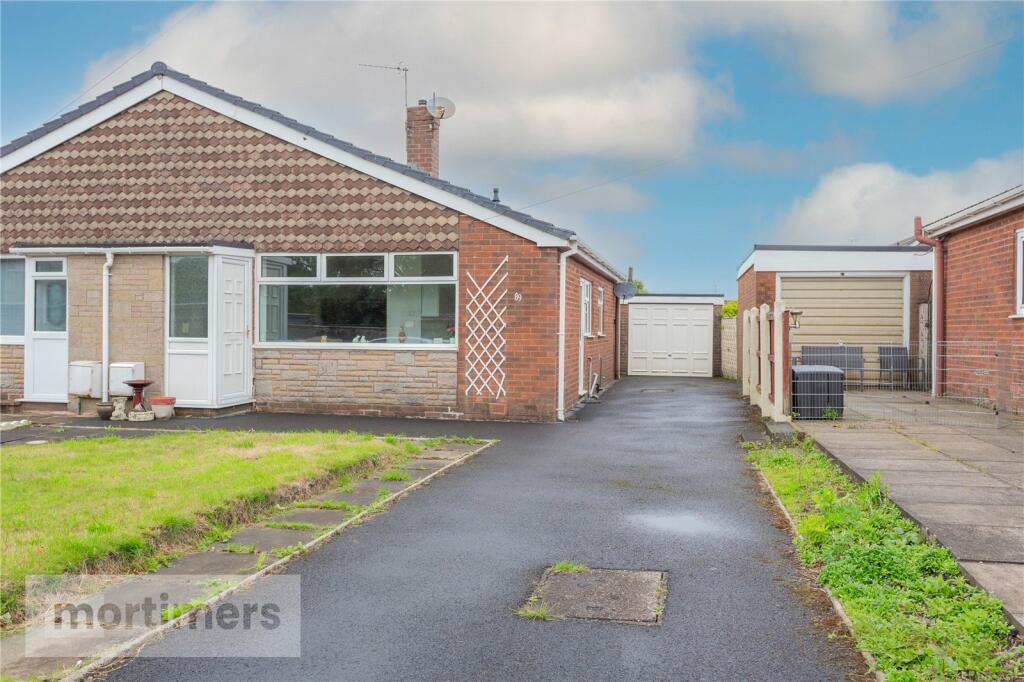
Key Features: • SEMI-DETACHED TRUE BUNGALOW • TWO BEDROOMS • DRIVEWAY SUITABLE FOR MULTIPLE VEHICLES • SINGLE DETACHED GARAGE • FRONT & REAR GARDENS • GAS CENTRAL HEATING & UPVC DOUBLE GLAZING • REQUIRES MODERNISATION • COUNCIL TAX BAND C • TENURE UNKNOWN • EPC C
Location: • Nearest Station: N/A • Distance to Station: N/A
Agent Information: • Address: 22 Blackburn Road, Accrington, BB5 1HD
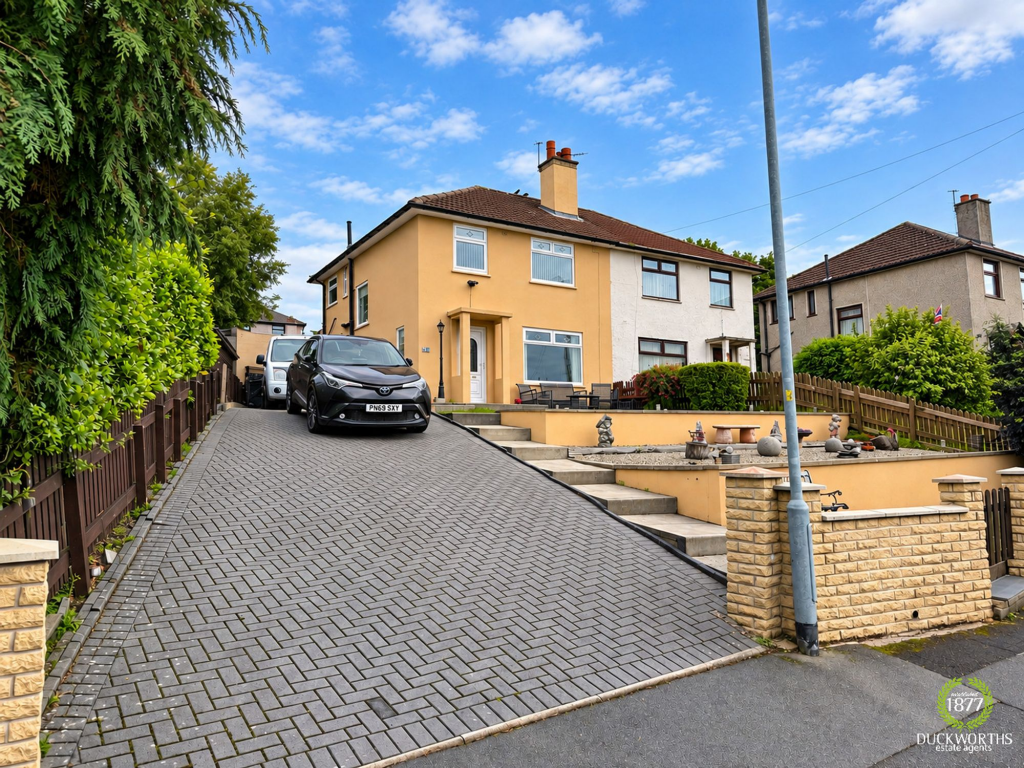
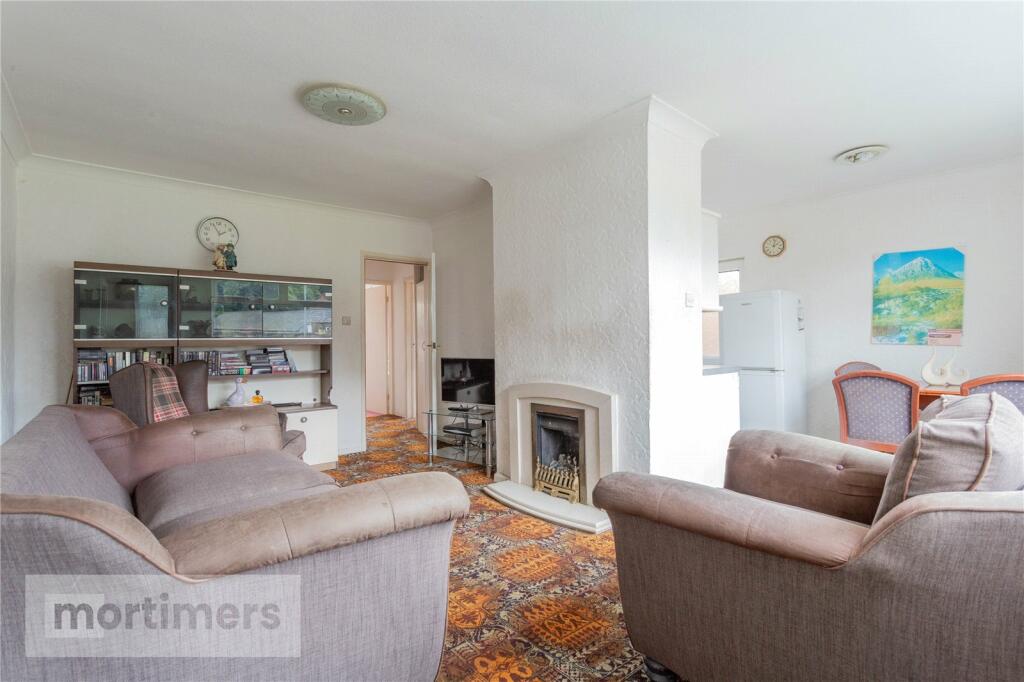
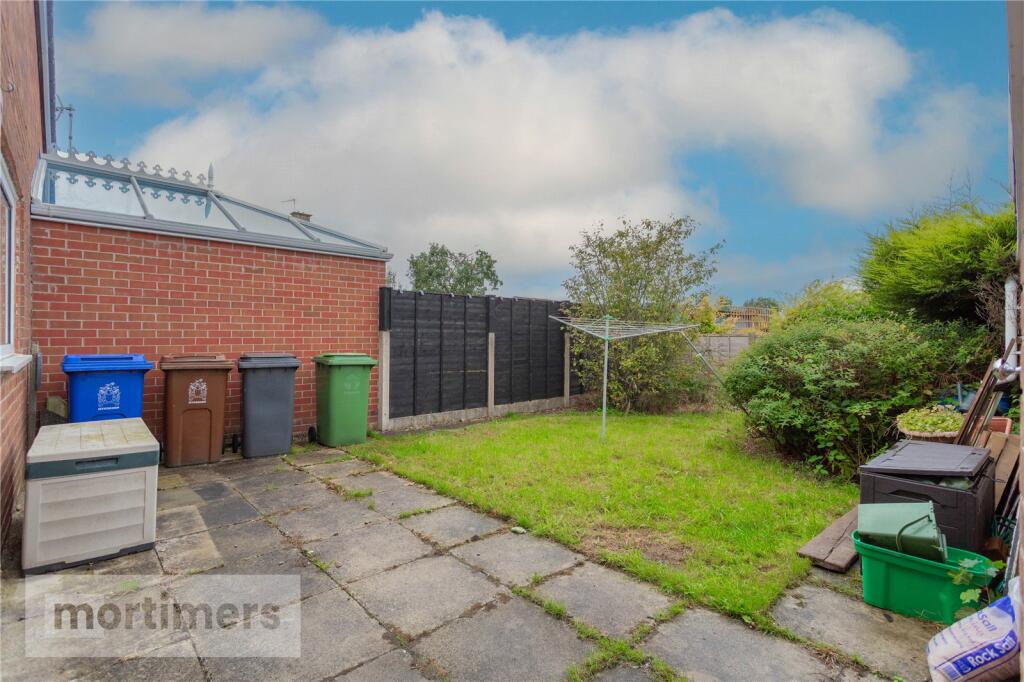
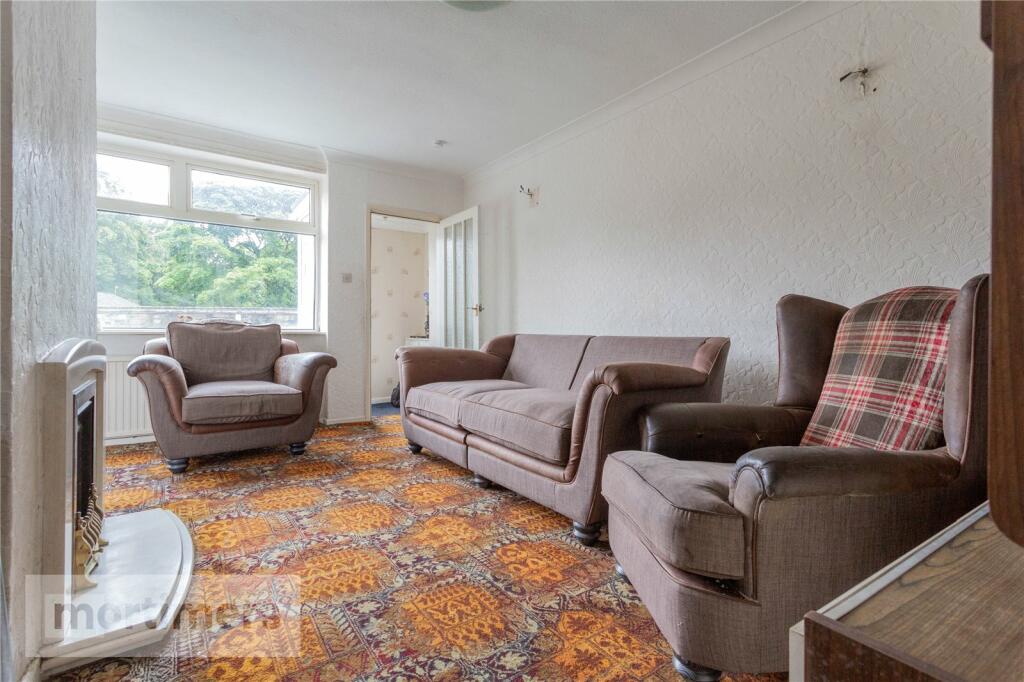
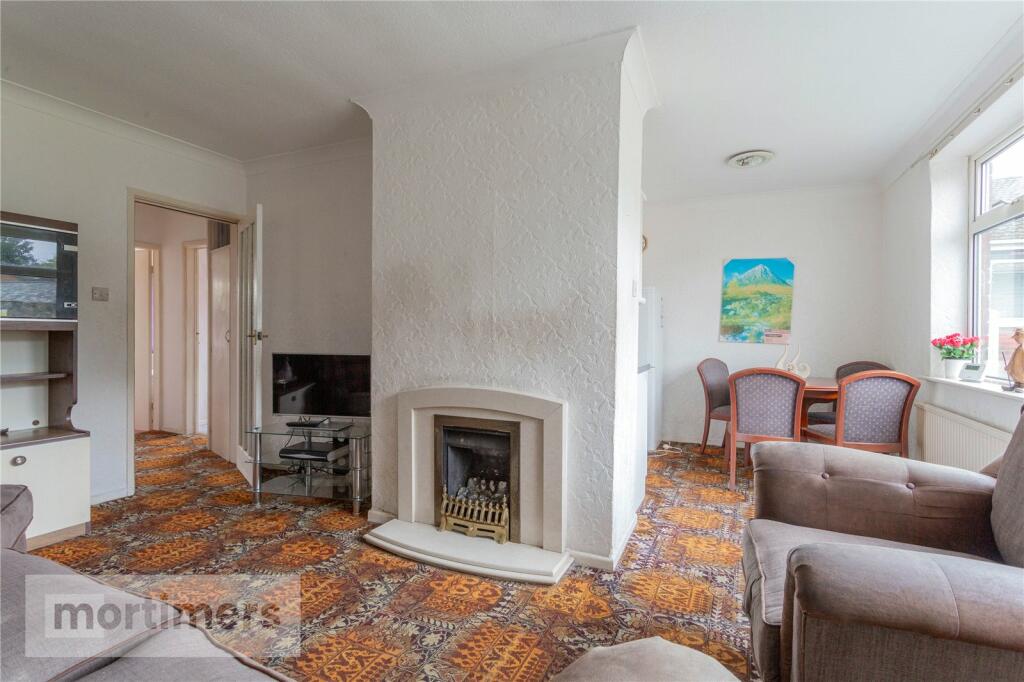
Full Description: An unmodernized two bedroom semi-detached bungalow offered to the market with no onward chain. Situated towards the top of the sought after Sandy Lane, the property is perfect for buyers looking for a project and also seeking single level living. (EPC-C)A superb two bedroom semi-detached bungalow welcomed to the market free of any onward chain. Offering huge amounts of untapped potential, a large driveway and garage and gardens to the front and rear, this home would appeal to those seeking single level living accommodation. Situated on the ever-popular Sandy Lane, the home is just a short distance from local amenities and eateries, well-regarded schools and major commuter links, including bus routes, train stations and the M65/A56 network. The ground floor comprises of; the welcoming entrance vestibule which lends access to the living/dining room. The living/diner which is spacious and presented with neutral décor and feature fireplace with gas fire. The large kitchen which offers a blank canvas for the next homeowners to place their own stamp on the property. The main bedroom and bedroom two which are both double rooms showcasing a neutral colour scheme and the family bathroom which boasts a three-piece suite with shower over bath. Externally, there is a good-sized garden to the front of the home and large driveway and garage to the side. To the rear of the property there is a private garden which benefits from both a lawn and patio area for easy maintenance. All interested parties should contact Mortimers Estate Agents.All mains services available.Ground FloorLiving Room/Dining Room4.74m x 3.32mKitchen3.17m x 2.33mMain Bedroom4.68m x 2.84mBedroom Two2.77m x 2.68mFamily Bathroom1.9m x 1.8mBrochuresWeb Details
Property facts
Features & amenities
Location
Similar homes nearby