Property Details:
• Type: Detached
• Tenure: FREEHOLD
• Floor Area: 3005-4214 sqft
Key Features:
• 17th century detached farmhouse
• Accomodation spanning 3 floors
• Open kitchen/dining area with separate boot room, pantry and utility room
• 5 bedrooms
• 4 reception rooms
• 2 bathrooms
• Study
• Spacious electric-gated driveway parking
• Stone outbuildings
• Garaging for 7 cars including car-port
Location:
• Nearest Station: Frome Station
• Distance to Station: 3.0014382853492565 miles
Agent Information:
• Address: 36 Gay Street,
Bath,
BA1 2NT
Full Description:
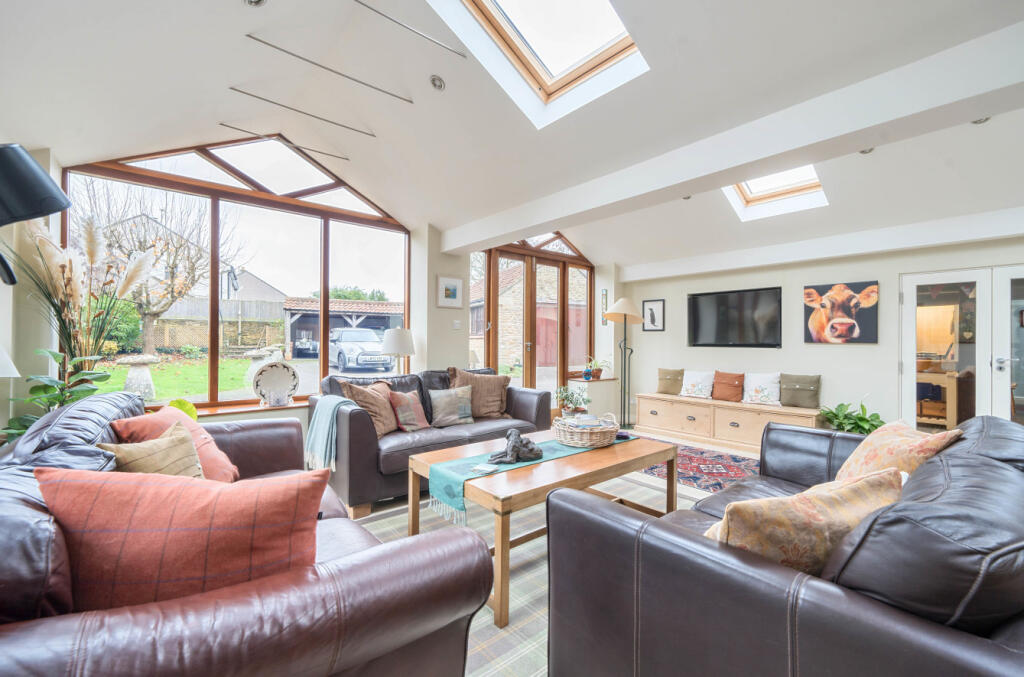
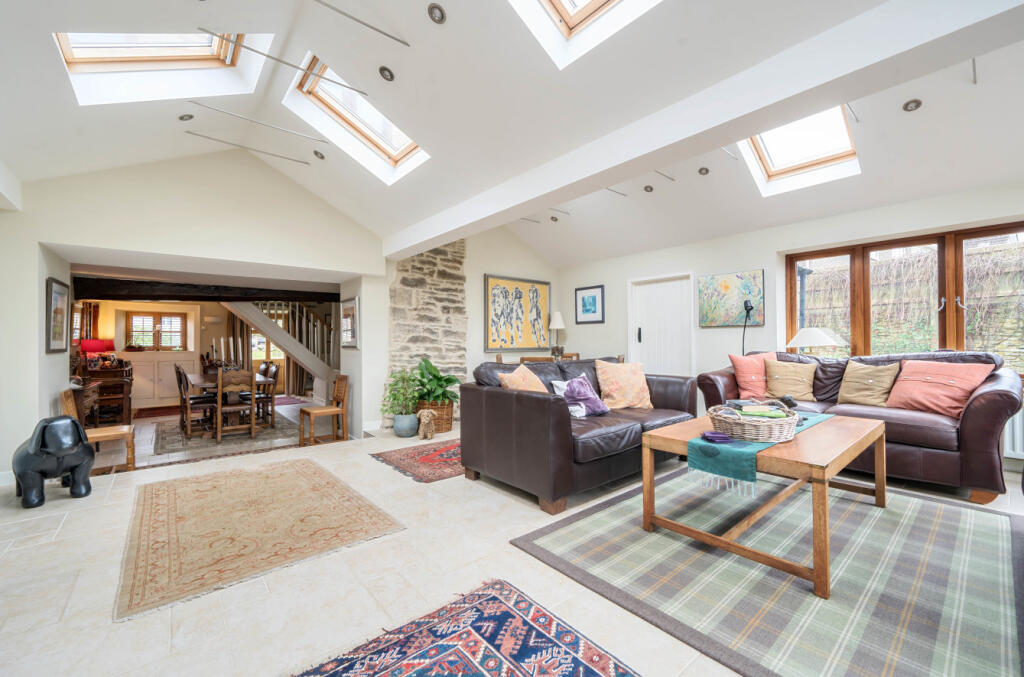
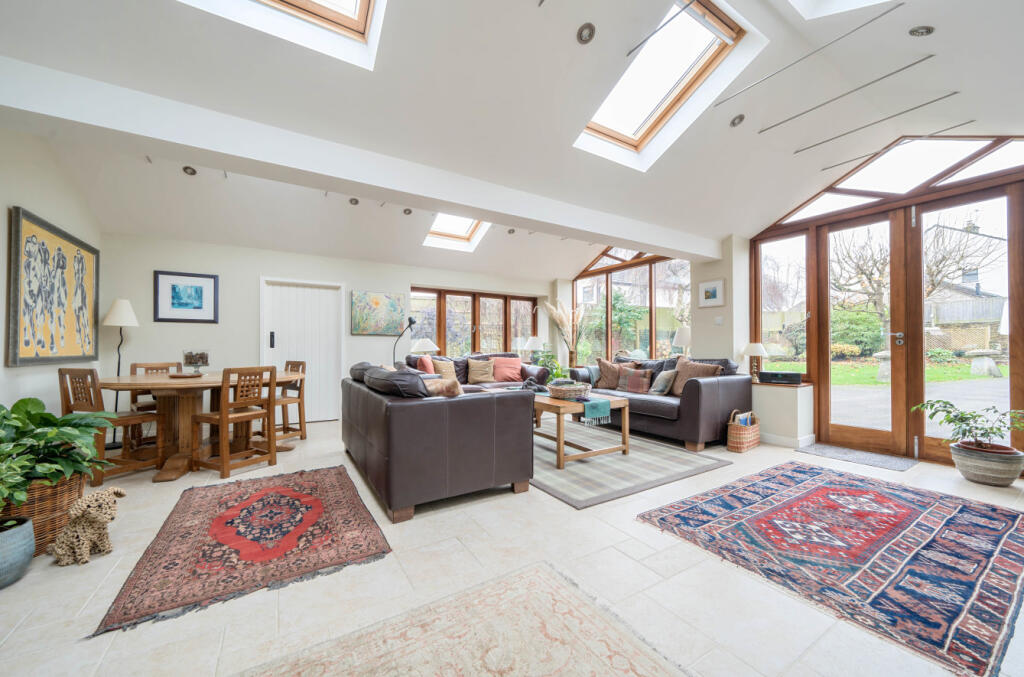
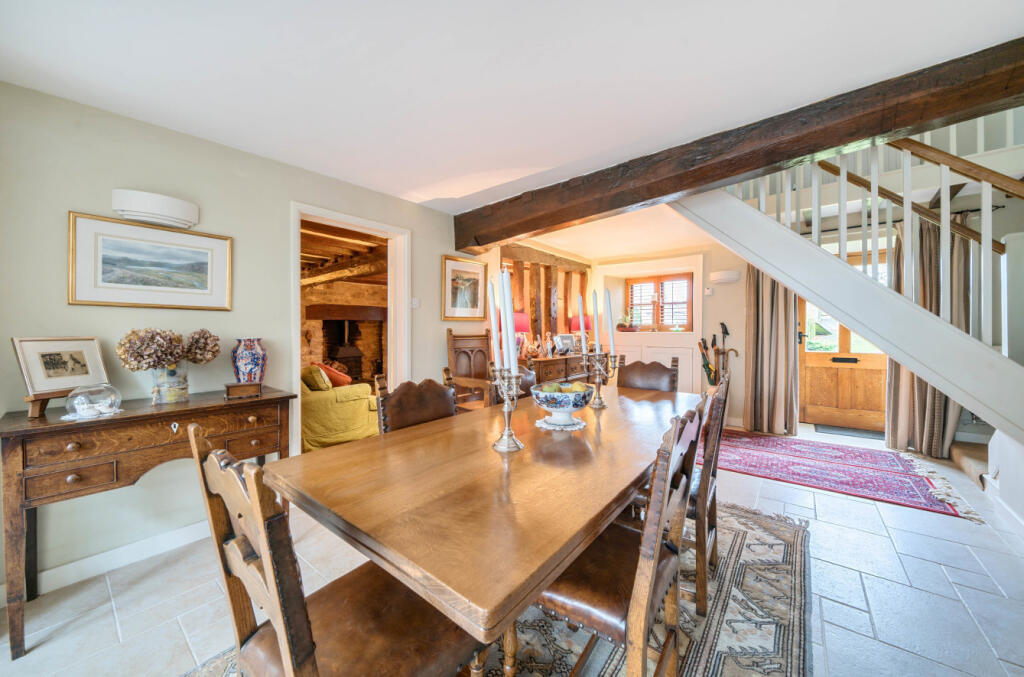
In 2011, the current owners acquired Rylands Farm, a 17th-century detached farmhouse situated at the heart of Beckington, just outside Frome. Since their acquisition, the house, garden, and outbuildings have undergone extensive restoration, updates, and additions, transforming the property into a comfortable and inviting home. The main residence spans three levels and offers five bedrooms along with versatile living spaces. The top floor, nestled into the eaves, features two bedrooms, each boasting expansive Velux windows. The first floor comprises the family bathroom, two additional bedrooms, and the master bedroom with an en-suite wet room. On the ground floor, residents and guests are welcomed by a beamed entrance/dining hall and an open staircase. The interior further includes a sitting room with a wood burner, a study, a hobby room, a garden room, and a kitchen/breakfast room with a gas-fired AGA. This floor also features separate boot, utility and cloakrooms. The owners express their love for the house, emphasising its ‘light, spacious feel, and wonderful atmosphere, which countless visitors have found homely and welcoming.’ They highlight Ryland's Farm as, ‘a unique property offering the traditional charm of a detached residence, combined with the peace, security, and privacy of a gated and fully enclosed walled garden.’ All this with ample space to park several vehicles off-road. Outdoor amenities include a stone-built double garage/workshop with an electrically operated door and a single detached stone garage formerly used as a fully powered home office. <br /><br />‘It’s an easy house to make cosy in the winter or open to the lovely garden in the summer. It’s proved fantastic for parties or large suppers.’ <br /><br />‘There is a strong sense of community here and people are approachable and helpful. We spend a lot of time sitting around each other’s dining tables.’<br /><br />‘Last year a raised area at the end of the rear garden was developed into a large patio and outside eating area with shading umbrellas, tables and seating plus a barbeque and pizza oven area at one end.’<br /><br />‘Beckington is a great place to live, with its rural location but also its proximity to Bath, Bradford-on-Avon, Frome and main arterial routes to access locations farther afield.’ <br /><br />‘The village has excellent amenities, all within walking distance, from schools and pubs to a cool coffee shop. Nearby White Row Farm and a service station with an M&S mini market offer additional convenience.’<br /><br />Additional Information:<br />Please see Key Facts For Buyers on video link/media tab.<br /><br />The comments provided herein represent the personal views of the current owner and are intended solely as an insight into life at the property. They have not been independently verified and should not be relied upon as factually accurate without further confirmation. Such comments do not necessarily reflect the views of Bath and Rural.<br />These particulars are provided for general information purposes only and do not constitute, nor form part of, an offer or contract. Bath and Rural has made every reasonable effort to ensure that the particulars and accompanying information are as accurate as possible; however, they are not intended to constitute advice upon which reliance should be placed as being factually accurate. Prospective purchasers should not assume that the property has obtained all necessary planning permissions, building regulation approvals, or other consents. Bath and Rural has not tested any services, systems, appliances, or equipment. All measurements and distances are approximate.<br />Purchasers must satisfy themselves as to the accuracy of all information provided through independent inspection or other appropriate means. While reasonable efforts are made to keep information up to date, neither Bath and Rural nor any person in its employment or acting on its behalf provides any representation, warranty, or guarantee, whether express or implied, regarding the property or the accuracy, completeness, or currency of these particulars.<br />Images are provided for illustrative purposes only and depict parts of the property as they appeared at the time the photographs were taken. Should you require any further information, please contact us.<br />A schedule of fixtures and fittings, including carpets, curtains, light fittings, and other items affixed to the property that are included in the sale (or may be available by separate negotiation), will be provided by the Seller’s solicitors.<br /><br />