Property Details:
- Type: Detached house
- Bedrooms: 3
- Bathrooms: 1
Agent: Robert Ellis - Beeston - Sales
Phone: 0115 774 1689
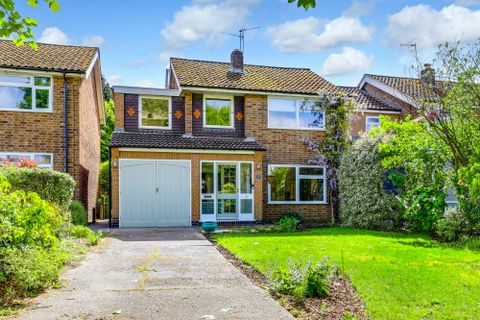
Being situated on this most sought after road in Bramcote, this detached three bedroom property has been upgraded by the current owners and is now being sold with the benefit of no upward chain. This fantastic property is well placed for local shops, schools and transport links and is considered an ideal opportunity for professional couples and families.<br/><br/>Situated on Sandy Lane, Bramcote, this charming detached house offers a perfect blend of comfort and convenience. With three well-proportioned bedrooms, this home is ideal for families or those seeking extra space. The property boasts two inviting reception rooms, providing ample opportunity for relaxation and entertaining guests.<br/><br/>The layout of the house is both practical and welcoming, ensuring that every corner is utilised effectively. The bathroom is thoughtfully designed, catering to the needs of modern living. <br/><br/>One of the standout features of this property is the generous parking space, this added convenience makes it easy for families and visitors alike.<br/><br/>Situated in a peaceful neighbourhood, this home is close to local amenities, schools, and parks, making it an excellent choice for those who value community and accessibility. <br/><br/>In summary, this detached house on Sandy Lane presents a wonderful opportunity for anyone looking to settle in a vibrant area of Bramcote. With its spacious interiors and practical features, it is sure to appeal to a wide range of buyers. Do not miss the chance to make this delightful property your new home.<br/><br/><b>Entrance Porch</b> - Double doors with flanking windows, and a door with flanking windows to the entrance hall.<br/><br/><b>Entrance Hall</b> - With herring laminate flooring, radiator, stairs to the first floor, useful under stairs storage cupboard and doors to the kitchen diner and lounge.<br/><br/><b>Lounge</b> - 3.64m x 3.54m (11'11" x 11'7" ) - Herring bone laminate flooring, UPVC double glazed bay window to the front, stylish media wall, and radiator.<br/><br/><b>Kitchen Diner</b> - 6.02mx 3.62m (19'9"x 11'10" ) - Herring bone laminate flooring, a range of modern wall, base and drawer units, work surfaces, kitchen island with breakfast bar, one and half bowl sink and drainer unit with mixer tap, integrated electric oven with induction hob and extractor fan over, integrated dishwasher, washing machine and fridge freezer, UPVC double glazed bay window to the rear, radiator, UPVC double glazed sliding patio doors to the rear and a useful storge cupboard.<br/><br/><b>Landing</b> - UPVC double glazed window to the side, loft hatch, and doors to the bathroom and three bedrooms.<br/><br/><b>Bedroom One</b> - 3.65m x 3.5m (11'11" x 11'5" ) - A carpeted double bedroom with UPVC double glazed bay window to the front and radiator.<br/><br/><b>Bedroom Two</b> - 3.65m x 3.65m (11'11" x 11'11" ) - A carpeted double bedroom with UPVC double glazed window to the rear and radiator.<br/><br/><b>Bedroom Three</b> - 2.25m x 1.9m (7'4" x 6'2" ) - A carpeted bedroom with UPVC double glazed window to the front and radiator.<br/><br/><b>Bathroom</b> - Incorporating a three-piece suite comprising bath with mains controlled shower over and further shower handset, wash-hand basin, WC, wall-mounted heated towel, part tiled walls, spotlights and two UPVC double glazed windows to the and side.<br/><br/><b>Outside</b> - To the front of the property you will find a lawned garden with stocked beds and borders, a driveway in front of the garage and gated side access leading to the generous private and enclosed rear garden which includes a patio overlooking the lawn beyond, a range of mature trees and shrubs, and fence boundaries.<br/><br/><b>Garage</b> - 6.64m x 2.47m (21'9" x 8'1" ) - With a roll up garage door to the front, light and power, and a pedestrian door to the rear.<br/><br/>A Three-Bedroom Detached House Offering the Benefit of Chain Free Vacant Possession.<br/><br/>