Property Details:
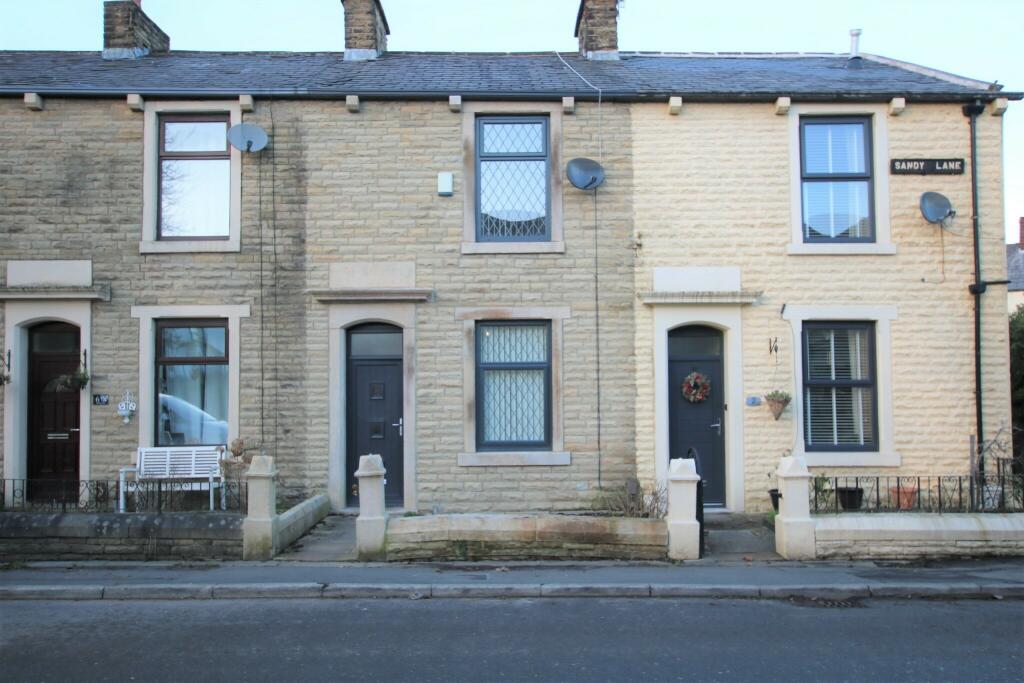
• Type: Terraced
• Tenure: N/A
• Floor Area: N/A
Key Features:
• TWO BEDROOM MID TERRACE PROPERTY
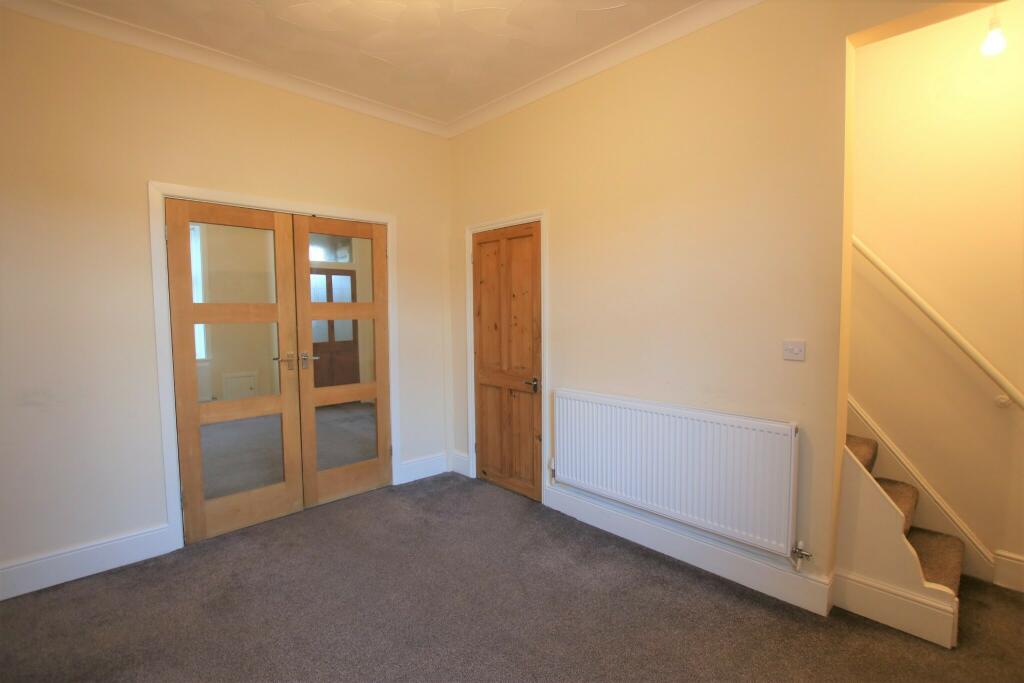
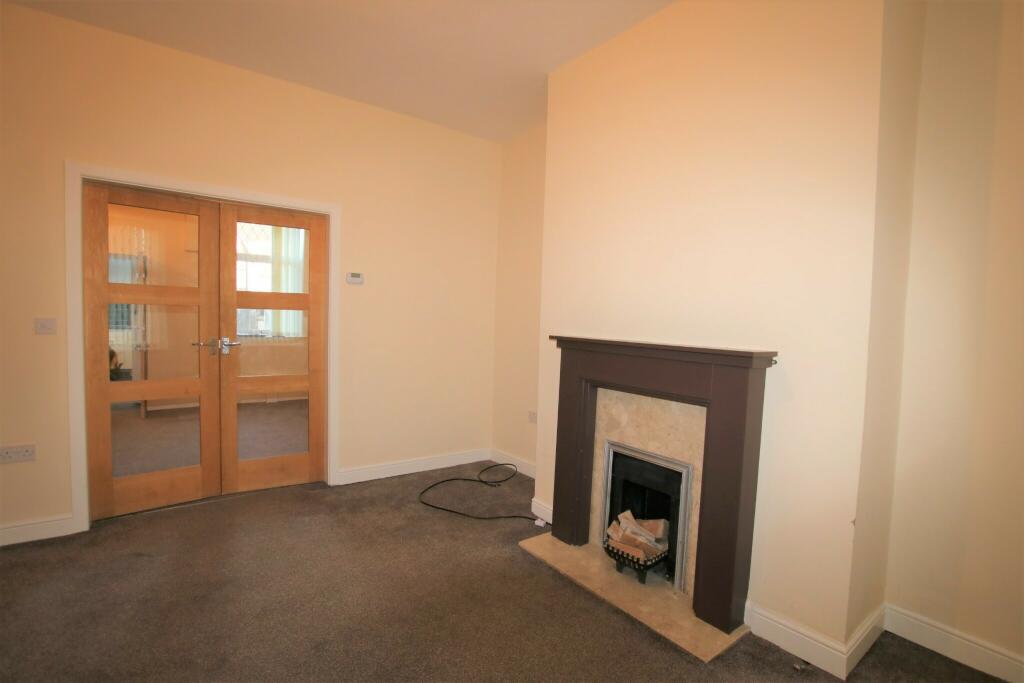
• TWO RECEPTION ROOMS
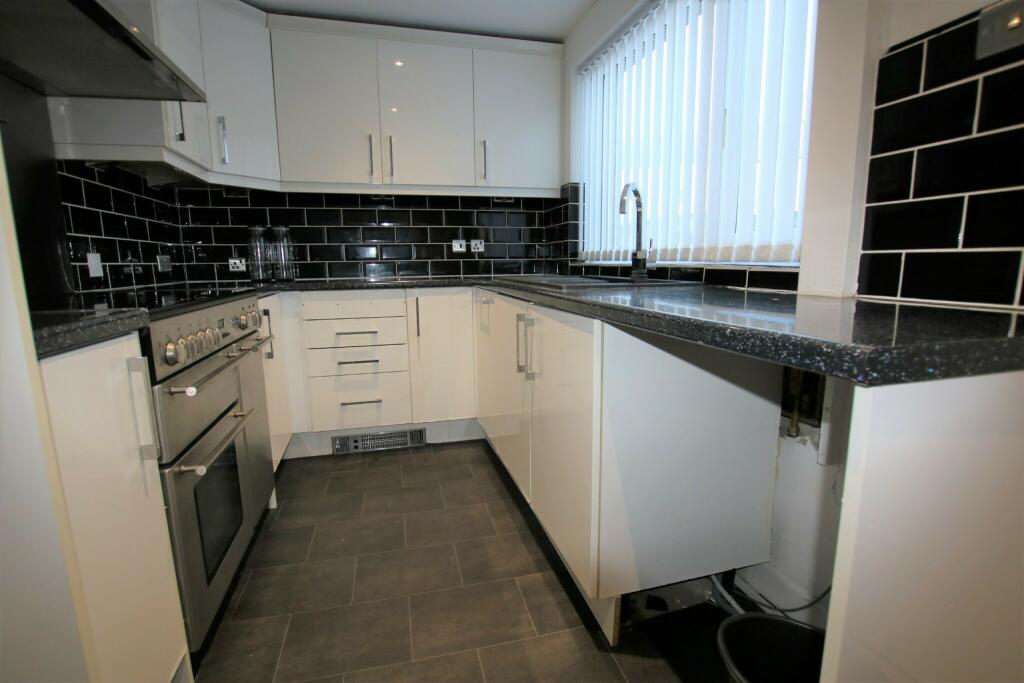
• FULLY MODERNISED KITCHEN
• FAMILY BATHROOM
• GAS CENTRAL HEATING & DOUBLE GLAZING
• YARD TO THE REAR
• COUNCIL TAX BAND A - ENERGY RATING D
• CLOSE TO LOCAL AMENITIES
• LOWER DARWEN AREA
• SOLD WITH A TENANT IN SITU
Location:
• Nearest Station: N/A
• Distance to Station: N/A
Agent Information:
• Address: 10 Preston New Road,
Blackburn,
BB2 1AW
Full Description:
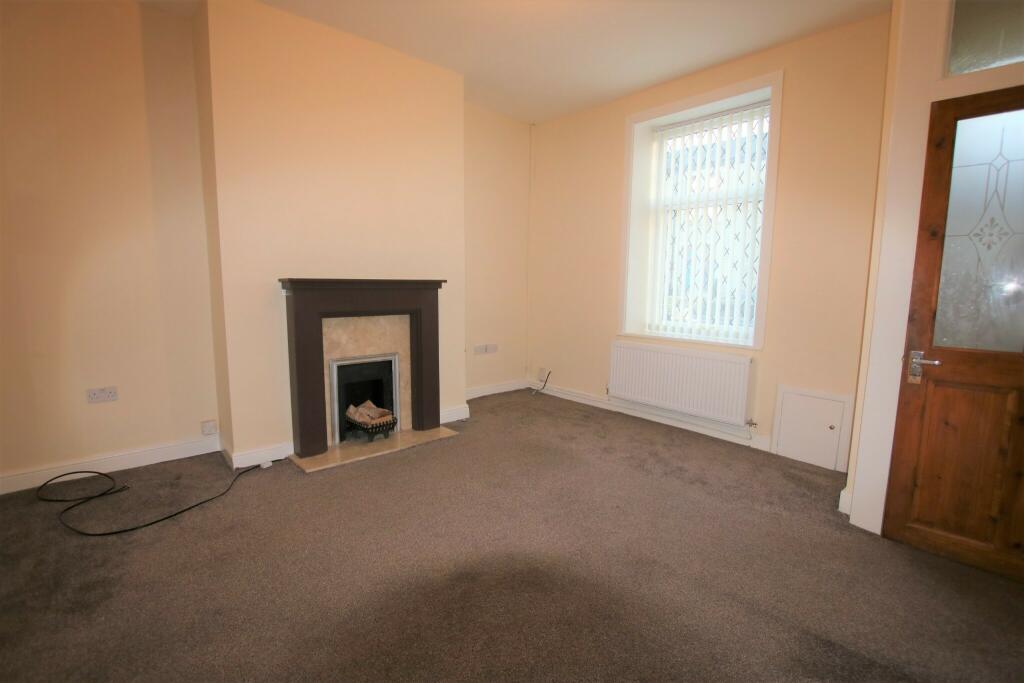
IDEAL INVESTMENT OPPORTUNITY this two bedroom mid terraced property located in Lower Darwen, Blackburn and is fully modernised. It has bus routes to the town centre and is close to local amenities including Darwen Vale High School.*** SOLD WITH A TENANT IN SITU ***It comprises of: Two reception rooms, two bedrooms, separate kitchen, family bathroom and a rear yard. It also offers such benefits as being gas central heated and double glazed and carpeted throughout.Ground FloorVestibuleDimensions 1.5M x 1.5M (4.92ft x 4.92ft )The vestibule comprises of: External uPVC door, ceiling light point and fitted mat to the floor.Reception Room One Dimensions 4.3M x 4.2M ( 14.11ft x 13.78ft)The reception consists of: a uPVC double glazed window, internal wooden door with glass panels leading to adjoining reception room, ceiling light point, TV/Phone point, double panel radiator and carpet to the floor. Reception Room TwoDimensions 3.65M x 3.4M (11.81ft x 11.15ft)The second reception room comprises of: uPVC double glazed window, ceiling light point, double radiator, carpet to the floor, TV/phone point, internal wooden door to the understairs and there are stairs that lead to the first floor.Kitchen Dimensions 4M x 2M (13.12ft x 6.56ft)The kitchen has been fully modernised to a high standard and consists of: Cream high gloss wall and base units, uPVC double glazed window, electric oven and 5 ringed hob, grey carbon double sink, plinth air heaters, plumbing for a washing machine, spot lights to the ceiling, tile effect lino to the floor and there is a stable type door which leads to the rear yard.First FloorBedroom One Dimensions 4.4M x 4.2M (14.44ft x 13.78ft)Bedroom one consists of: uPVC double glazed window, internal wooden door, ceiling light point, double panel radiator, TV point and carpet to the floor.Bedroom TwoDimensions 3.65 x 2M (11.98ft x 6.56ft)Bedroom two consists of: uPVC double glazed window, internal wooden door, ceiling light point, double panel radiator and carpet laid to the floor.Bathroom Dimensions 2.3M x 2M (7.55ft x 6.56ft)The fully modernised bathroom consists of: uPVC double glazed window, spot lights to the ceiling, tile effect lino to the floor, hand wash basin, W.C, bath with an overhead shower with glass shower screen, chrome heated towel radiator and marble effect waterproof panelling on part of the wall.OutsideThe property has a yard to the rear. FOR SALE BY AUCTION: Starting Bids £109,950 Terms and conditions apply.Being Sold via Secure online bidding.All descriptions in this brochure are the opinions of Crown Estate and Letting Agents and their employees with any additional information advised by the seller. Properties must be viewed in order to come to your own conclusions and decisions. Although every effort is made to ensure measurements are correct, please check all dimensions and shapes before making any purchases or decisions reliant upon them. Please note that any services, appliances or heating systems have not been tested by Crown Estate and Letting Agents and no warranty can be given or implied as to their working order.