Property Details:
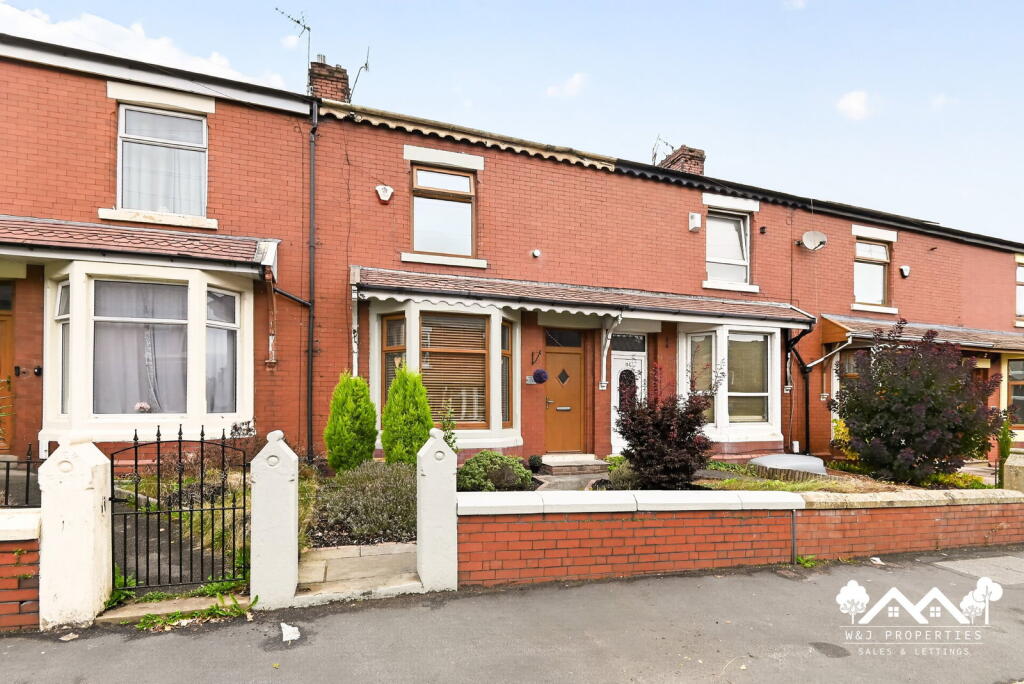
• Type: Terraced
• Tenure: LEASEHOLD
• Floor Area: 1324 sqft
Key Features:
• Four well proportioned bedrooms
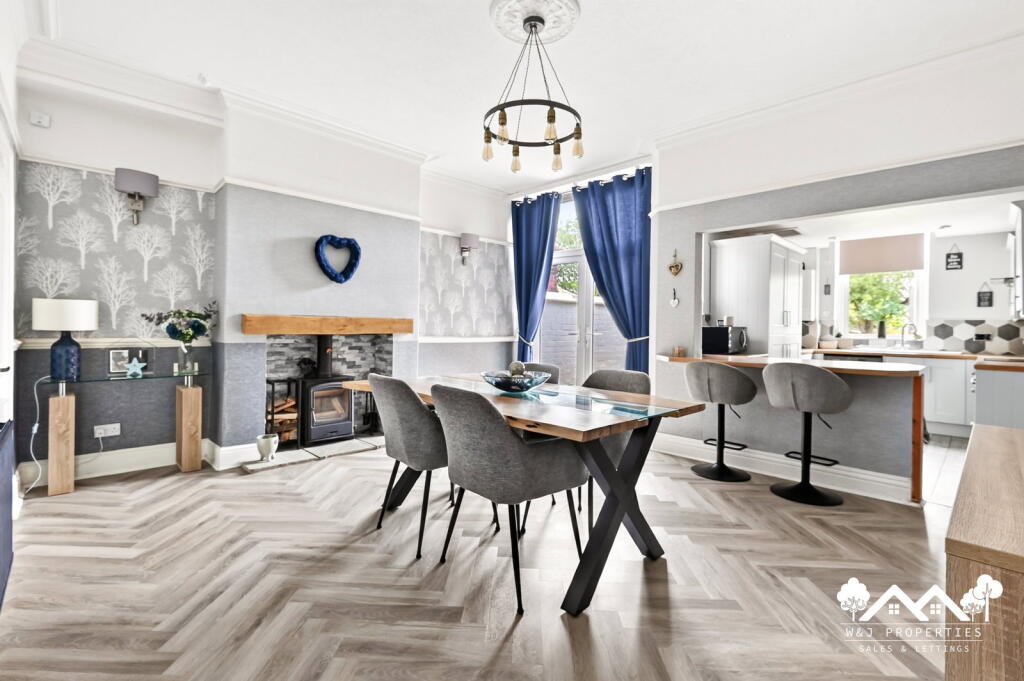
• Modern open plan kitchen and dining area
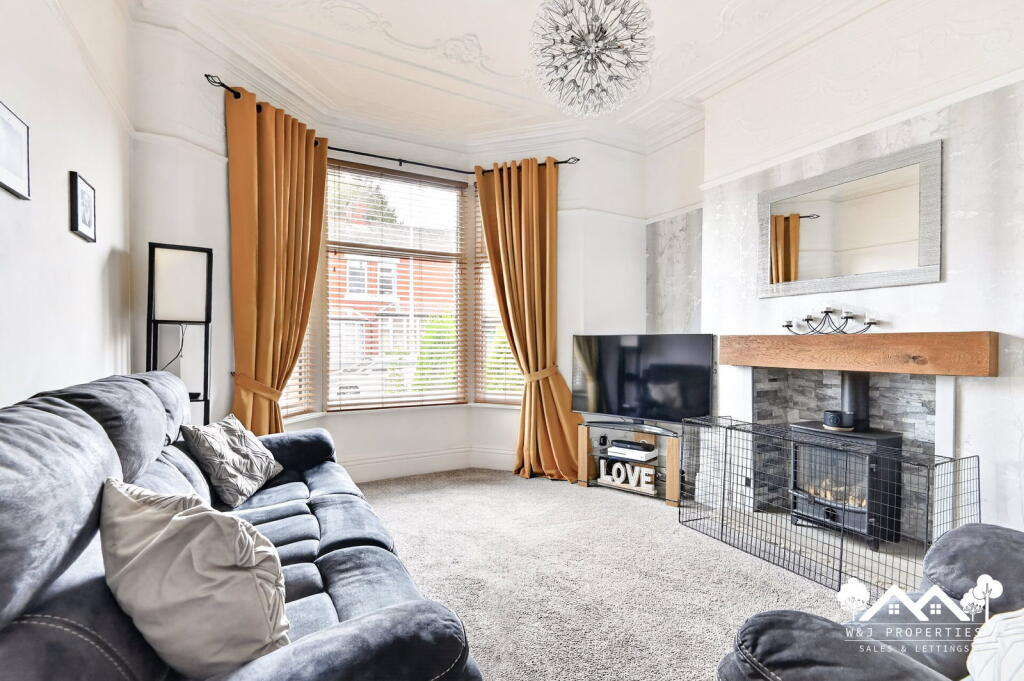
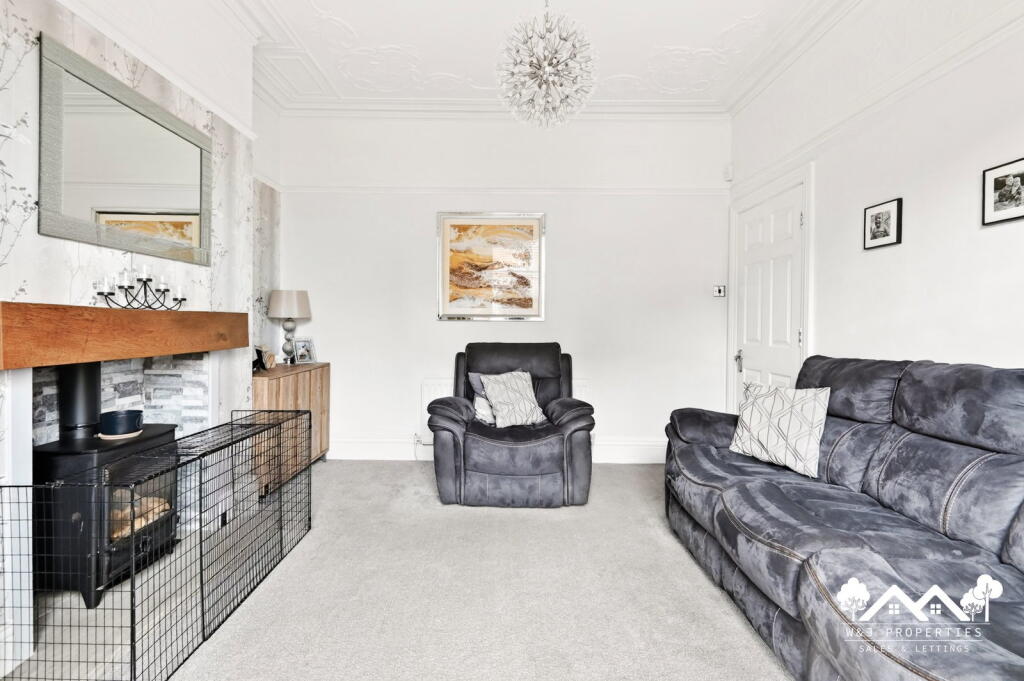
• Spacious lounge with a feature fireplace
• Versatile second floor attic room
• Contemporary bathroom and separate WC
• Enclosed rear garden with patio and lawn
• Conveniently located in Lower Darwen
• EPC Rating C
Location:
• Nearest Station: Mill Hill Station
• Distance to Station: 1.4231575165582693 miles
Agent Information:
• Address: Merchant Close,
Prescot,
L34 1AJ
Full Description:
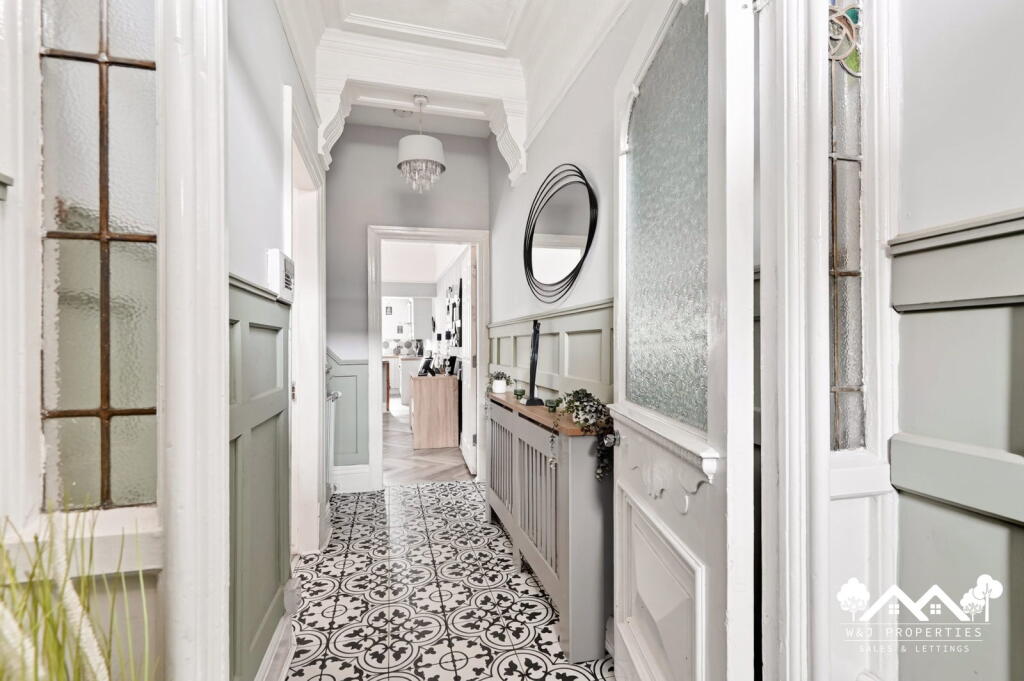
<p>Offered through W&J Properties, discover this impressive four bedroom terraced property, perfectly blending classic charm with modern living. Situated in the sought after area of Lower Darwen, this spacious home is ideal for families looking for both comfort and convenience.</p><p>Step inside to a welcoming entrance hall, featuring elegant panelling that extends throughout the property's communal areas. The inviting lounge boasts a bay window, creating a bright space, complemented by a cosy feature fireplace with a log burner style electric fire.</p><p>The impressive open plan kitchen diner is truly the social hub, showcasing a contemporary white kitchen with integrated appliances, wooden worktops, and stylish hexagonal tiling. French doors from the dining area lead seamlessly to the private rear garden, perfect for indoor outdoor living.</p><p>Ascend to the first floor where a tastefully decorated landing guides you to three well proportioned bedrooms. The main bedroom benefits from a bay window and ample storage, while two additional bedrooms offer comfortable spaces for family members. A modern family bathroom, complete with a bath and overhead shower, along with a separate WC, serves this floor.</p><p>The property extends to a versatile second floor attic room, providing an excellent fourth bedroom or flexible living space such as a home office, playroom, or additional lounge. This bright area offers elevated views and benefits from convenient eaves storage.</p><p>To the front, the property presents a neat, low maintenance garden. The rear features a private, enclosed garden with a paved patio area ideal for al fresco dining and a well maintained lawn, offering a safe and enjoyable outdoor space for relaxation and play.</p><p>This property offers a fantastic opportunity to acquire a well appointed family home in a desirable location. With its blend of modern upgrades and spacious accommodation, it truly must be viewed to be fully appreciated.</p>