Property Details:
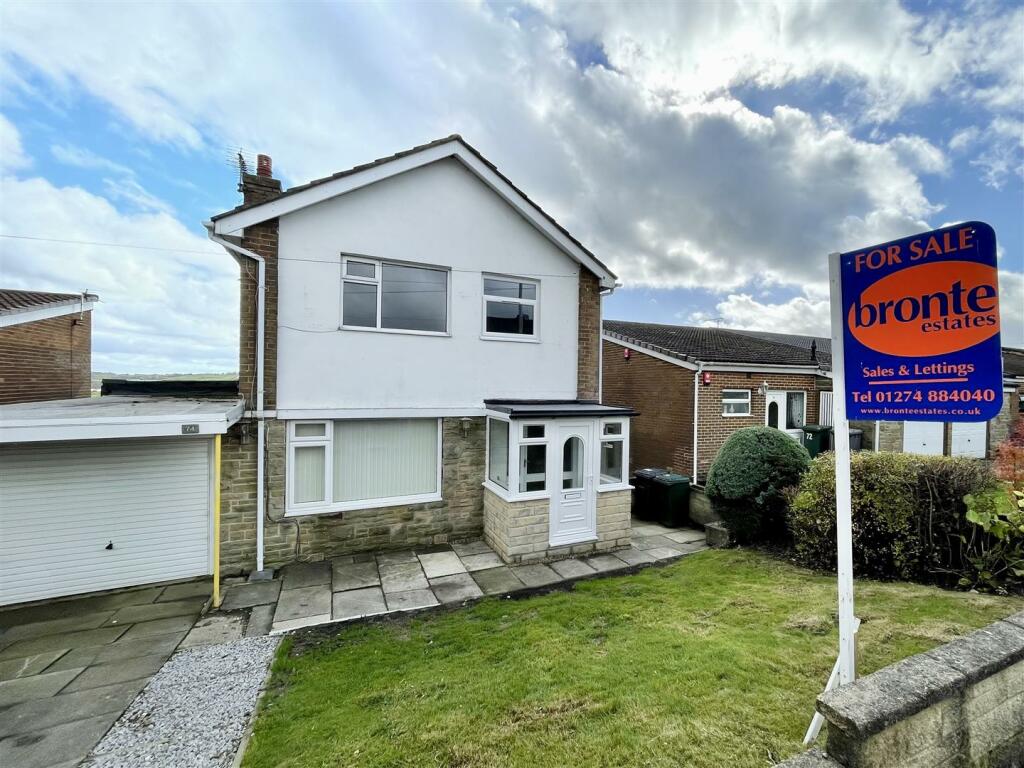
• Type: Detached
• Tenure: N/A
• Floor Area: N/A
Key Features:
• THREE / FOUR BEDROOM DETACHED
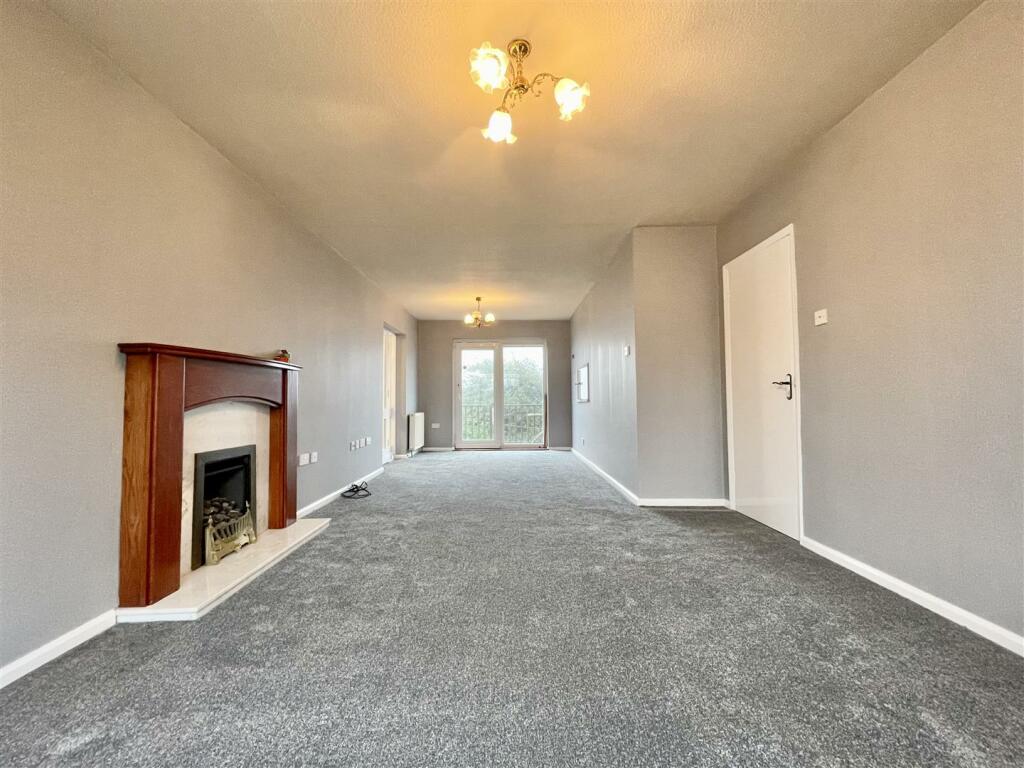
• NEW CARPETS & FLOORING
• RECENTLY REDECORATED
• SECOND RECEPTION ROOM OR FOURTH BEDROOM
• WELL PRESENTED THROUGHOUT
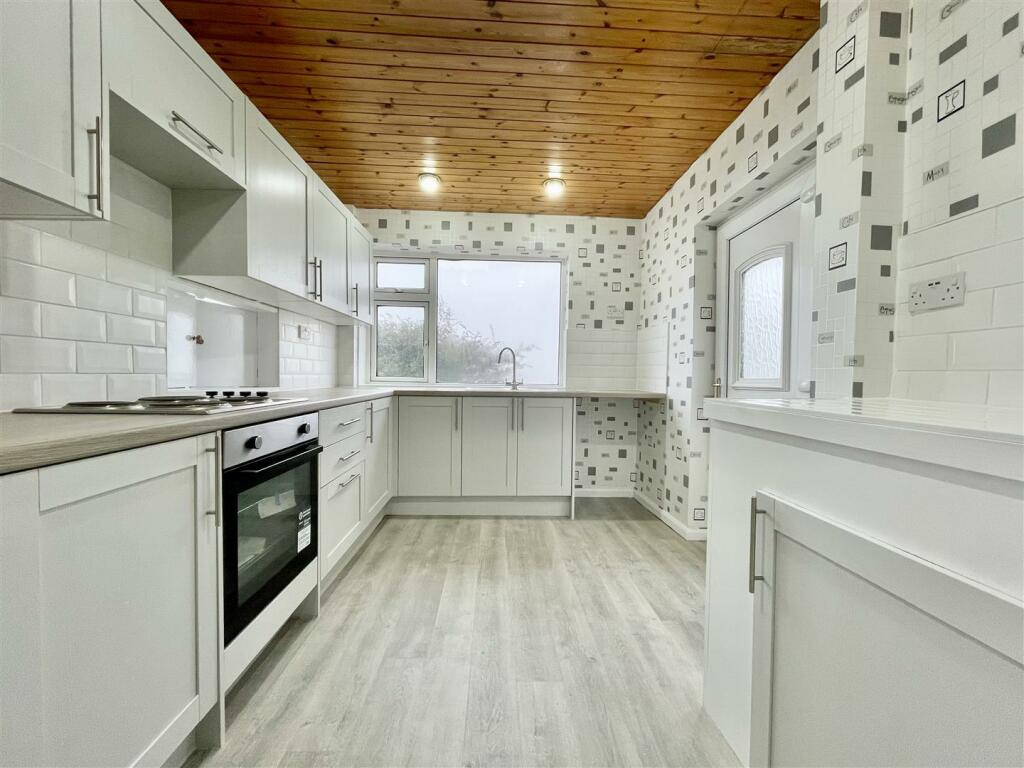
• NEWLY FITTED KITCHEN
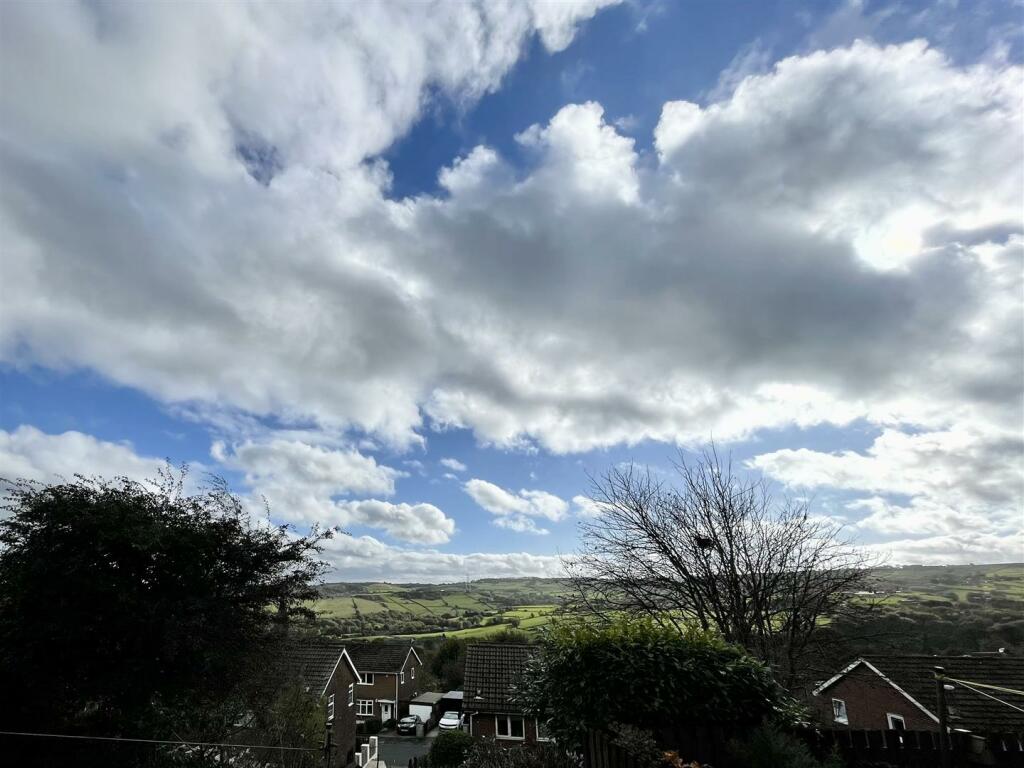
• OPEN RURAL VIEWS TO THE REAR
• POPULAR LOCATION
• DRIVEWAY, GARAGE & GARDENS
• EARLY VIEWING ADVISED
Location:
• Nearest Station: N/A
• Distance to Station: N/A
Agent Information:
• Address: 11 High Street,
Queensbury,
BD13 2PE
Full Description:
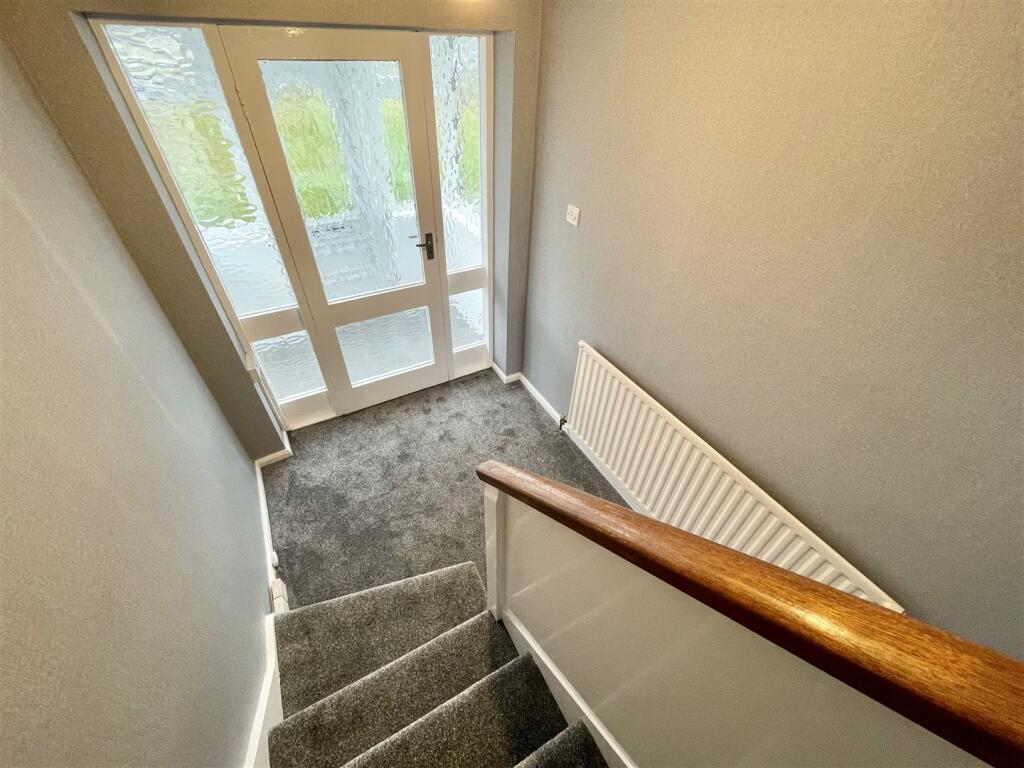
** THREE/FOUR BEDROOM DETACHED ** RECENTLY UPDATED & IMPROVED ** RURAL VIEWS TO THE REAR ** NEWLY FITTED KITCHEN ** NEW FLOORING AND DECOR ** Bronte Estates are delighted to offer for sale this detached property in a popular location in Thornton. To the ground floor is a large 25' through lounge, new fitted kitchen, hallway and a versatile room that could be used as a fourth bedroom, an office or dining room. To the first floor are two double bedrooms, a good-sized single bedroom, bathroom and WC. To the front of the property is off-road parking, a lawn and a single garage and to the rear is a decked balcony, paved patio, lawn, flower beds and open views. The property has recently been redecorated throughout and has new carpets and flooring. Early viewing advised.Front Entrance Porch - A front porch with UPVC door and windows and a tiled floor. Inner door leading to the hallway.Hallway - 3.73m x 1.65m (12'3 x 5'5) - Stairs lead off to the first floor, central heating radiator and a useful under-stairs store with a window to the side elevation. Doors off to the lounge and kitchen.Lounge - 7.80m x 3.43m (25'7 x 11'3) - A large reception room with a window to the front elevation and patio doors to the rear leading out to a decked balcony. Fireplace with a fitted living flame gas fire and two central heating radiators.Kitchen - 3.96m x 2.44m (13'0 x 8'0) - A modern, recently fitted kitchen with a good range of shaker style base and wall units, tiled splash-backs and laminated working surfaces. Integrated electric oven and four ring hob, stainless steel one and a half bowl sink and drainer and ample space for a fridge freezer. There is a window to the rear elevation and an external door to the side elevation. A useful cupboard houses the central heating boiler and a pantry provides further storage.Dining Room / Fourth Bedroom - 3.15m x 2.74m (10'4 x 9'0) - Accessed from the lounge, a versatile second reception room that could also be utilised as a home office, dining room or fourth bedroom. Window to the rear elevation and a central heating radiator.First Floor - Landing area with an airing cupboard, window to the side elevation and access to the loft space.Bedroom One - 3.48m x 3.40m (11'5 x 11'2) - Fitted with wall-to-wall wardrobes and cupboards, plus a further storage cupboard. Window to the rear elevation affording stunning open views and a central heating radiator.Bedroom Two - 3.48m x 2.64m (11'5 x 8'8) - Fitted wardrobe, window to the front elevation and a central heating radiator.Bedroom Three - 2.51m x 2.44m (8'3 x 8'0) - Window to the front elevation and a central heating radiator.Bathroom - A fully tiled bathroom comprising of a double width walk-in shower enclosure with a glass screen and mains powered shower, plus a rectangular washbasin with mixer tap and storage below. Window to the rear elevation and a chrome heated towel rail.Wc - A separate WC, fully tiled walls and with a window to the side elevation.External - To the front of the property is an open-plan driveway providing off-road parking and access to the garage. There is a lawned area, flower beds and access to the side of the property. To the rear is a split level garden, mainly laid to lawn, with a paved patio, decked balcony and a garden shed. Open views to the rear.Garage - Single attached garage with 'up and over' door, power and light.Sale Is Subject To Probate - BrochuresSapgate Lane, Thornton, BradfordBrochure