Log in Sign up
Back to search Home Countries United Kingdom Folkestone and Hythe District Sapper Row, Folkestone, Kent, CT20
£625,000

Sapper Row, Folkestone, Kent, CT20

Sapper Row, Folkestone, Kent, CT20
4 beds 3 baths Link Detached House

About this home

Property Details: • Type: Link Detached House • Tenure: N/A • Floor Area: N/A

Key Features:

Location: • Nearest Station: N/A • Distance to Station: N/A

Agent Information: • Address: 85 Sandgate Road, Folkestone, CT20 2AF

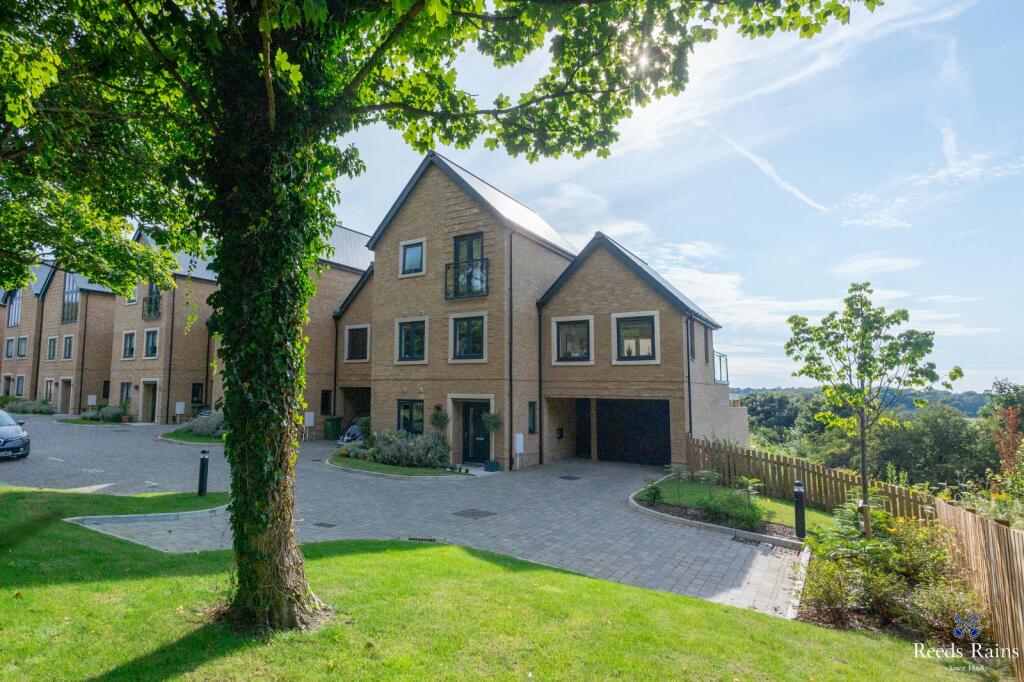
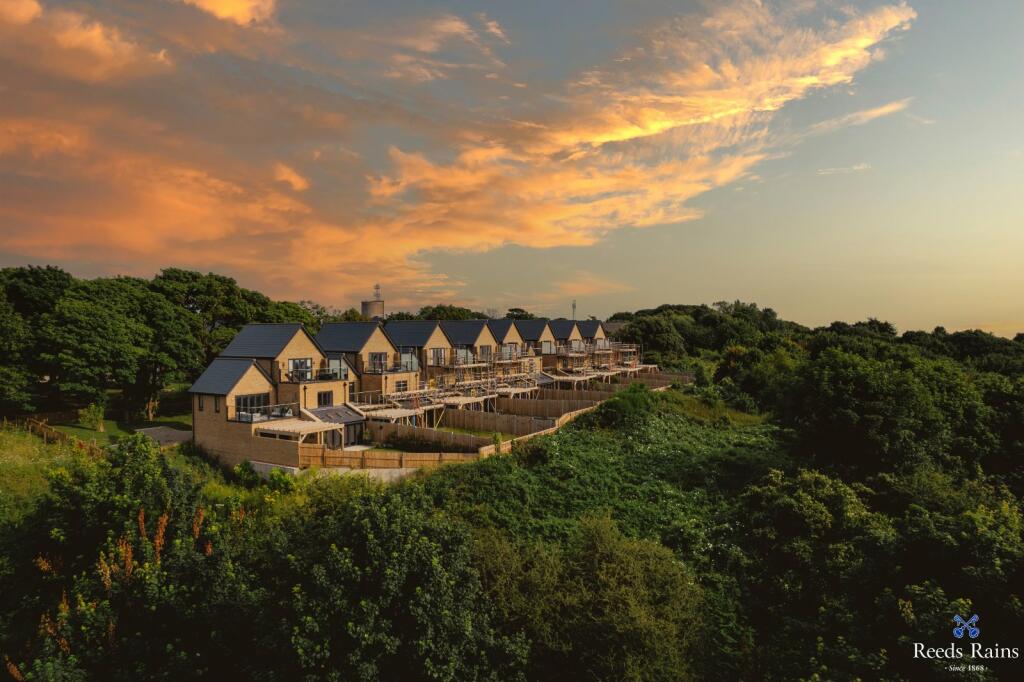
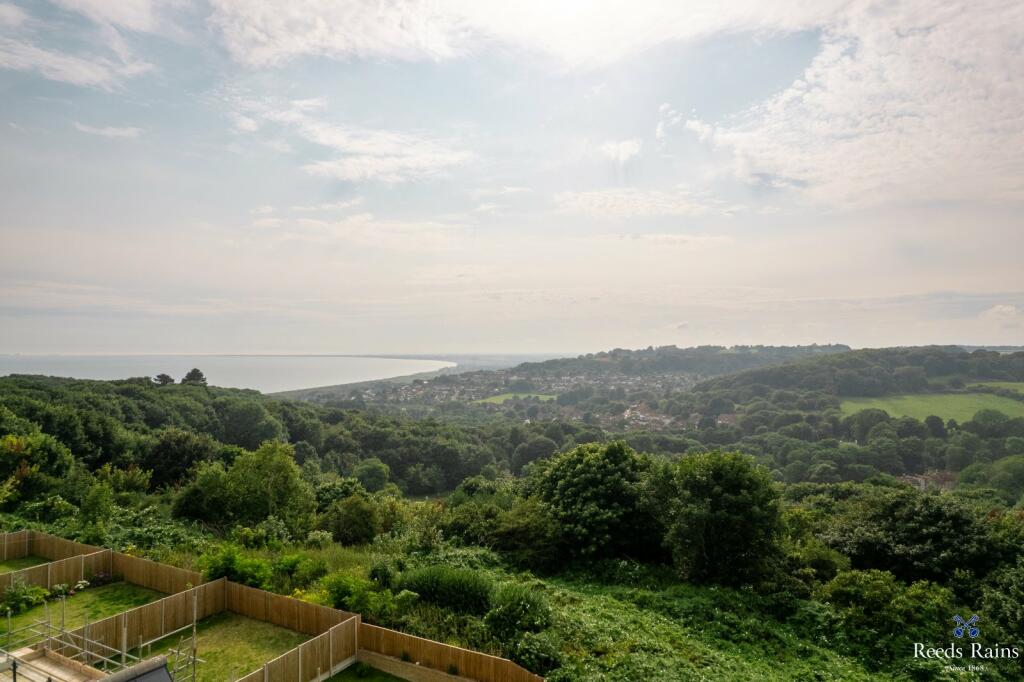
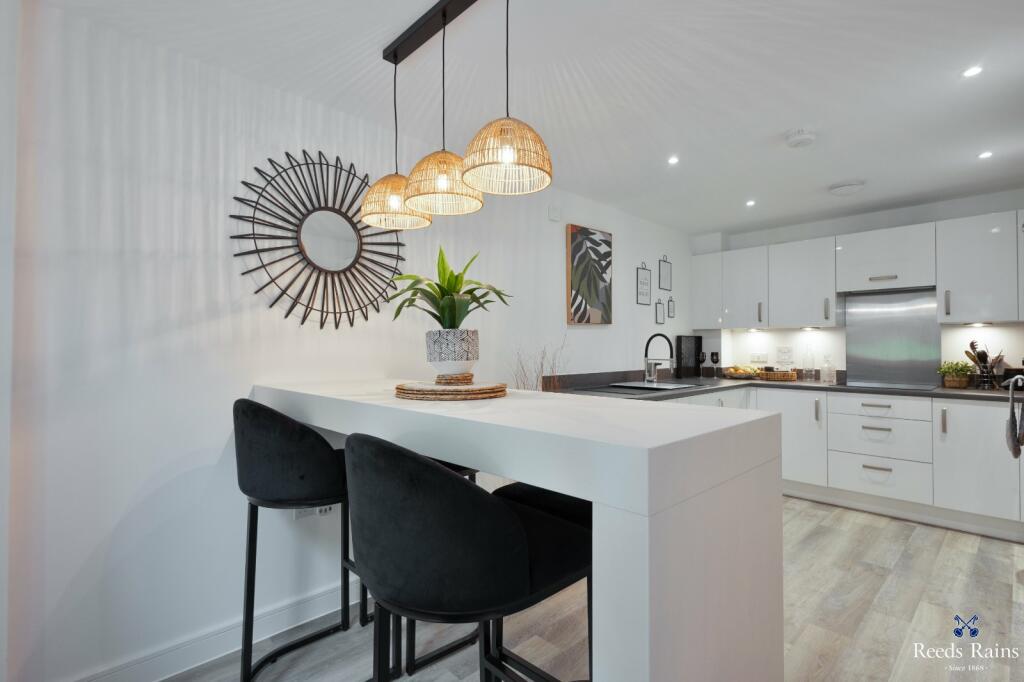
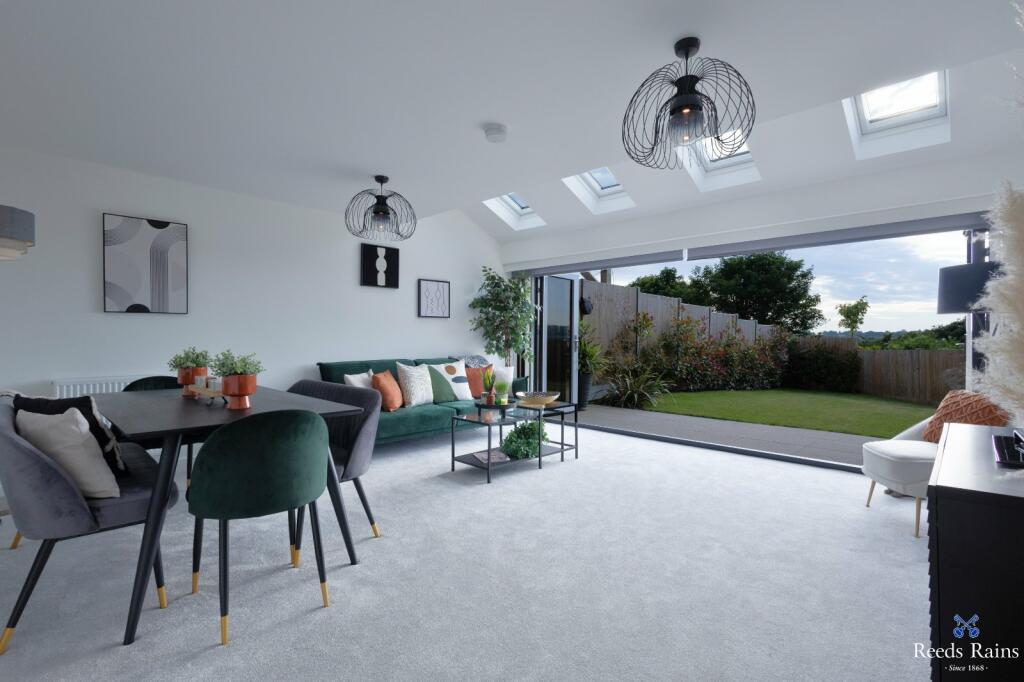
Full Description: Guide Price £625,000 to £650,000.....An exceptional nearly new modern and stylish home within an exclusive gated development in an elevated position commanding breath taking sea and countryside views. The property offers light and bright rooms incorporating a fully integrated fitted kitchen with quality appliances; a wonderful family room/dining room with bi-fold doors out to the rear garden and a cloakroom w/c to the ground floor. The first floor features a large double bedroom with sea views and an en-suite shower room; a second double bedroom; the family bathroom and another room that may be used as either an other reception room or a bedroom with bi-fold doors taking you out on to a balcony affording the most spectacular views over the local rolling countryside and The English Channel. There is ample space for table, chairs and loungers with ceramic tiled flooring and glazed balustrades. The top floor is the main bedroom with dressing area and en-suite with double doors leading out to the second large balcony that again offers amazing views with ample space for table, chairs and loungers with ceramic tiled flooring and glazed balustrades.. The development is accessed via electric gates with block paved driveway leading to the private allocated parking area through to the driveway with EV point and garage door opening to a secure parking area with opening to the rear garden. The secluded rear garden is laid to lawn with patio area and a substantial pergola. Internal viewing comes highly recommended for the truly exceptional modern home. IMPORTANT NOTE TO POTENTIAL PURCHASERS & TENANTS: We endeavour to make our particulars accurate and reliable, however, they do not constitute or form part of an offer or any contract and none is to be relied upon as statements of representation or fact. The services, systems and appliances listed in this specification have not been tested by us and no guarantee as to their operating ability or efficiency is given. All photographs and measurements have been taken as a guide only and are not precise. Floor plans where included are not to scale and accuracy is not guaranteed. If you require clarification or further information on any points, please contact us, especially if you are traveling some distance to view. POTENTIAL PURCHASERS: Fixtures and fittings other than those mentioned are to be agreed with the seller. POTENTIAL TENANTS: All properties are available for a minimum length of time, with the exception of short term accommodation. Please contact the branch for details. A security deposit of at least one month’s rent is required. Rent is to be paid one month in advance. It is the tenant’s responsibility to insure any personal possessions. Payment of all utilities including water rates or metered supply and Council Tax is the responsibility of the tenant in most cases. FOL240188/2Sapper RowSapper Row is an exclusive gated development which is ideally located off West Road. Once you enter the development, you are greeted by green space and some lovely homes. The development offers additional designated parking for visitors.Entrance Hall4.8m x 1.7m (15' 9" x 5' 7")Kitchen/Breakfast Room5.2m x 3.1m (17' 1" x 10' 2")Dining/Family Room5.1m x 4.9m (16' 9" x 16' 1")Cloakroom/WC2.5m x 1.2m (8' 2" x 3' 11")First FloorLiving Room/Bedroom4.36m x 4m (14' 4" x 13' 1")Private Balcony4.36m x 2.83m (14' 4" x 9' 3")Bedroom4.9m x 2.86m (16' 1" x 9' 5")En-Suite2.8m x 1.4m (9' 2" x 4' 7")Bedroom4.9m x 2.89m (16' 1" x 9' 6")Family Bathroom2.8m x 2m (9' 2" x 6' 7")Second FloorMain Bedroom4.51m x 3.76m (14' 10" x 12' 4")En-Suite2.1m x 1.9m (6' 11" x 6' 3")Private Balcony4.87m x 2.86m (16' 0" x 9' 5")Covered Secure Parking5.24m x 4.43m (17' 2" x 14' 6")The development is accessed via electric gates with block paved driveway leading to the private allocated parking area through to the driveway with EV point and garage door opening to a secure parking area with opening to the rear garden.Service ChargeWe have been informed by our vendor that there is a service charge of £1095 per annum. This includes the secure gated entry, street lighting, cutting of communal areas and there is also an orchard for everyone’s use.GardensThe secluded rear garden is laid to lawn with patio area and a substantial pergola.Council TaxBand - EEPC RatingEPC - BBrochuresWeb DetailsFull Brochure PDF

Property facts

Property type
Link Detached House
Bedrooms
4
Bathrooms
3
Days on market
684 days

Location

Approximate location · exact address shared on inquiry

Similar homes nearby

Cheriton Road, Cheriton, CT19
For Rent
£3,833/mo
Cheriton Road, Cheriton, CT19
Studio 2,888 sq ft
Folkestone and Hythe District
Listed by Motis Estates Limited, Folkestone
Barnfield Road, Folkestone, CT19
For Rent
£2,083/mo
Barnfield Road, Folkestone, CT19
Studio 2,946 sq ft
Folkestone and Hythe District
Listed by Motis Estates Limited, Folkestone
Edward Road, Folkestone, CT19
For Sale
£160,000
Edward Road, Folkestone, CT19
Studio Land
Folkestone and Hythe District
Listed by Motis Estates, Folkestone
Black Bull Road, Folkestone, CT19
For Sale
£300,000
Black Bull Road, Folkestone, CT19
Studio Land
Folkestone and Hythe District
Listed by Motis Estates, Folkestone
Risborough Lane, Folkestone
For Sale
£495,000
Risborough Lane, Folkestone
Studio Land
Folkestone and Hythe District
Listed by Martin & Co, Folkestone
Canterbury Road, Folkestone, CT19
For Sale
£175,000
Canterbury Road, Folkestone, CT19
Studio 2,690 sq ft
Folkestone and Hythe District
Listed by Motis Estates Limited, Folkestone
Barnfield Road, Folkestone, CT19
For Rent
Price on request
Barnfield Road, Folkestone, CT19
Studio 1,195 sq ft
Folkestone and Hythe District
Listed by Motis Estates Limited, Folkestone
Black Bull Road, Folkestone, CT19
For Sale
£220,000
Black Bull Road, Folkestone, CT19
Studio 1,491 sq ft
Folkestone and Hythe District
Listed by Motis Estates Limited, Folkestone
£625,000
4 bd · 3 ba
Contact agent
RR
Reeds Rains, Folkestone
Contact this agent
Log in Sign up