Sarn, Holywell, Flintshire, CH8
Property facts
- Property type
- Bungalow
- Bedrooms
- 4
- Bathrooms
- 3
- Taxes (as supplied)
- Band: H
Only details supplied with this listing are shown. Ask the listing contact to confirm measurements, taxes and costs.
About this home
Property Details: • Type: Bungalow • Tenure: N/A • Floor Area: N/A
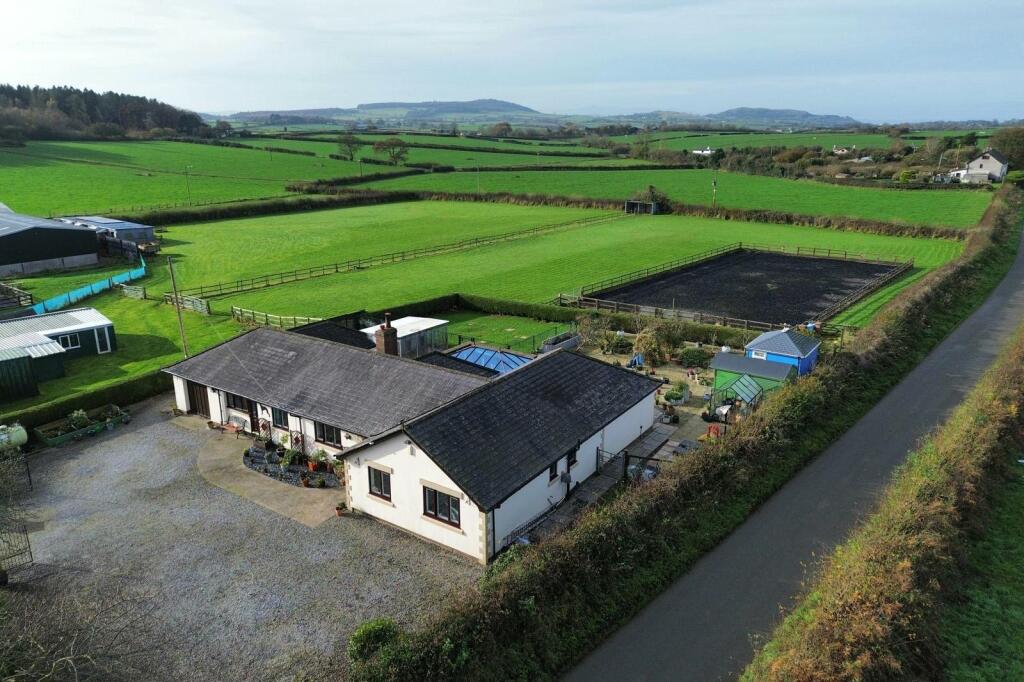
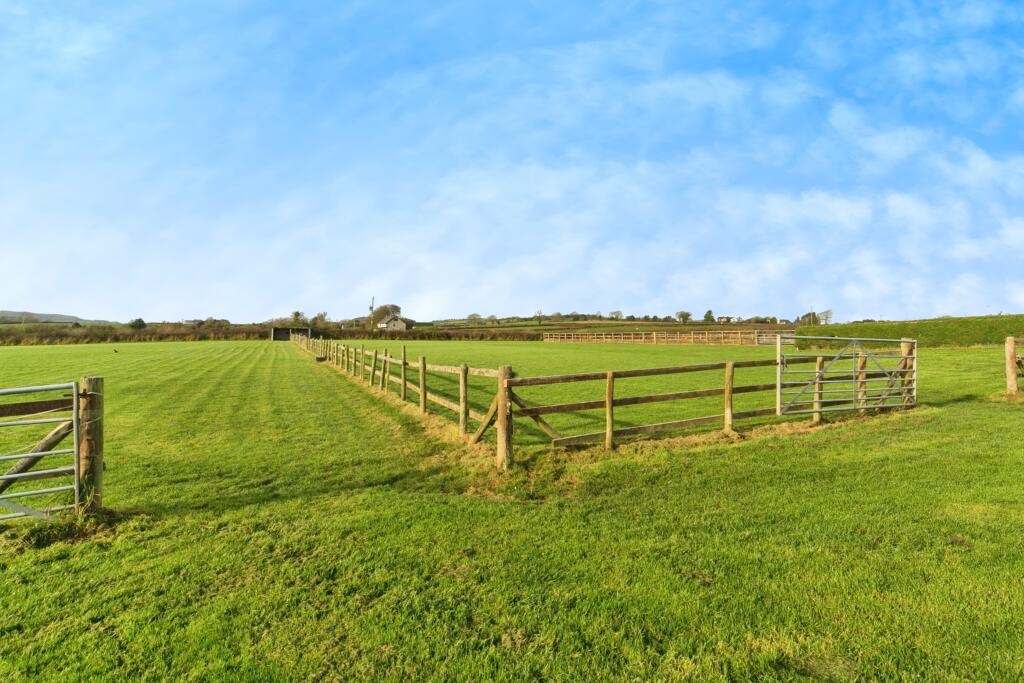
Key Features: • Spacious and Beautifully Appointed Detached Bungalow • Four Bedrooms with Two Being En-Suite • Family Living Kitchen Diner • Conservatory • Stunning Far Reaching Views • Approximately Three and a Half Acres of Garden, Paddocks and Menage • Stable and Kennel Blocks • Solar Panels and Combination Boiler Central Heating
Location: • Nearest Station: N/A • Distance to Station: N/A
Agent Information: • Address: 10 Tower Gardens, Holywell, Flintshire, CH8 7TG
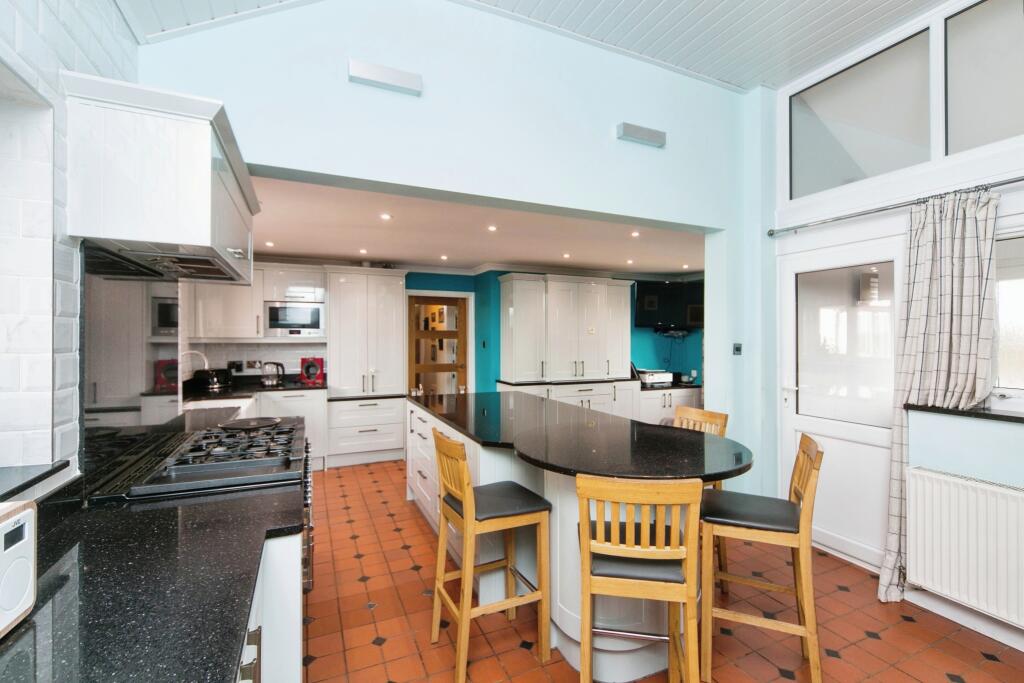
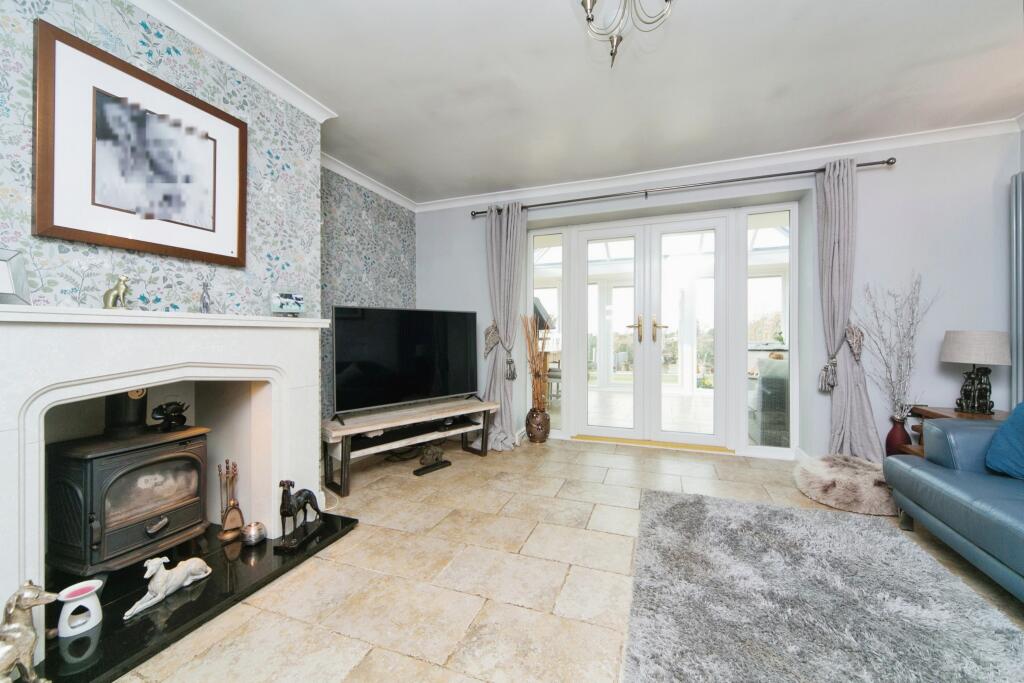
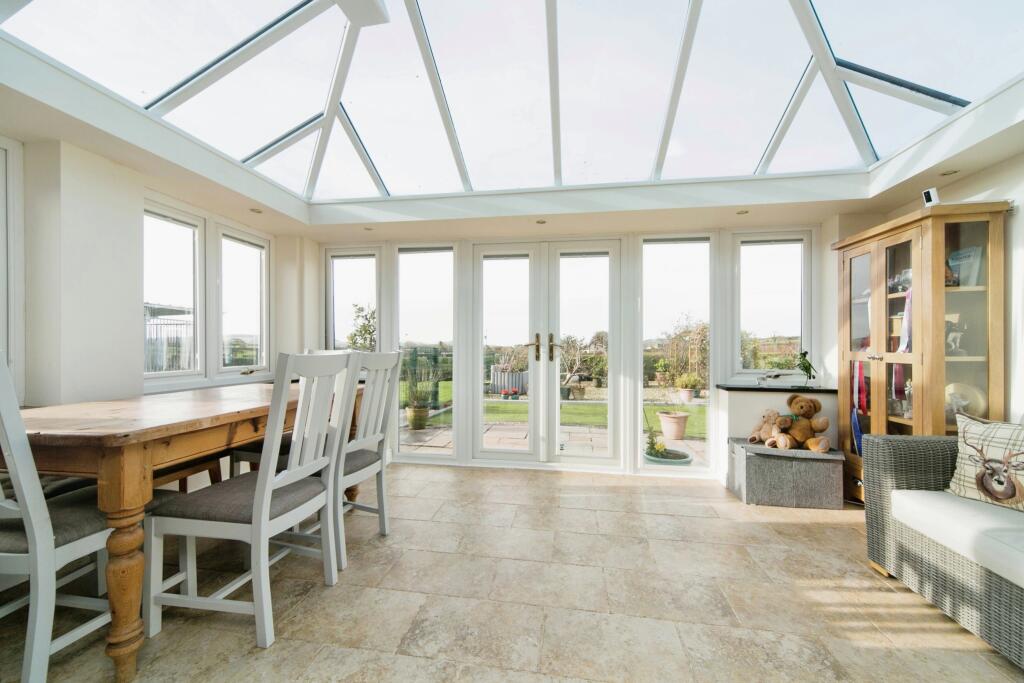
Full Description: A spacious and beautifully appointed detached bungalow together with approximately three and a half acres of land, paddocks and menage with stunning far reaching views across open countrywide to hills. Located in the village of Sarn with good access to the A55 North Wales Expressway and the towns of Holywell and Prestatyn with shops, supermarkets and transport links including bus and rail links. The accommodation comprises entrance porches, lounge, conservatory, family living kitchen, utility room, four bedrooms with two having modern contemporary style en-suite shower rooms, five piece family bathroom and integral garage. The property also benefit from double glazing, combination boiler central heating and solar panels.Entrance LobbyDoor and side panel to the front elevation. Quarry tiled flooring. Door to the hallway.HallwayDoor to the entrance lobby. Walk-in store room and built in cloak cupboard. Coving to the ceiling and radiator.Lounge4.42m x 3.84mDouble glazed French doors with side panels to the rear elevation opening to the conservatory. Marble fireplace and hearth housing multi-fuel burner. Tiled flooring and vertical contemporary style radiator.Conservatory4.65m x 3.48mDouble glazed windows to the rear with views over the gardens, land and beyond. Glass roof and tiled flooring with under floor heating.Family Kitchen Diner6.25m x 6.17mDouble glazed windows to the front and rear elevations. Fitted with a modern range of wall, larder, base and island units with granite work and breakfast bar surfaces, with inset Butler sink and tiled splash backs over. Range cooker with extractor over and integrated microwave and dishwasher. Recess for American style fridge freezer and cupboard housing combination boiler. Tiled flooring and radiator.Utility Room3.5m x 2.92mDouble glazed windows and door to the rear elevation. Fitted with a range of base units with square edge work surfaces, with inset one and a half bowl stainless steel sink over. Tiled walls and quarry tiled flooring. Radiator.Rear LobbyDouble glazed window and door to the front elevation. Built-in cloak cupboard and quarry tiled flooring.Bedroom One8.66m x 3.43mDouble glazed French door with side windows opening to the rear garden. Fitted wardrobes with sliding door providing ample hanging and shelving space. Tiled flooring and radiator. Door to en-suite.En-Suite2.34m x 1.83mDouble glazed window to the side elevation. Fitted with a modern and contemporary style three piece shower room suite comprising walk-in shower with thermostatic shower, vanity unit with wash hand basin and close coupled WC. Tiled walls and flooring, extractor fan and towel radiator.Bedroom Two4.93m x 2.87mDouble glazed window to the front elevation. Fitted wardrobes to the length of one wall with sliding doors providing ample hanging and shelving space. Tiled flooring, coving to the ceiling and radiator. Door to en-suite.En-Suite2.34m x 1.42mDouble glazed window to the side elevation. Fitted with a modern contemporary style three piece shower room suite comprising shower enclosure with shower panel with hand set and body jets, pedestal wash hand basin and close coupled WC. Tiled wall and flooring, extractor fan and towel radiator.Bedroom Three3.5m x 2.9mDouble glazed window to the front elevation. Tiled flooring, coving to the ceiling and radiator.Bedroom Four3.53m x 2.62mTwo double glazed windows to the front elevation. Laminate flooring, coving to the ceiling and radiator.Bathroom5.28m x 2.57mDouble glazed window to the rear elevation. Fitted with a modern and contemporary style five piece bathroom suite comprising walk-in shower with thermostatic shower, freestanding ovel bath with mixer tap with shower attachment over, vanity unit with his and hers wash hand basins and close coupled WC. Tiled walls, tiled flooring, extractor fan and towel radiator.Garage6.2m x 3.89mUp and over door to the front, window to the side and door to the kitchen. Plumbing for washing machine, power and light.Stable BlockBlock built stable block consisting of five stables with power and water supply.Kennel BlockBlock built kennel block with water supply, power and light.ExternallyThe property offers ample parking and turning to the front and an enclosed and private garden to the rear mainly laid to lawn with patio and planted flower beds. The adjoining land is currently divided in to two main paddocks with good flat land and menage.BrochuresParticulars
Features & amenities
Location
If the interactive map is unavailable, open the supplied location in maps.
Open location in mapsThe pin uses coordinates supplied with this listing. Confirm the exact location with the listing contact.
Listing information
- Original source
- www.rightmove.co.uk
- Added to Mirror
- Record updated
Added and updated dates describe the Mirror record. Source publication and verification dates are shown separately when known; none establishes time on market. Confirm current price and availability with the listing contact.
View original listing