Sarnia Close, Peacehaven
About this home
Property Details: • Type: House • Tenure: FREEHOLD • Floor Area: N/A
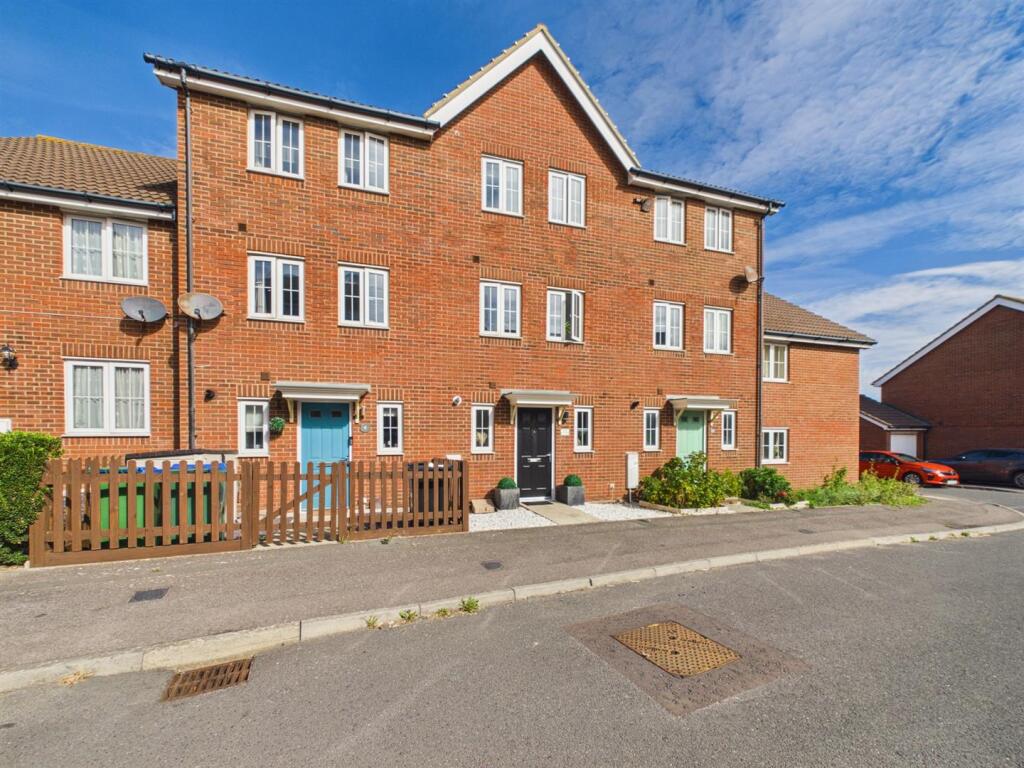
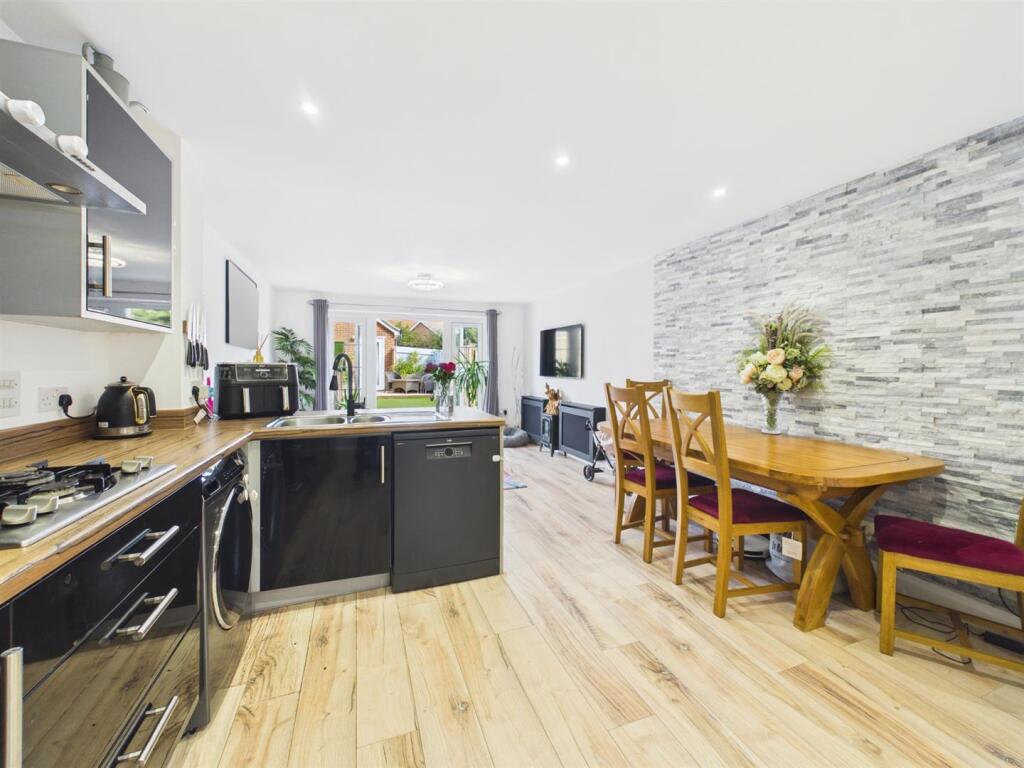
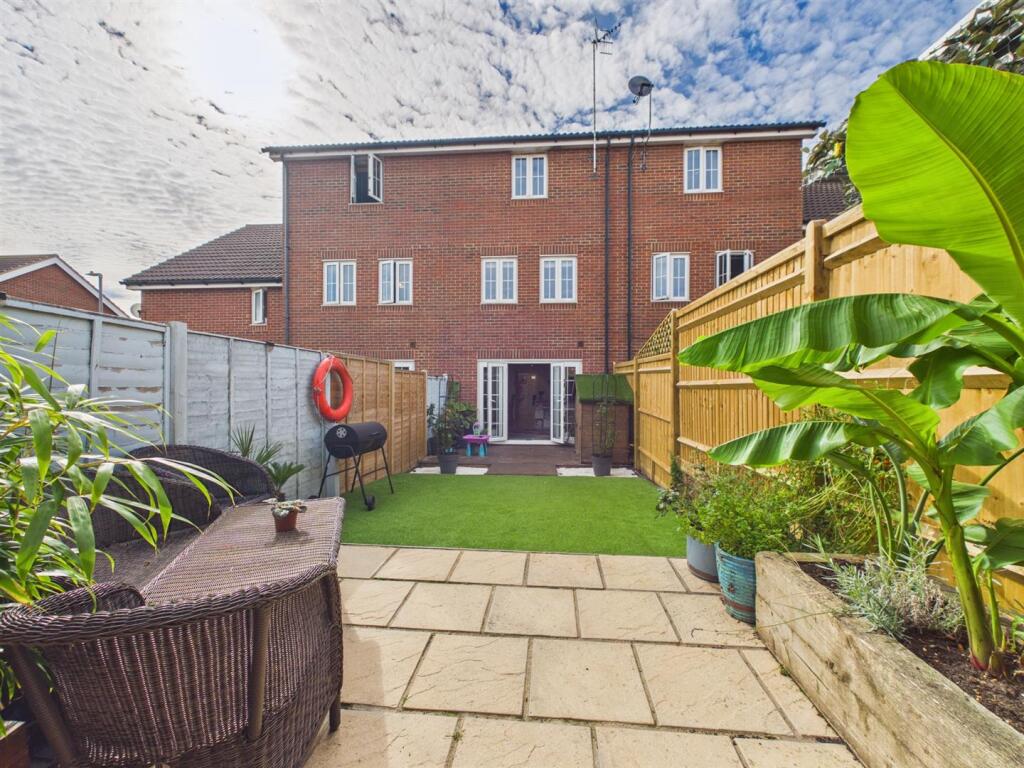
Key Features: • Spacious and Superbly Presented Three Storey Town House • Four Bedrooms, Open Plan Living/Dining/KItchen. • Remodelled Garage to Create Home Office/Cinema • Main Bedroom with En Suite • Modern Family Bathroom/WC and Cloakroom/WC • Low Maintenance Rear Garden, Off Street Parking
Location: • Nearest Station: Newhaven Town Station • Distance to Station: 1.7145437095653022 miles
Agent Information: • Address: 206 South Coast Road, Peacehaven, BN10 8JP
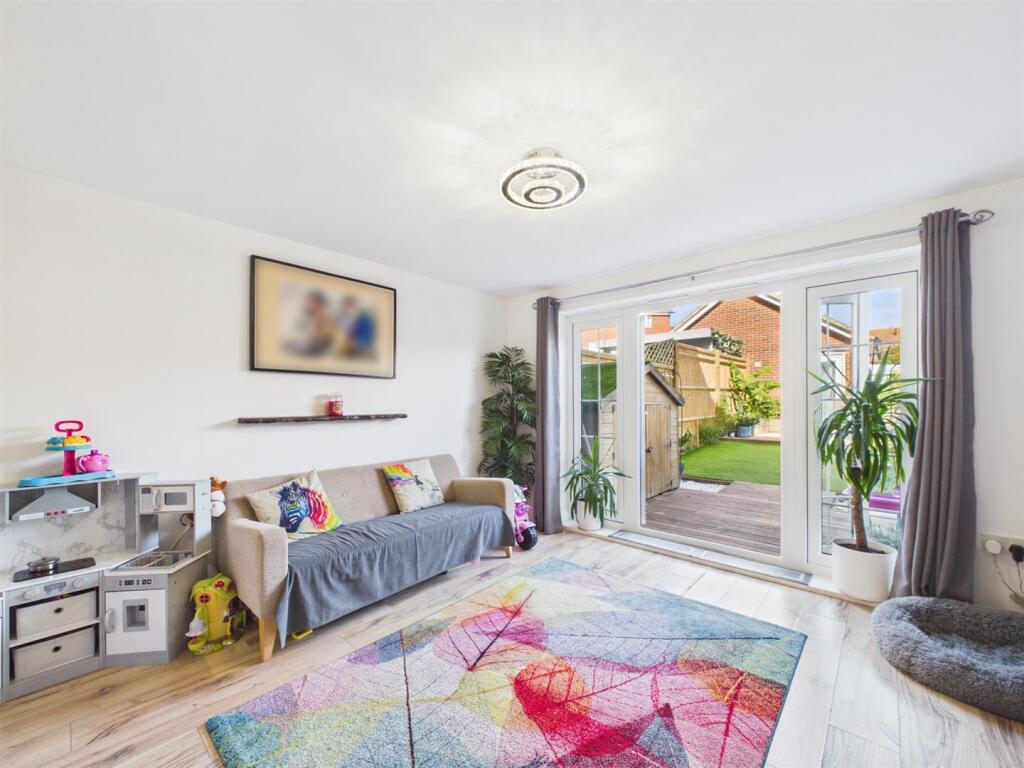
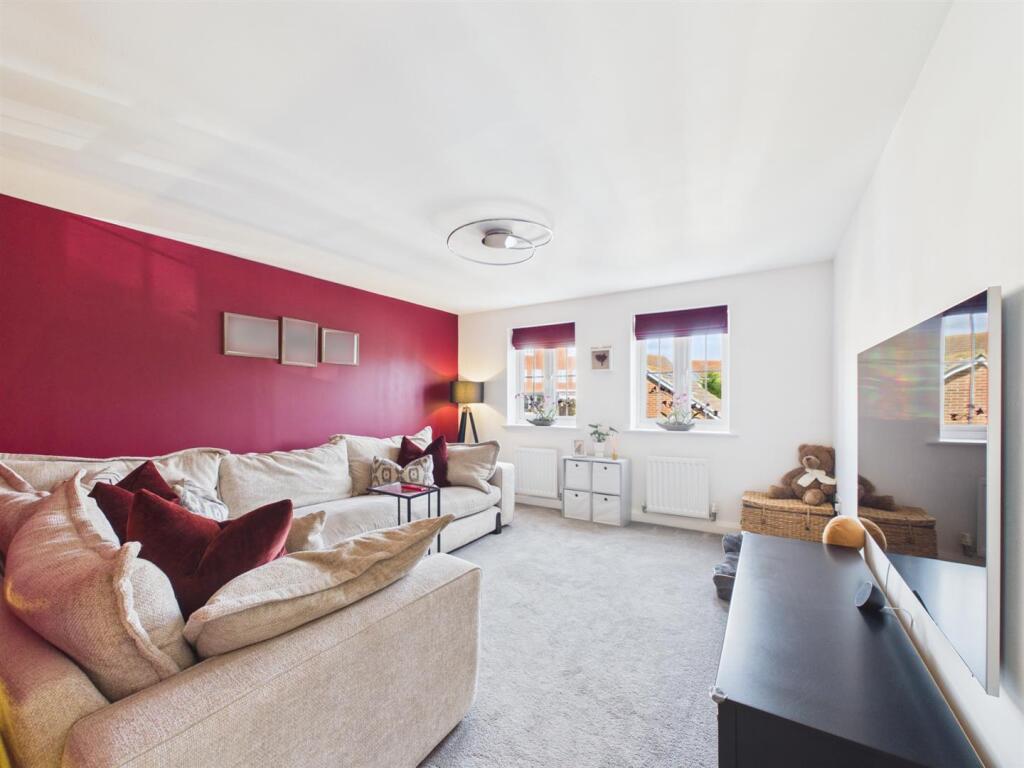
Full Description: This beautifully appointed three-storey townhouse offers a perfect blend of modern living and comfort. With four well-proportioned bedrooms arranged over three floors, this home is ideal for families or those seeking extra space. One of the bedrooms presents a versatile option, allowing it to be used as a second reception room, catering to your lifestyle needs.<br /><br />The heart of the home is the open plan kitchen, lounge, and dining area, which creates a welcoming space for both relaxation and entertaining. The property has been thoughtfully designed, featuring a converted garage that now serves as a home office or cinema room, providing a private retreat for work or leisure.<br /><br />The modern family bathroom and cloakroom ensure convenience for all, while the master bedroom boasts an ensuite shower room, adding a touch of luxury to your daily routine. <br /><br />Outside, the low maintenance gardens offer a pleasant outdoor space without the burden of extensive upkeep, and off-road parking at the rear adds to the practicality of this lovely home. <br /><br />This townhouse is not just a property; it is a lifestyle choice in an excellent location, making it a must-see for anyone looking to settle in Peacehaven.<br /><br /><b>Living/Dining/Kitchen</b> - 7.98m x 3.78m (26'2 x 12'5) - <br /><br /><b>Living Room/Bedroom Four</b> - 4.19m x 3.81m (13'9 x 12'6) - <br /><br /><b>Family Bathroom</b> - <br /><br /><b>Bedroom Three</b> - 2.79m x 2.57m (9'2 x 8'5) - <br /><br /><b>Bedroom Two</b> - 3.76m 2.67m (12'4 8'9) - <br /><br /><b>Bedroom One</b> - 4.19m x 3.07m (13'9 x 10'1) - <br /><br /><b>En Suite Shower Room</b> - <br /><br /><b>Home Office/Cinema Room</b> - 5.31m x 2.64m (17'5 x 8'8) - <br /><br />