Log in Sign up
Back to search Home Countries United Kingdom St Albans Sauncey Avenue, Harpenden
£1,550,000

Sauncey Avenue, Harpenden

Sauncey Avenue, Harpenden
5 beds 3 baths Detached

About this home

Property Details: • Type: Detached • Tenure: N/A • Floor Area: N/A

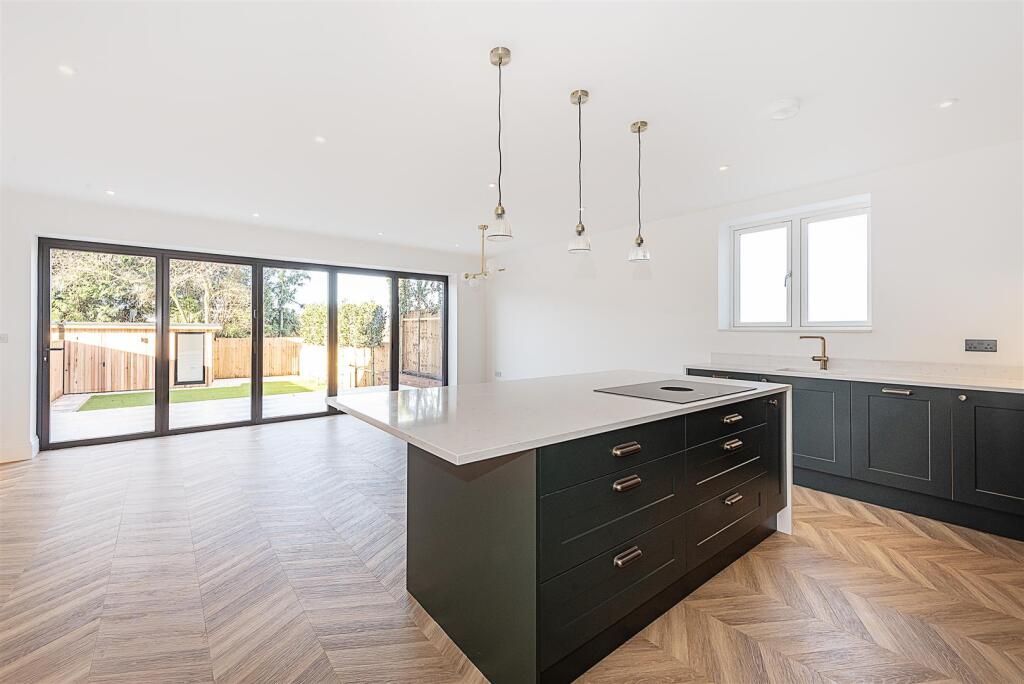
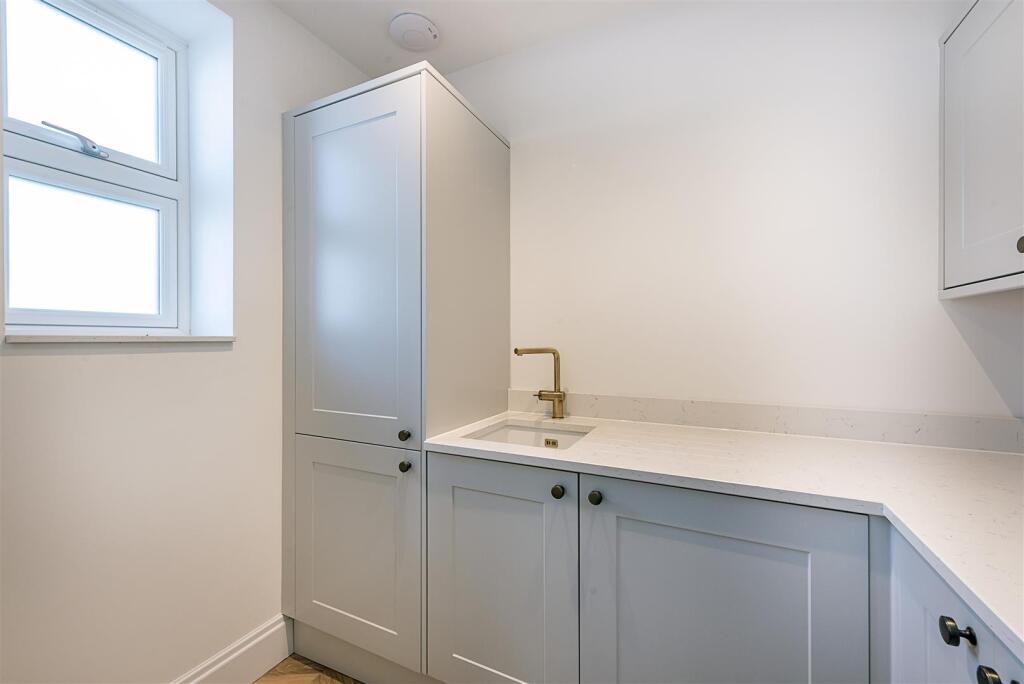
Key Features: • A beautifully designed kitchen with stone worktops, pantry and 'secret utility room' • Modern appliances, and a wealth of intelligent storage options • Underfloor heating throughout the ground floor • A spectacular boutique hotel-style master • Electric vehicle charging point • Energy efficient Air Source Heat Pump • Off-street parking for up to 3 vehicles • Beautifully landscaped rear garden • Garden room with separate external storage • 10 Year New-build warranty

Location: • Nearest Station: N/A • Distance to Station: N/A

Agent Information: • Address: 1 Leyton Green, Harpenden, Herts, AL5 2TE

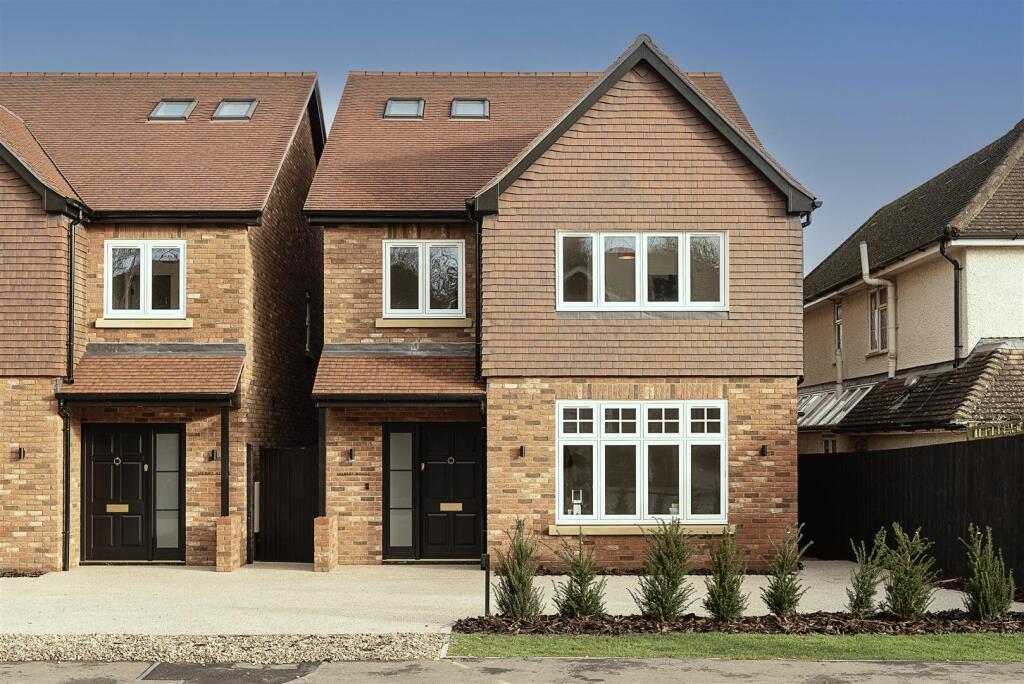
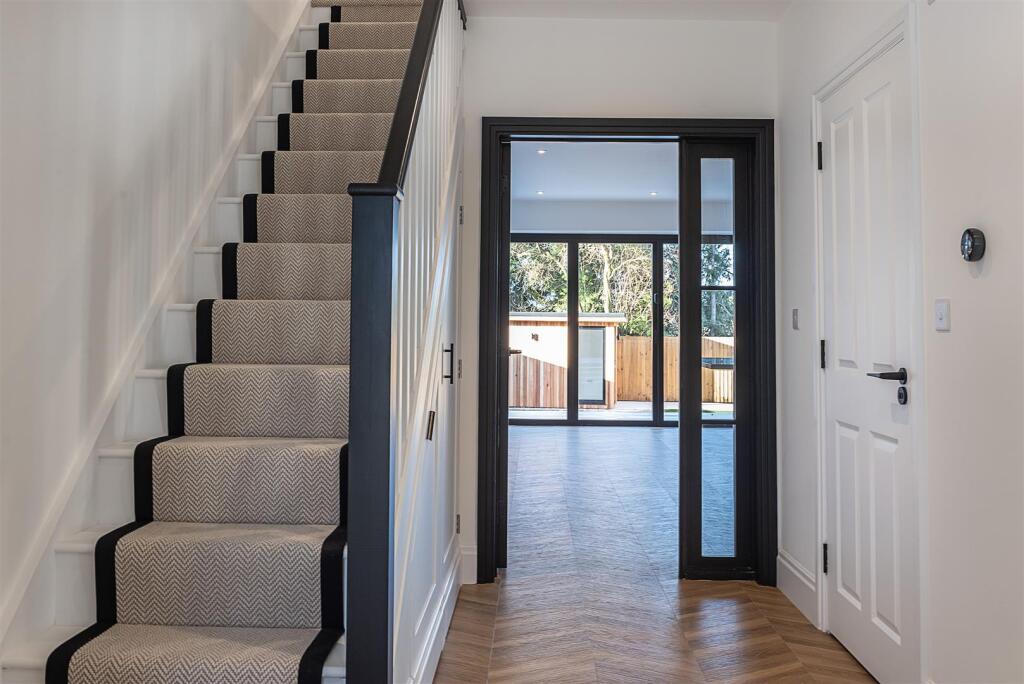
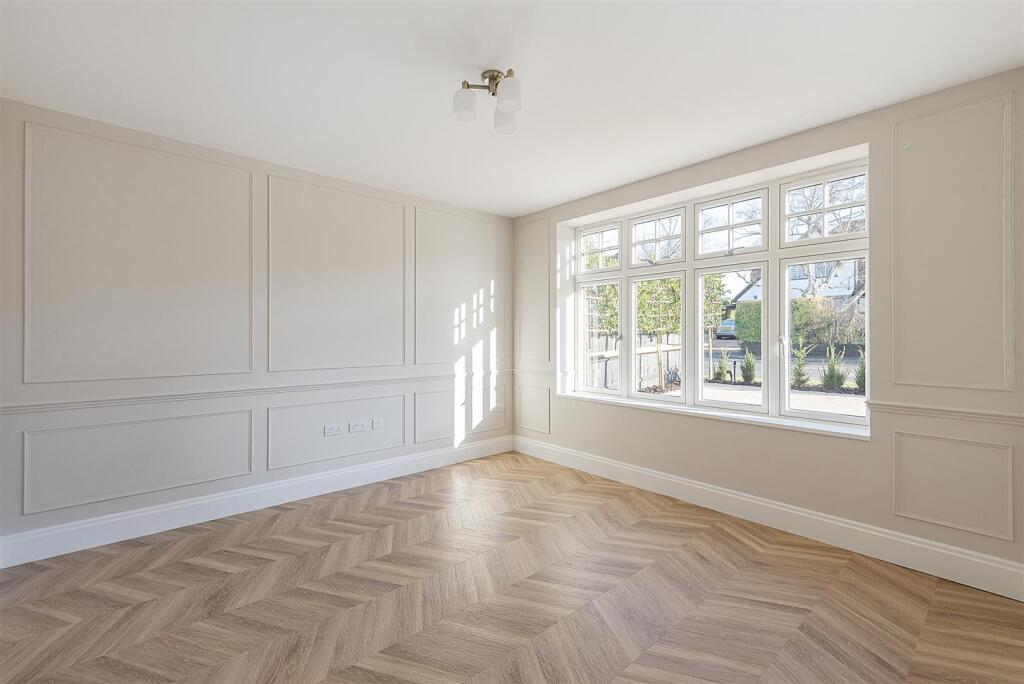
Full Description: An exquisite brand-new luxury five-bedroom detached home located on one of Harpenden’s most sought-after, tree-lined avenues. Gilbert House has been architecturally considered to create a home of true quality, beauty, and craftsmanship. The design perfectly balances traditional with contemporary to stunning effect, resulting in a stylish yet highly functional residence that epitomises this developer's philosophy of ‘inspiring spaces for better living’.Entrance Hall - Cloakroom - Living Room - 3.74m 3.70m (12'3" 12'1") - Kitchen/Dining/Family Room - 6.84 x 6.20 (22'5" x 20'4") - Utility Room - 2.41 x 1.58 (7'10" x 5'2") - Bedroom Two - 3.81 x 3.70 (12'5" x 12'1") - En Suite Shower Room - Dressing Room - Bedroom Three - 3.87 x 3.27 (12'8" x 10'8") - Bedroom Four - 3.87 x 2.83 (12'8" x 9'3") - Family Bathroom - Bedroom One - 7.32 x 2.86 (24'0" x 9'4") - En Suite Shower Room - Walk In Wardrobe - Home Office - 2.7 x 2.5 (8'10" x 8'2") - Off Street Parking - BrochuresSauncey Avenue, HarpendenBrochure

Property facts

Property type
Detached
Bedrooms
5
Bathrooms
3
Days on market
632 days

Features & amenities

Features & finishes
A beautifully designed kitchen with stone worktops
pantry and 'secret utility room'
Modern appliances
and a wealth of intelligent storage options
Underfloor heating throughout the ground floor
A spectacular boutique hotel-style master
Electric vehicle charging point
Energy efficient Air Source Heat Pump
Off-street parking for up to 3 vehicles
Beautifully landscaped rear garden
Garden room with separate external storage
10 Year New-build warranty

Location

Approximate location · exact address shared on inquiry

Similar homes nearby

Woodland Drive, St Albans, AL4
For Sale
£1,000,000
Woodland Drive, St Albans, AL4
4 bd 2 ba Semi-Detached
St Albans
Listed by Ashtons, St. Albans
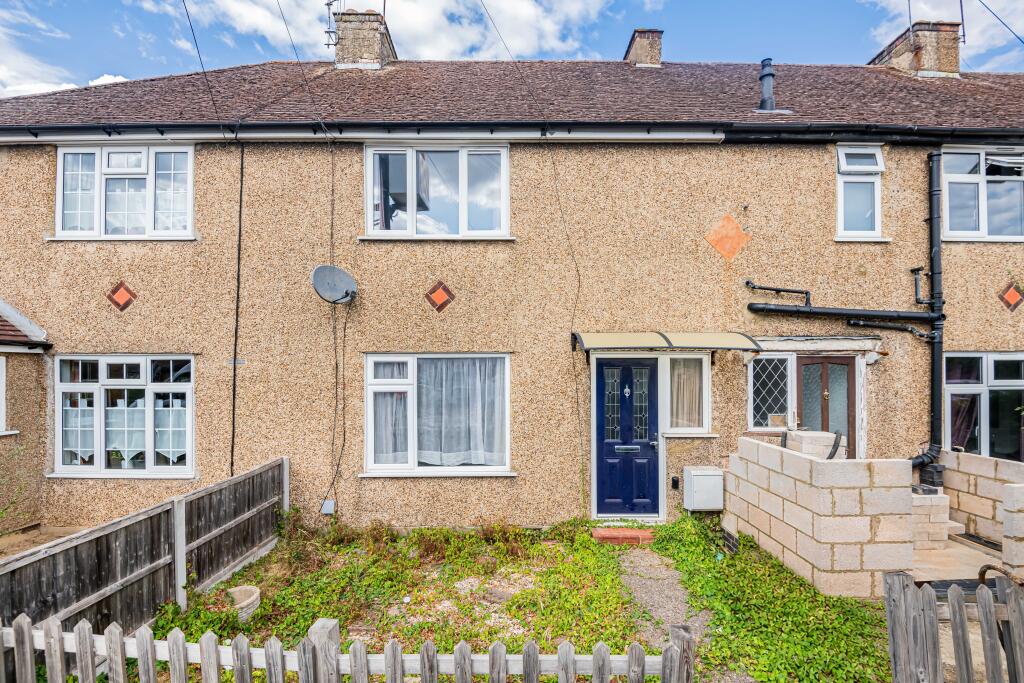
Tollgate Road, Colney Heath, St Albans, AL4
For Sale
£375,000
Tollgate Road, Colney Heath, St Albans, AL4
2 bd 1 ba Terraced
St Albans
Listed by Ashtons, St. Albans
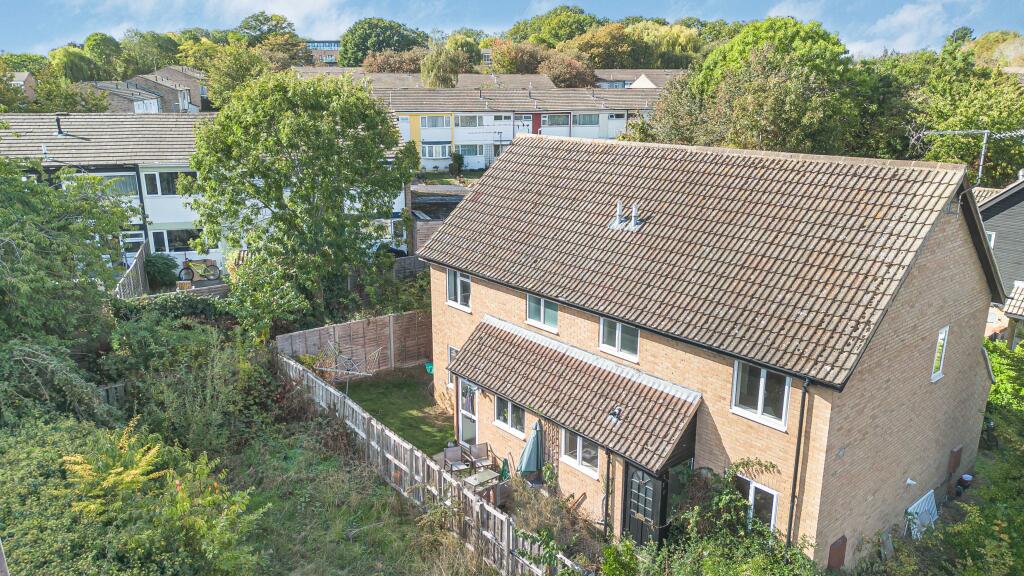
Tilsworth Walk, St Albans, AL4
For Sale
£330,000
Tilsworth Walk, St Albans, AL4
1 bd 1 ba Terraced
St Albans
Listed by Northwood, St Albans
Oakwood Drive, St Albans, AL4
For Rent
£2,650/mo
Oakwood Drive, St Albans, AL4
2 bd 1 ba Bungalow
St Albans
Listed by Ashtons, St. Albans
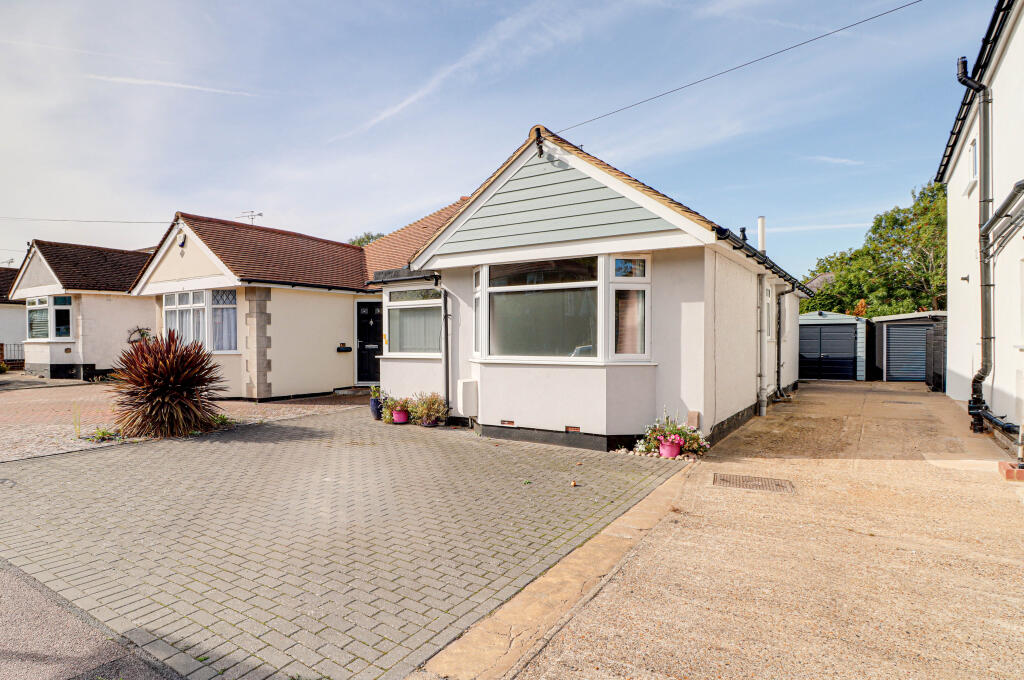
Hughenden Road, St Albans, AL4
For Rent
£1,250/mo
Hughenden Road, St Albans, AL4
1 bd 1 ba Flat
St Albans
Listed by Northwood, St Albans
Colney Heath Lane, St Albans, AL4
For Rent
£1,500/mo
Colney Heath Lane, St Albans, AL4
2 bd 1 ba Terraced
St Albans
Listed by Northwood, St Albans
Long Meadow, Markyate, St Albans, AL3
For Sale
£625,000
Long Meadow, Markyate, St Albans, AL3
3 bd 2 ba End of Terrace
St Albans
Listed by Ashtons, Village & Country
Fishpool St, St Albans, AL3
For Rent
£5,100/mo
Fishpool St, St Albans, AL3
3 bd 1 ba Detached
St Albans
Listed by OpenRent, London
£1,550,000
5 bd · 3 ba
Contact agent
W&
Whittaker & Co, Harpenden
Contact this agent
Log in Sign up