Property Details:
- Type: Detached house
- Bedrooms: 4
- Bathrooms: 2
Agent: White & Guard - Fair Oak
Phone: 023 8221 8138
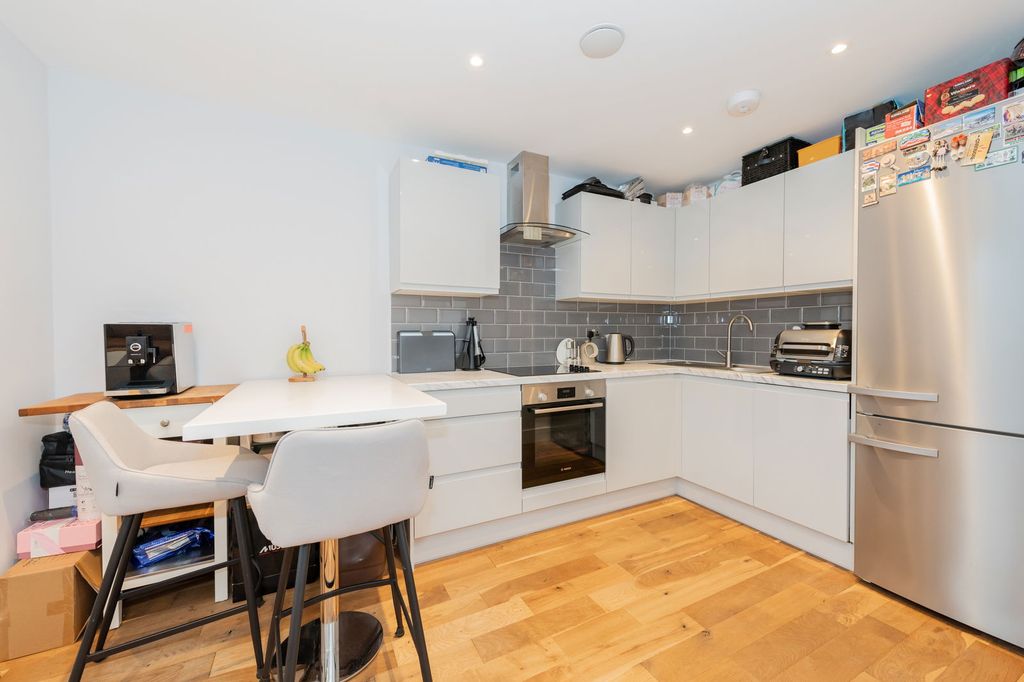
<p>INTRODUCTION</p><p>Occupying a prominent position within a highly regarded modern development in Fair Oak, this beautifully presented four-bedroom detached family home offers spacious and versatile contemporary accommodation.</p><p>Finished in tasteful neutral décor throughout, the property combines attractive kerb appeal with a thoughtfully designed layout centred around an exceptional open-plan kitchen/dining/family room. The accommodation provides an ideal balance of formal and informal living space, including a generous sitting room and dedicated study, complemented by four generous bedrooms, two bath/shower rooms, a detached garage, driveway parking and a private low-maintenance rear garden. Offering stylish presentation throughout, this impressive family home is ready to move straight into and enjoy.</p><p>LOCATION</p><p>Savernake Way forms part of a sought-after residential development on the edge of Fair Oak, one of Hampshire's most desirable villages. Fair Oak offers a range of day-to-day amenities including local shops, public houses, cafés, healthcare facilities and well-regarded schools catering for all age groups.</p><p>INSIDE</p><p>The property is entered via a welcoming entrance hallway with staircase rising to the first floor and provides access to the ground floor rooms and to a modern cloakroom/WC.</p><p>An impressive feature of the home is the outstanding open-plan kitchen/dining/family room which extends the full depth of the property. Designed with modern family living firmly in mind, the kitchen is fitted with a comprehensive range of contemporary high-gloss units complemented by contrasting work surfaces and a substantial central island with ceramic hob and feature extractor canopy above. Roof lights, extensive glazing and French doors create a bright and airy atmosphere whilst providing seamless access to the rear garden. The separate sitting room offers a generous reception space, ideal for both everyday family life and entertaining, with French doors leading to the rear garden. The ground floor further accommodates a separate study located to the front of the home. A laundry cupboard accommodates a washing machine and dryer and completes the ground floor.</p><p>To the first floor, a spacious landing provides access to four well-proportioned bedrooms. The principal bedroom benefits from fitted wardrobes and a stylish en-suite shower room. Three further double bedrooms are served by an attractive family bathroom featuring both a panelled bath and separate shower enclosure.</p><p>OUTSIDE</p><p>The property enjoys an attractive double-fronted façade set behind a low picket-fenced frontage, creating excellent kerb appeal. To the side of the property, a private driveway provides off-road parking and leads to a detached garage.</p><p>To the rear, the enclosed garden has been designed for ease of maintenance. Predominantly laid to patio, the garden provides ample room for outdoor dining, seating areas and family enjoyment whilst remaining practical and easy to manage. Timber fencing encloses the garden and provides a good degree of privacy.</p><p>SERVICES:</p><p>Gas, water, electricity and mains drainage are connected. Please note that none of the services or appliances have been tested by White & Guard.</p><p>Broadband : Full Fibre Broadband Up to 115 Mbps upload speed Up to 1600 Mbps download speed. This is based on information provided by Openreach.</p><p>Estate Service Charge : Approx £130 per year. </p><p> </p><p> <b>Disclaimer</b> </p> <p>Buyers: If you have an offer accepted on a property through White & Guard, under Anti Money Laundering Regulations (2017) we are required by law to conduct Anti Money Laundering Checks. There is a charge of £40 + VAT for these checks per applicant. Sellers: Upon receipt of instructions to act in the selling of your home, under Anti Money Laundering Regulations (2017) we are required by law to conduct Anti Money Laundering Checks. There is a charge of £40 + VAT per owner</p>