Property Details:
• Type: Bungalow
• Tenure: FREEHOLD
• Floor Area: 1226 sqft
Key Features:
• True Link Detached Bungalow
• Three Bedrooms
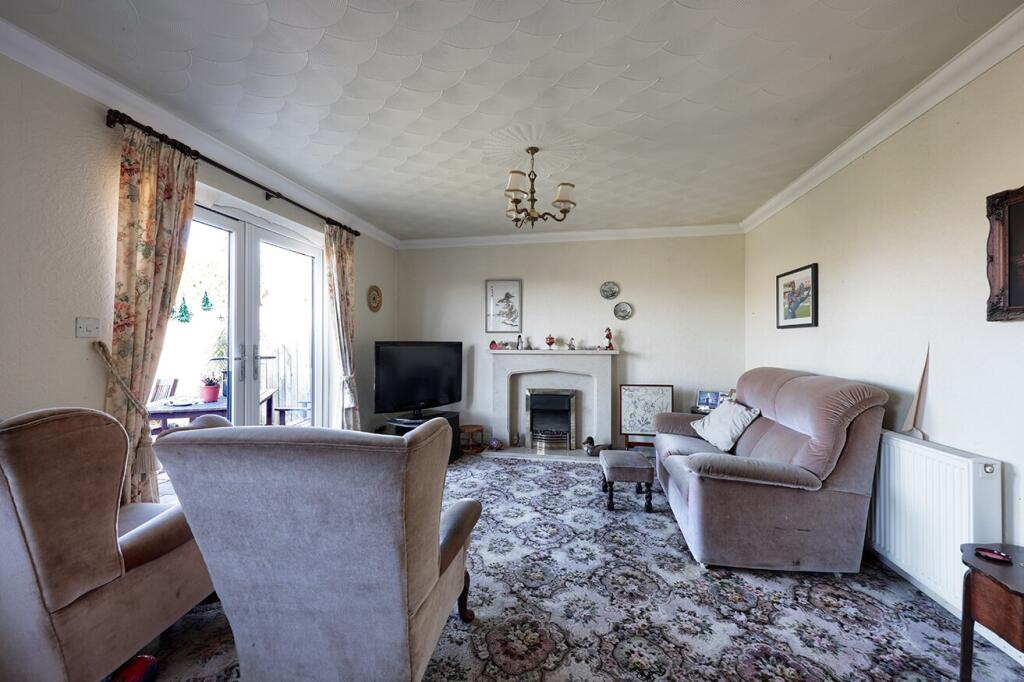
• Spacious Lounge and Dining Room to the Rear
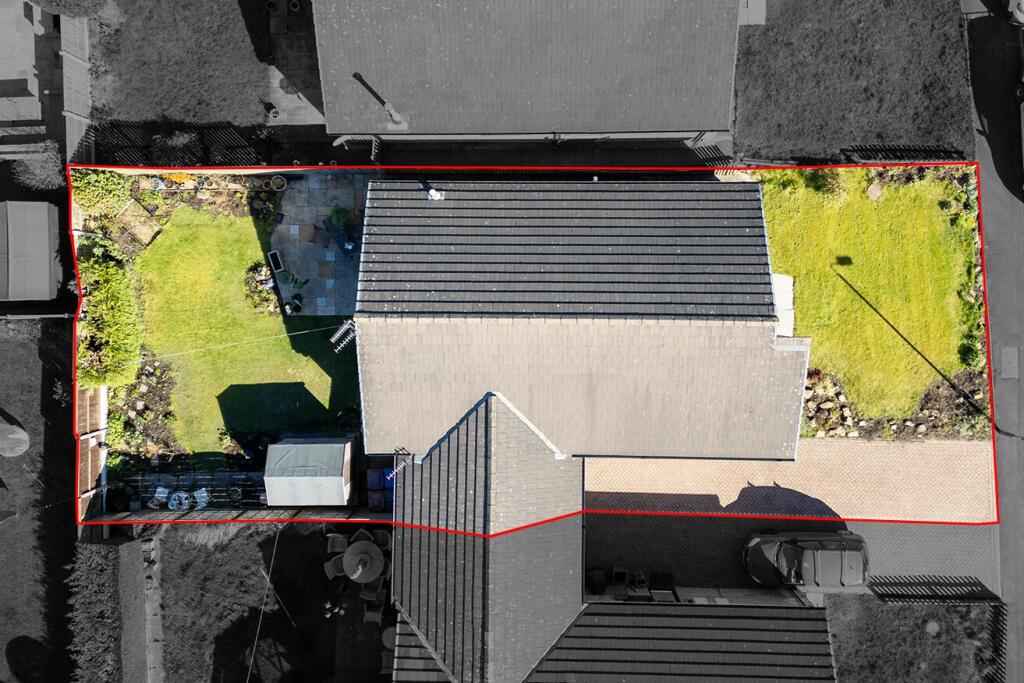
• Spacious and Private Rear Garden with a Lawn, Plants and Shrubs
• Useful Large Loft Space with Lighting
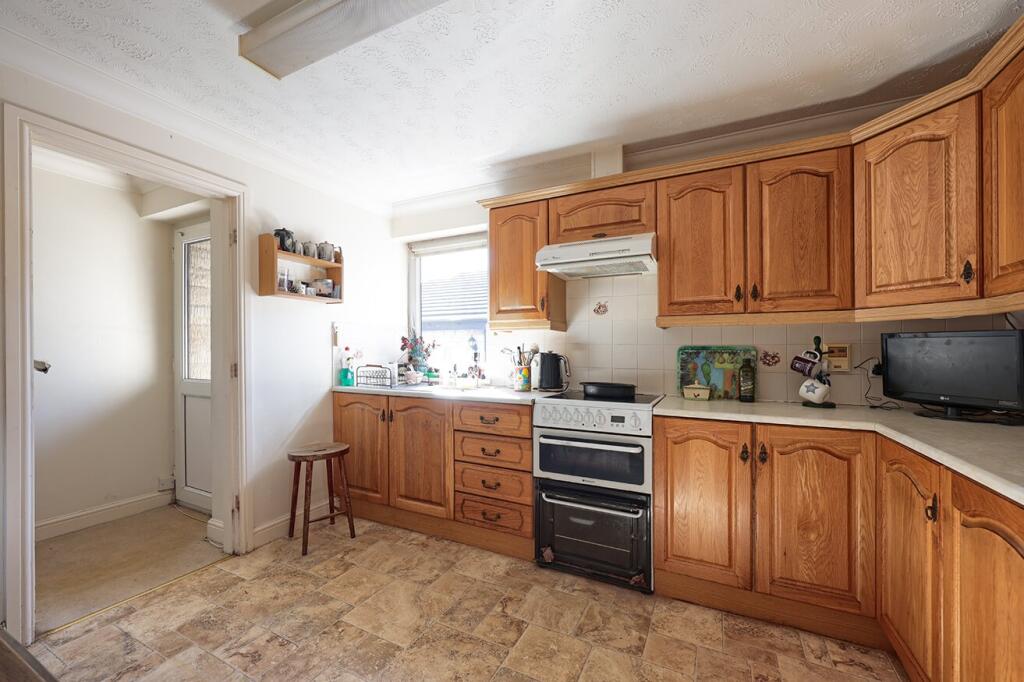
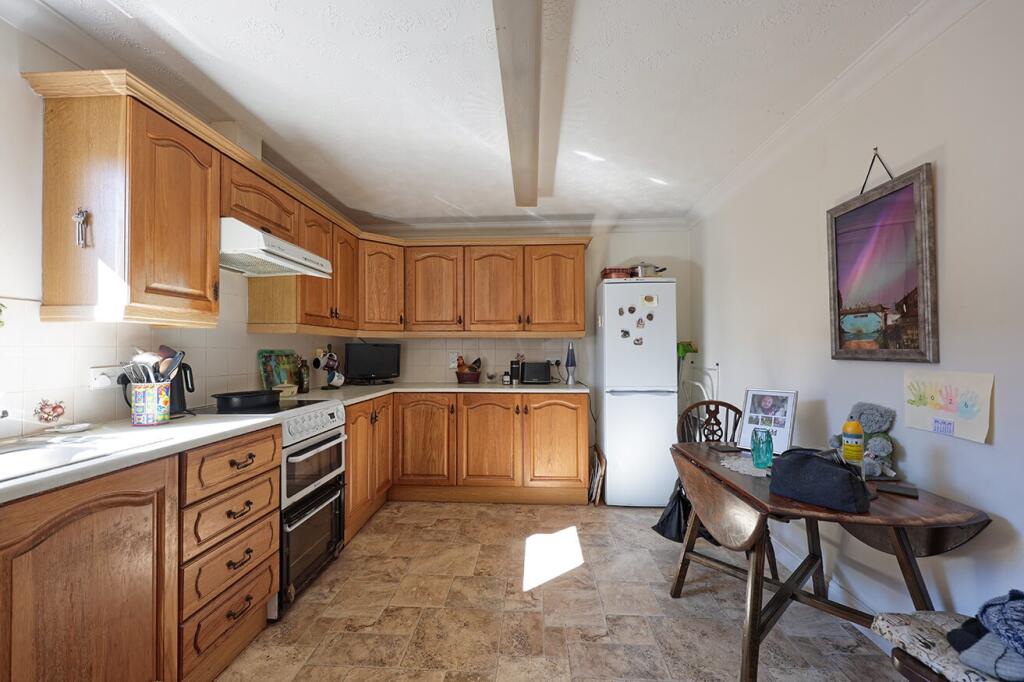
• Kitchen Dining Area
• Double Driveway and Garage
• Well-Maintained Garden to the Front
Location:
• Nearest Station: Brierfield Station
• Distance to Station: 1.437749746670395 miles
Agent Information:
• Address: 154 Whalley Road,
Read
Lancashire
BB12 7PN
Full Description:
<div><strong>Key Features</strong></div><div><br /></div><div>• True three-bedroom link detached bungalow with practical single-level living</div><div>• Two double bedrooms</div><div>• Well-proportioned lounge diner to the rear with garden outlook</div><div>• Useful loft space with lighting, ideal for storage</div><div>• Large private rear garden with plenty of space for seating or play</div><div>• Generous driveway providing off-road parking for multiple vehicles</div><div>• Garage for additional storage or parking</div><div>• Well-maintained front garden</div><div>• Great option for downsizers or those seeking easy-to-manage living</div><div><br /></div><div>Located on Saxifield Street, this true three-bedroom link detached bungalow offers well-balanced living space both inside and out. The layout includes two bedrooms positioned at the front of the home, along with a third bedroom, a shower room, and a kitchen. To the rear, you will find a spacious lounge diner that enjoys views over the garden and provides a great area for relaxing or entertaining. There is also a useful loft space with lighting, ideal for additional storage.</div><div><br /></div><div>Outside, the property benefits from a front garden, a large driveway providing off-road parking for several vehicles, and a garage. To the rear, there is a large private garden, offering plenty of space for outdoor enjoyment. In addition, the property includes an extra piece of land, giving further potential for gardening, recreation or simply enjoying the added outdoor space.</div><div><br /></div><div><strong>From the Agent's Perspective:</strong></div><div>This is a fantastic opportunity for buyers looking for single-storey living with a practical layout. The separation between the front bedrooms and the rear living space works particularly well, creating a sense of privacy and flexibility. The generous plot is another key feature, with the rear garden offering plenty of potential for those who enjoy outdoor space. The driveway and garage add real convenience, making this a well-rounded home that will suit a range of buyers.</div><div><br /></div><div><strong>From the Client's Perspective:</strong></div><div>The area is great, with a friendly feel and easy access to local amenities. I have particularly enjoyed the garden, which offers a great amount of space and privacy, making it perfect for spending time outdoors.</div><div><br /></div><div><strong>Additional Information </strong></div><div>Tenure- Freehold</div><div>Council tax band - D </div><div>Heating- Gas central heating </div><div>Electric- Mains</div><div>Drainage - Mains</div><div><br /></div><div><strong>Anti-Money Laundering (AML) Compliance</strong></div><div>Please note that an Anti-Money Laundering (AML) check is required for all prospective buyers. A fee of £60 plus VAT per individual will be charged to cover the cost of this mandatory compliance process. This fee is non-refundable and must be paid prior to the commencement of the checks.</div>