Saxon Mill Lane, Tamworth
Property facts
- Property type
- Apartment
- Bedrooms
- 2
- Bathrooms
- 1
Only details supplied with this listing are shown. Ask the listing contact to confirm measurements, taxes and costs.
About this home
Property Details: • Type: Apartment • Tenure: LEASEHOLD • Floor Area: N/A
Key Features: • TWO BEDROOMS • NO ONWARD CHAIN • RECENTLY RENOVATED • LEASE EXTENSION ON COMPLETION • TOWN CENTRE LOCATION • ALLOCATED PARKING SPACE
Location: • Nearest Station: Tamworth Station • Distance to Station: 0.2802369693045943 miles
Agent Information: • Address: 6 Victoria Road Tamworth B79 7HL
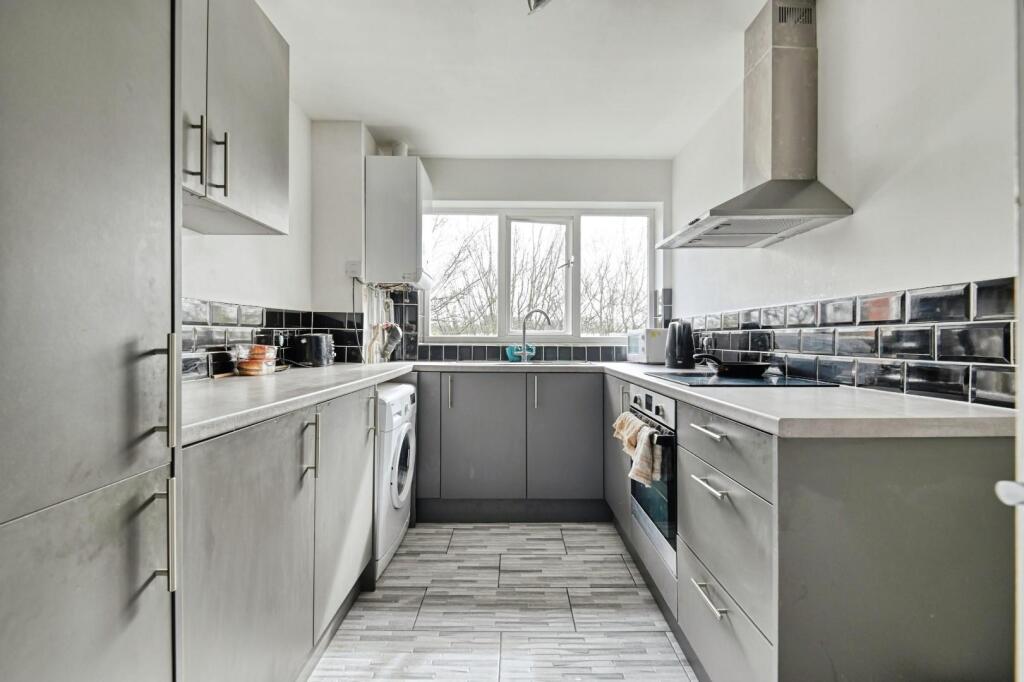
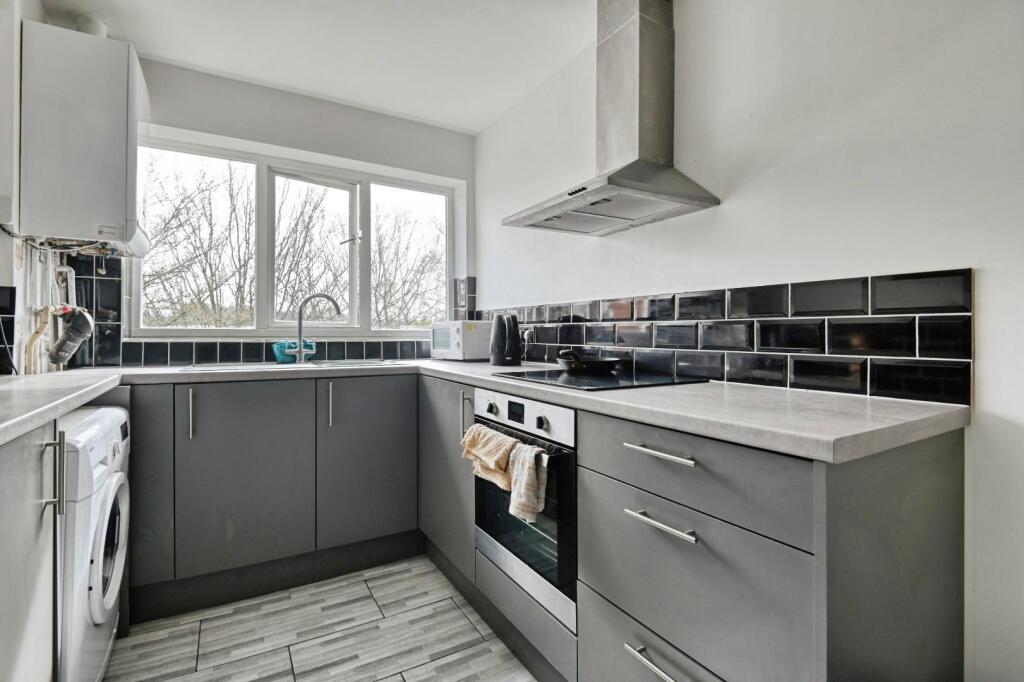
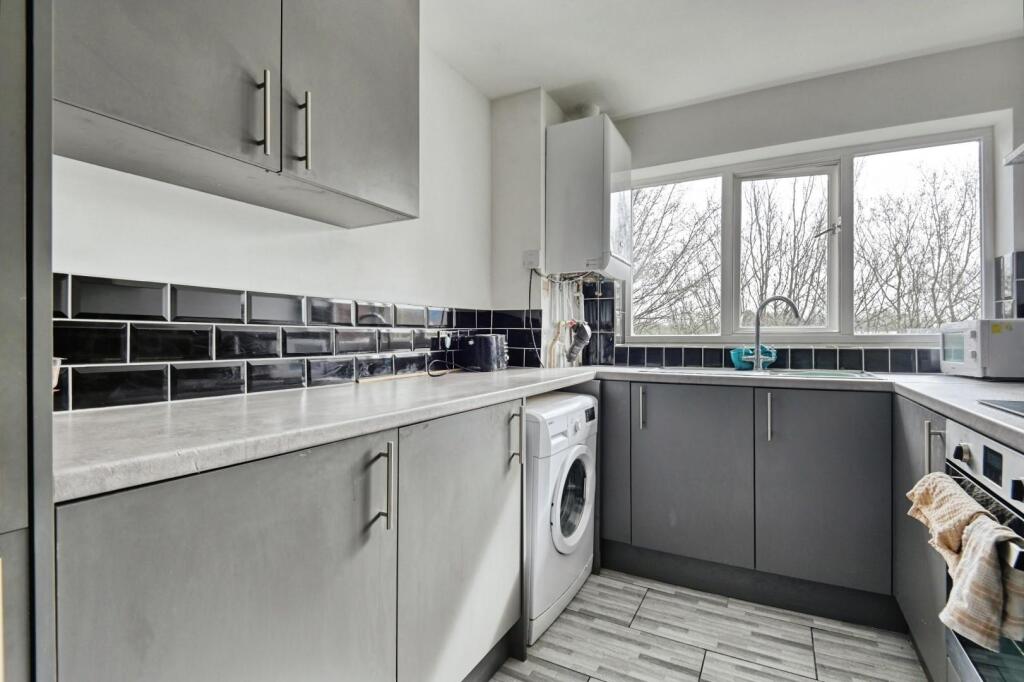
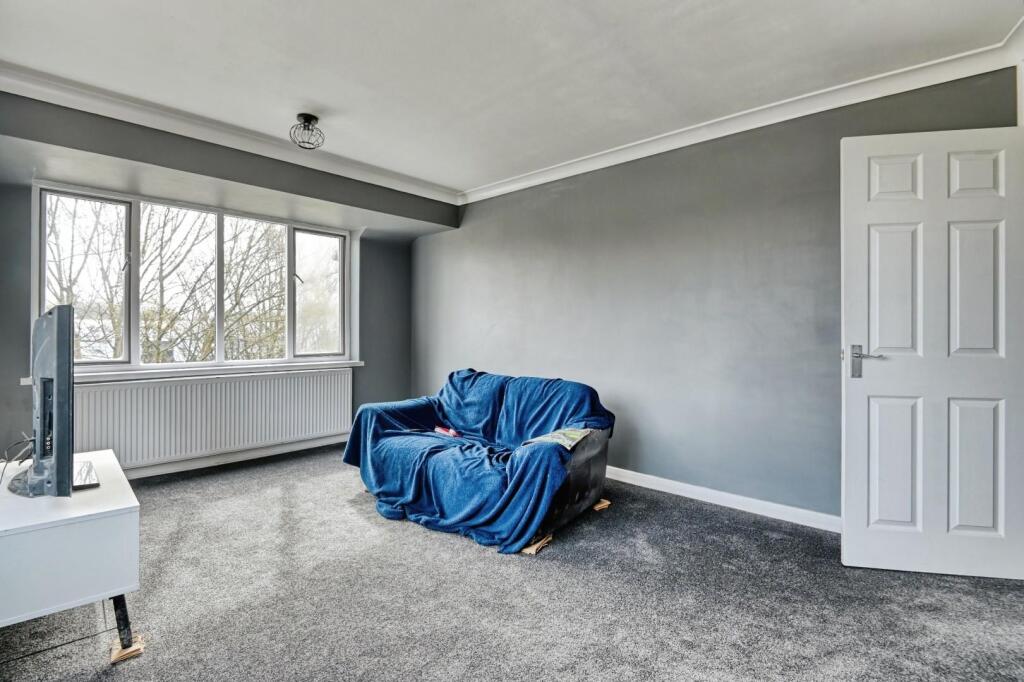
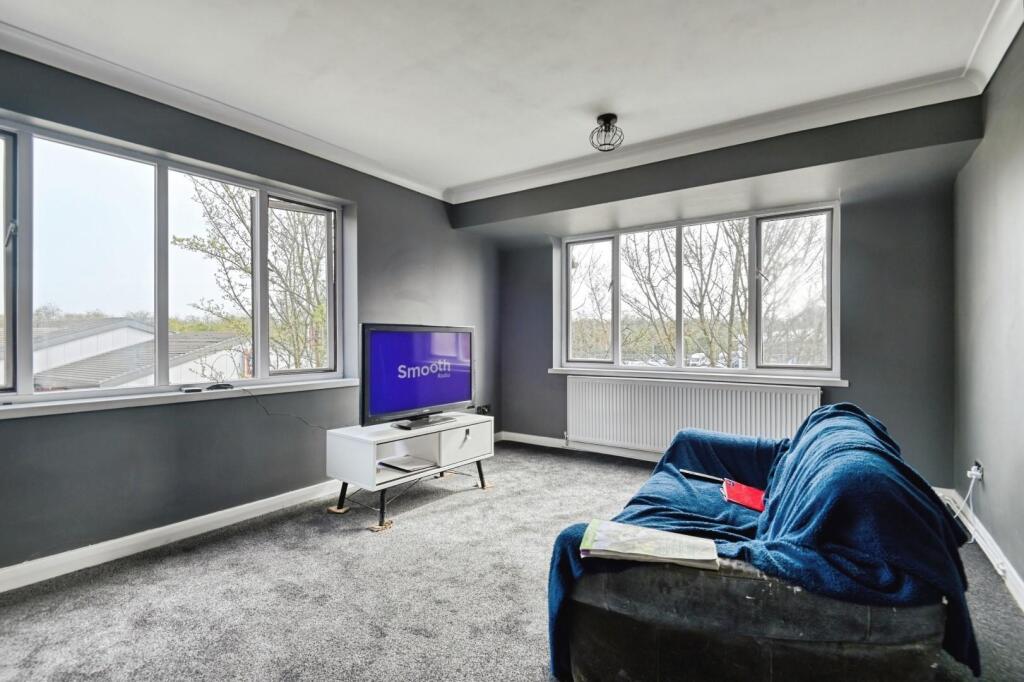
Full Description: HUNTERS TAMWORTH are thrilled to offer FOR SALE this superb, spacious, immaculately presented 2 bedroom top floor apartment perfectly located within TAMWORTH TOWN CENTRE. <br />Situated within a very close distance to the shops, amenities and eateries of the Tamworth Town Centre itself, the popular Ventura and Jolly Sailor retail parks are a short distance away easily accessible on foot or via public transport. The property is also perfectly situated for commuters with Tamworth Train station and Bus station a short walk away and close access to the main transport links to the A5 bypass leading to the M42 motorway junctions. <br />Extremely well-presented throughout, the property briefly comprises: Secure entrance with intercom access, hallway, dual aspect lounge/diner, kitchen, 2 double bedrooms one with built-in wardrobes, family bathroom, ample storage including loft space and allocated parking. There additional visitor parking spaces and communal gardens. <br />This stunning apartment would be ideal for first time buyers or investors alike looking for their next opportunity. Viewing is highly recommended to appreciate what this fantastic property has to offer!<br /><br /><b>Living Room</b> - 4.88m x 3.56m (16 x 11'8) - Carpeted flooring, double glazed window to front and side, ceiling light, radiator and power points.<br /><br /><b>Kitchen</b> - 3.76m x 2.34m (12'4 x 7'8) - Ceramic tiled flooring, wall and base units, built in oven and hob, tiled splash back, stainless steel sink and drainer, radiator, double glazed window to front, ceiling light and power points.<br /><br /><b>Bedroom One</b> - 3.38m x 3.15m (11'1 x 10'4) - Carpeted flooring, double glazed window to front, built in wardrobes, ceiling light, radiator and power points.<br /><br /><b>Bedroom Two</b> - 2.59m x 2.57m (8'6 x 8'5) - Carpeted flooring, double glazed window to front, ceiling light, radiator and power points.<br /><br /><b>Bathroom</b> - 2.59m x 1.63m (8'6 x 5'4) - Sink and vanity unit, low flush WC, bath with shower over, part tiled walls, double glazed window to rear, ceiling light and radiator.<br /><br />
Features & amenities
Location
If the interactive map is unavailable, open the supplied location in maps.
Open location in mapsThe pin uses coordinates supplied with this listing. Confirm the exact location with the listing contact.
Listing information
- Original source
- www.rightmove.co.uk
- Added to Mirror
Added and updated dates describe the Mirror record. Source publication and verification dates are shown separately when known; none establishes time on market. Confirm current price and availability with the listing contact.
View original listing