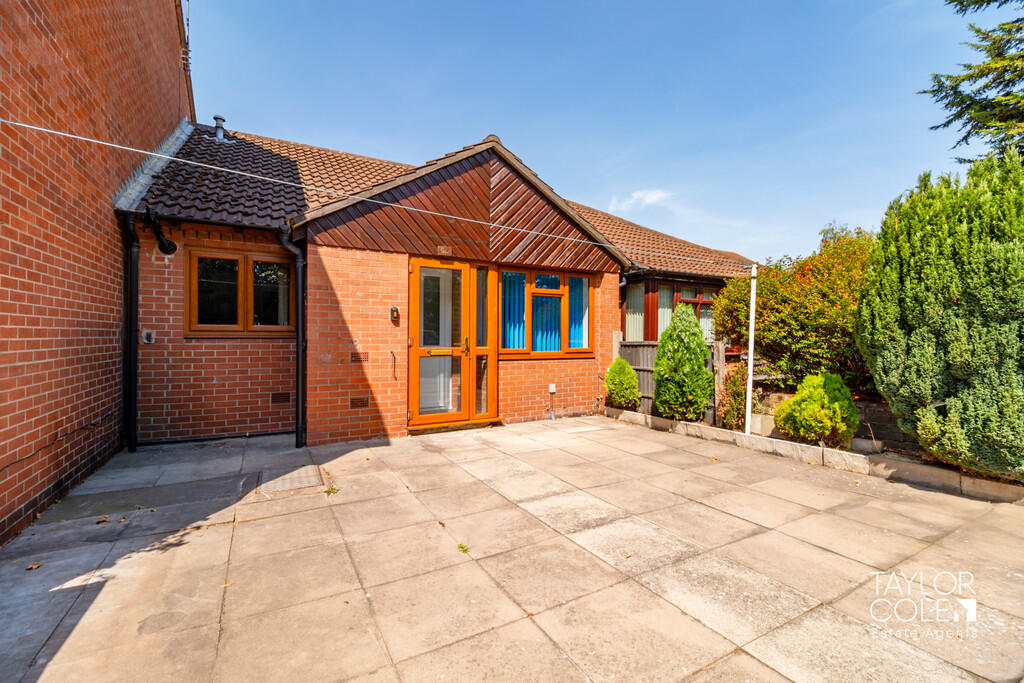


Saxon Mill Lane, Tamworth
Property facts
- Property type
- Terraced Bungalow
- Bedrooms
- 2
- Bathrooms
- 1
Only details supplied with this listing are shown. Ask the listing contact to confirm measurements, taxes and costs.
About this home
Property Details: • Type: Terraced Bungalow • Tenure: FREEHOLD • Floor Area: N/A
Key Features: • Two bedroom bungalow • Located within the Saxon Mill development • Spacious living room with room for dining furniture • Fitted kitchen with ample storage and worktop space • Two well-proportioned double bedrooms • Spacious shower room • Useful built-in storage cupboard • Well-maintained grounds • Allocated parking • Ideal purchase for downsizers or investors
Location: • Nearest Station: Tamworth Station • Distance to Station: 0.2864614198223417 miles
Agent Information: • Address: 8 Victoria Road, Tamworth, Staffordshire, B79 7HL
Full Description: <strong></strong> <strong></strong> This well-presented two bedroom bungalow within the popular Saxon Mill development offers spacious and practical accommodation, making it an excellent choice for downsizers or investors. The property benefits from a generous living room, fitted kitchen, two well-proportioned bedrooms, a spacious shower room and useful built-in storage, all arranged across a convenient single-level layout.<br />The property enjoys an attractive position within a well-maintained development, with allocated parking and pleasant surroundings. Offering comfortable accommodation throughout and ready to move into, this is a home that combines convenience with low-maintenance living. <br /><br /><strong>THE</strong> <strong>FORE</strong> <strong></strong> The property is accessed via paved entrance. The surrounding development is well maintained, creating a welcoming environment.<br />Ample parking is available nearby, while the ground floor position provides easy access without the need for stairs, making the property suitable for a wide range of buyers. <br /><br /><strong>INTERNAL</strong> <strong></strong> Upon entry, the living room is a particular highlight, offering an impressive amount of floor space with ample room for both seating and dining furniture. Large windows allow natural light to fill the room, creating a bright and inviting atmosphere.<br />The fitted kitchen is well equipped with a range of wall and base units, generous worktop space and room for appliances, providing a practical setting for day-to-day cooking. Both bedrooms are comfortable doubles, with the principal bedroom enjoying particularly generous proportions and the second bedroom offering flexibility as a guest room, home office or additional bedroom. Completing the accommodation is a spacious shower room fitted with a contemporary suite. <br /><br /><strong>LIVING</strong> <strong>ROOM</strong> <strong>12' 7" x 18' 4" (3.84m x 5.59m)</strong> <br /><br /><strong>KITCHEN</strong> <strong>5' 8" x 9' 1" (1.73m x 2.77m)</strong> <br /><br /><strong>BEDROOM</strong> <strong>ONE</strong> <strong>9' 6" x 12' 4" (2.9m x 3.76m)</strong> <br /><br /><strong>BEDROOM</strong> <strong>TWO</strong> <strong>9' x 9' 6" (2.74m x 2.9m)</strong> <br /><br /><strong>BATHROOM</strong> <strong>6' 2" x 6' 5" (1.88m x 1.96m)</strong> <br /><br /><strong>EXTERNAL</strong> <strong></strong> The bungalow enjoys access to well-kept surroundings that provide an attractive outlook and a pleasant environment. The development is designed with convenience in mind, offering parking and maintained outdoor areas.<br />The ground floor position enhances accessibility while still providing a bright internal environment, making this an ideal home for buyers seeking practical and comfortable living in a convenient location. <br /><br /><strong>ANTI</strong> <strong>MONEY</strong> <strong>LAUNDERING</strong> <strong></strong> In accordance with the most recent Anti Money Laundering Legislation, buyers will be required to provide proof of identity and address to the Taylor Cole Estate Agents once an offer has been submitted and accepted (subject to contract) prior to Solicitors being instructed. <br /><br /><strong>TENURE</strong> <strong></strong> We have been advised that this property is freehold however, prospective buyers are advised to verify the position with their solicitor / legal representative. <br /><br /><strong>VIEWING</strong> <strong></strong> By prior appointment with Taylor Cole Estate Agents on the contact number provided.
Features & amenities
Location
If the interactive map is unavailable, open the supplied location in maps.
Open location in mapsThe pin uses coordinates supplied with this listing. Confirm the exact location with the listing contact.
Listing information
- Original source
- www.rightmove.co.uk
- Added to Mirror
Added and updated dates describe the Mirror record. Source publication and verification dates are shown separately when known; none establishes time on market. Confirm current price and availability with the listing contact.
View original listing