For Sale
£165,000
Sunflower Lane, Polegate
1 bd
1 ba
Apartment
Polegate
Listed by Fox & Sons - Polegate
Property Details: • Type: Semi-Detached • Tenure: Freehold • Floor Area: N/A
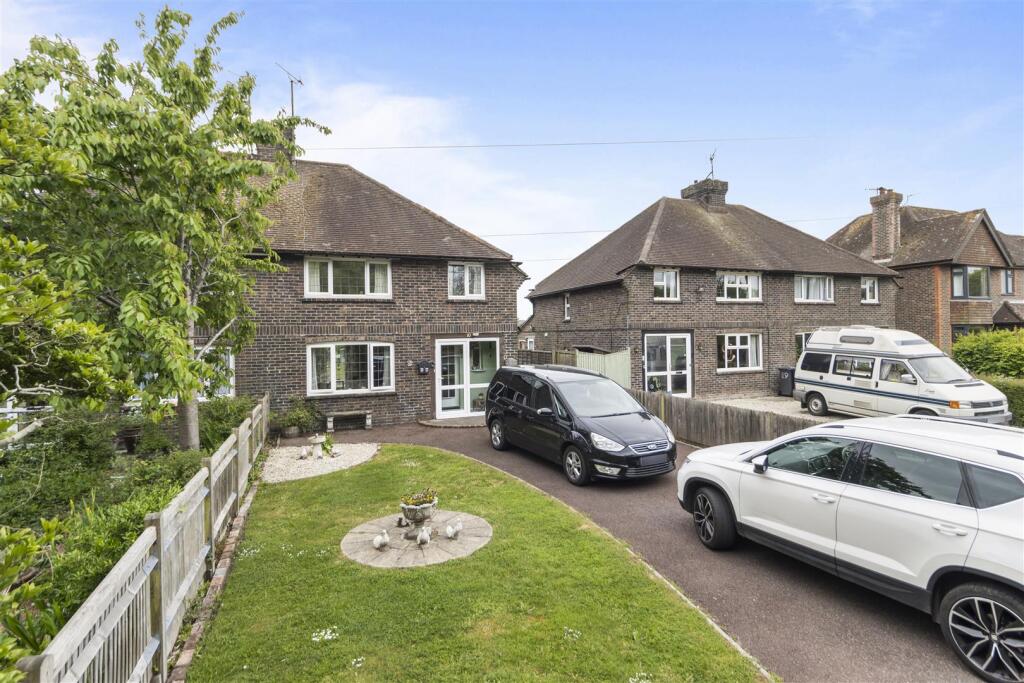
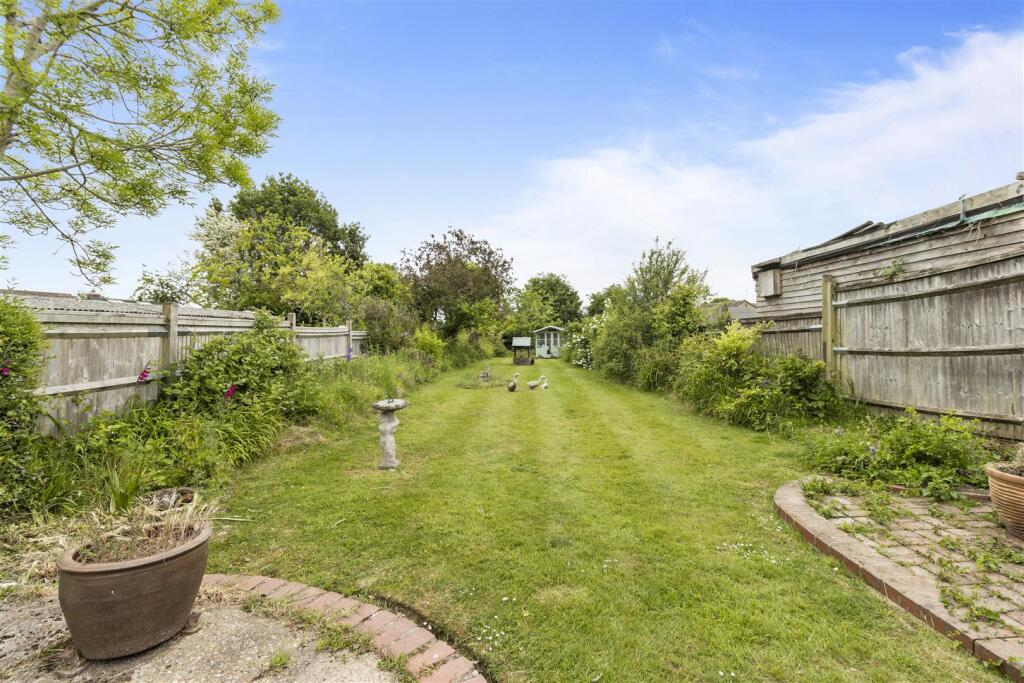
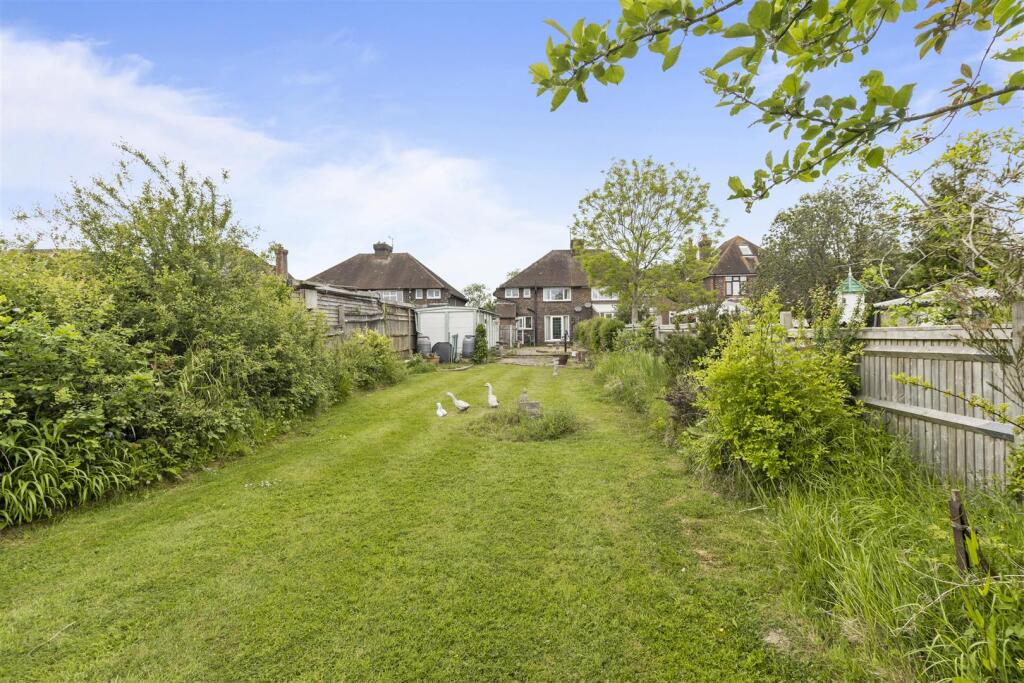
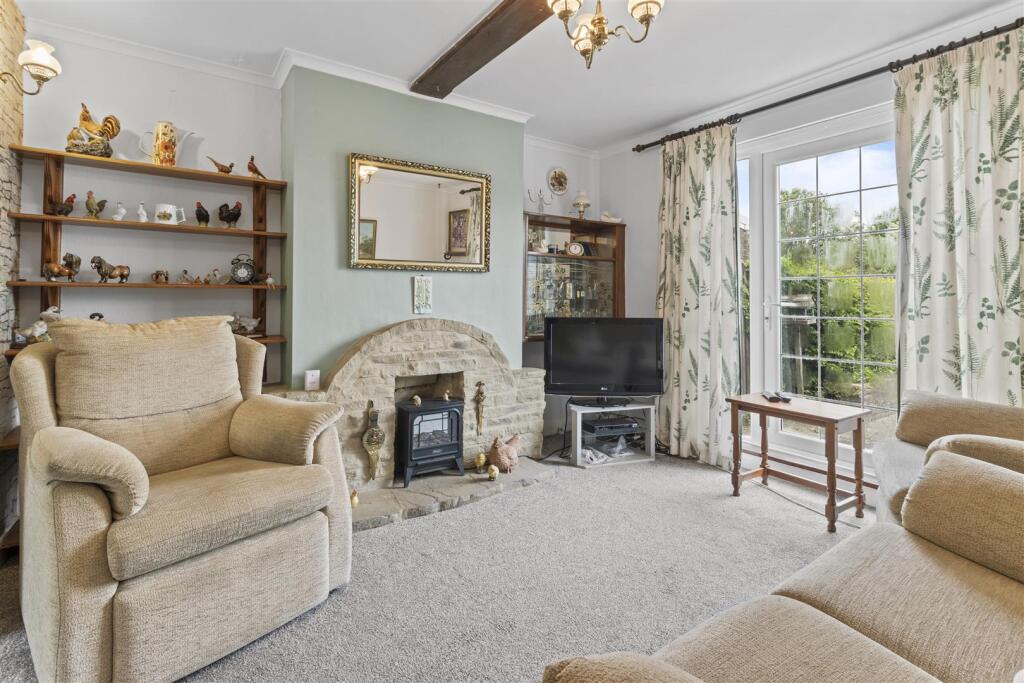
Key Features: • 1930s Semi Detached • 230' Rear Garden • Edge of Sayerlands • 2-Receptions • Kitchen • 3-Bedrooms • Shower rm & sep wc • Gas c/h & Dbl glz • Driveway • NO ONGOING CHAIN
Location: • Nearest Station: N/A • Distance to Station: N/A
Agent Information: • Address: 48 High Street, Polegate, BN26 6AG
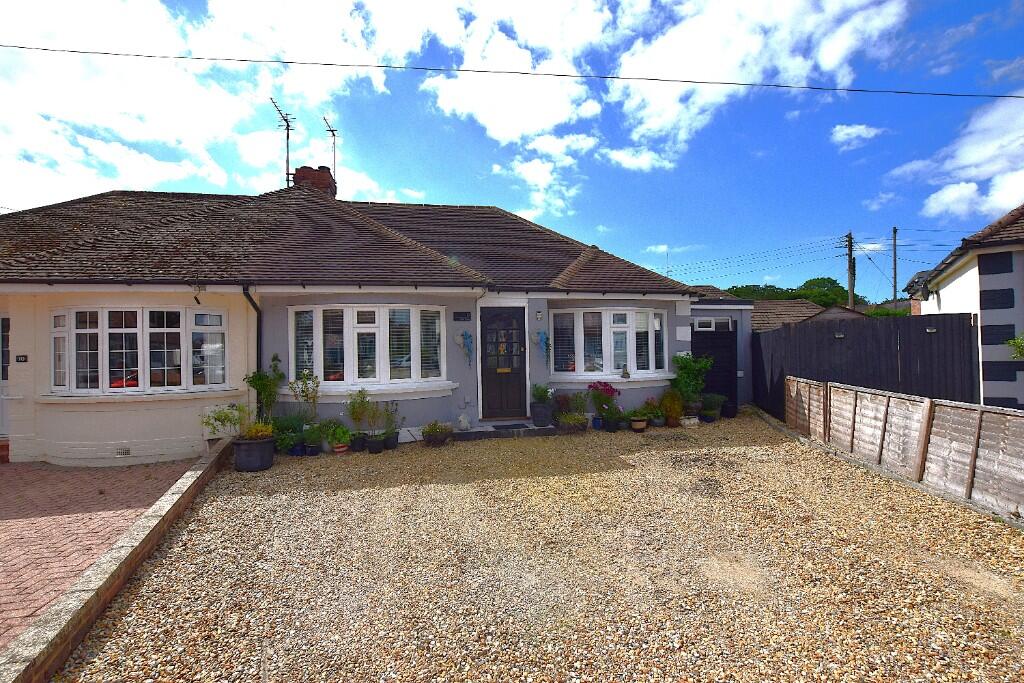
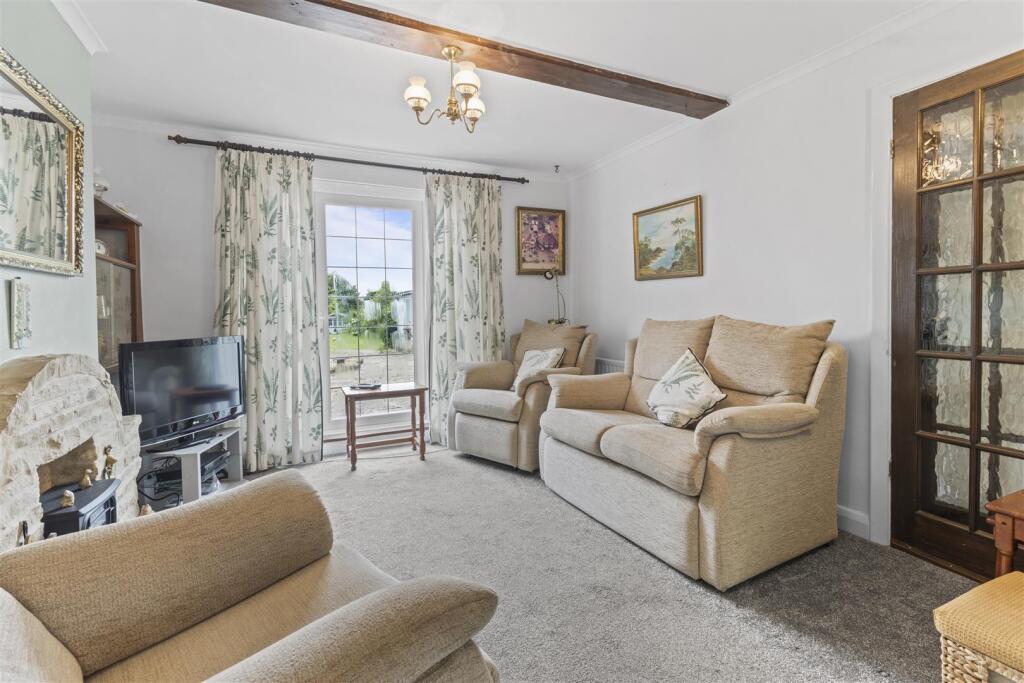
Full Description: SEE OUR 3D VIRTUAL TOUR - 1930s Semi Detached - 230' Rear Garden - Edge of Sayerlands Estate - 2 Receptions - Kitchen - 3 Bedrooms - Bathroom & Separate wc - Gas c/h & Dbl glz - Driveway - Large Garage/StoreA 1930s built semi detached family house situated in a most pleasant location on the edge of the Sayerlands estate having a wonderful 230' rear garden. This lovely home has remained in the same family since the late 1950s and offers living accommodation consisting of two reception rooms, with the dining area having an open fireplace and access to the rear garden from the lounge area, kitchen with rear lobby/utility, three bedrooms, shower room and separate wc as well as having a gas fired central heating system and double glazing. The property is approached via a driveway providing off road parking and there is narrow side access leading to a large garage/store. A particular feature is the long rear garden, which has many established trees and plants and offers so much potential. NO ONGOING CHAIN.The property is situated on the edge of the much favoured Sayerlands estate and is conveniently located within walking distance of Polegate Primary School at Oakleaf Drive and Polegate High Street, which has various shops, medical centres, bus services and mainline railway station connecting to Eastbourne, Brighton and London Victoria. Buses also pass along Hailsham Road and from nearby Cophall Farm Roundabout, is access to the A22 and A27. At the end of Sayerland Road, is a bridle path leading to The Cuckoo Trail and Abbotts Wood, which provides many countryside walks.Double glazed door into an Entrance Porch with a frosted glazed inner door to a good size hall having a good size understairs cupboard with power and light.Dining Room - 3.50m x 3.48m (11'5" x 11'5") - Lounge - 3.50m x 3.48m (11'5" x 11'5") - Kitchen - 2.42m x 2.38m (7'11" x 7'9") - Bedroom 1 - 3.49m x 2.86m (11'5" x 9'4") - Bedroom 2 - 3.48m x 2.94m (11'5" x 9'7") - Bedroom 3 - 2.43m x 2.09m (7'11" x 6'10") - Shower Room - 2.45m max x 1.50m max (8'0" max x 4'11" max) - Separate Wc - Outside - The front garden has an area of lawn as well as a good size Driveway. Side access to -Garage/Store - 9.79m x 2.41m (32'1" x 7'10" ) - (approximate internal measurements) it is a prefabricated garage/store having a side door, power and light and an up-and-over door.Rear Garden - 70.10m in depth (230' in depth) - A particular feature is the wonderful rear garden which has a paved area, outside tap, side gate, lawn continues right to end bordered by well stocked flower beds having various mature trees and shrubs, ornamental well, small summerhouse, and further fruit bearing trees.Council Tax - The property is in Band D. The amount payable for 2025-2026 is £2,626.38. This information is taken from voa.gov.ukThe two reception rooms have stone fireplaces with an open fire in the dining room. There are fitted wall and base units in the kitchen and also includes a Zanussi electric oven, Diplomat gas hob having extractor above. From the kitchen is access to a rear lobby/utility, which houses a Baxi gas fired boiler. The lovely staircase rises to the first floor landing, where there is access via a ladder to an insulated loft with light. Bedrooms one and two have fitted wardrobes with sliding doors and the shower room has low level shower screen doors, Mira wall shower as well as a built-in shelved airing cupboard housing the hot water cylinder.BrochuresSayerland Road, PolegateBrochure