About this home
Property Details: - Type: Detached bungalow - Bedrooms: 3 - Bathrooms: 1
Agent: Tipple Underwood Estate Agents - Scarborough Phone: 01723 266466
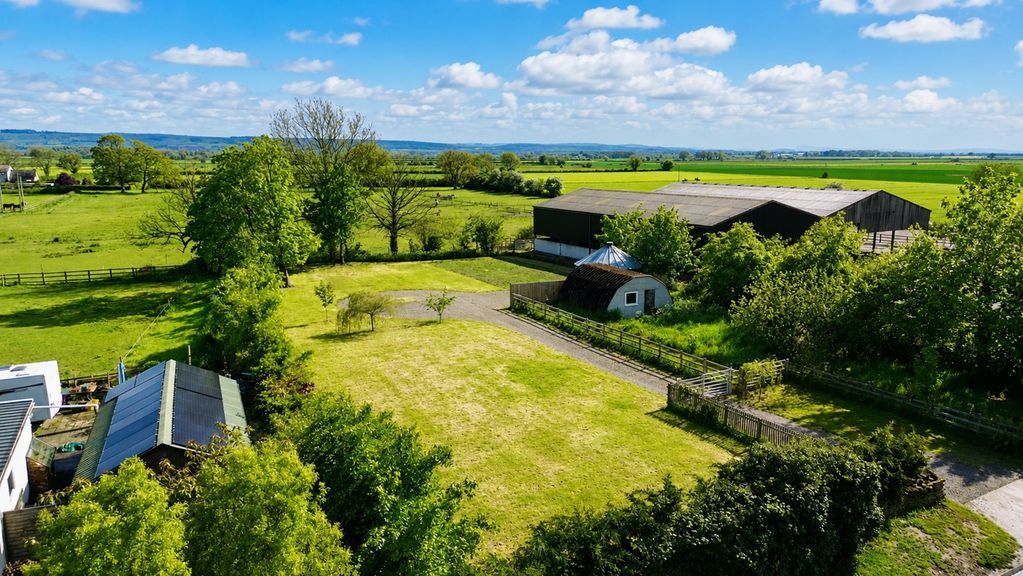
<strong>MAIN</strong> <strong>DESCRIPTION</strong> <strong></strong> A RECENTLY RENOVATED AND UPGRADED THREE BEDROOM DETACHED DORMER BUNGALOW. SITUATED ON THE EDGE OF THIS POPULAR NORTH SIDE VILLAGE, ON A GENEROUS PLOT WITH BEAUTIFUL OPEN COUNTRYSIDE VIEWS GARDENS EV CHARGING AND LARGE DETACHED GARAGE. This well presented property when briefly described comprises entrance hall, ground floor double bedroom, large dual aspect living room with feature fireplace, recently installed modern kitchen diner, utility room and a stunning bathroom with modern roll top bath and walk in shower stall. On the first floor are two further well appointed double bedrooms with fitted furniture and an additional room from one of the bedrooms. To the outside are large gardens with views to the rear over open countryside, ev charging point and a fantastic double garage with mezzanine level, solar panels with battery storage. <br/><br/><strong>GROUND</strong> <strong>FLOOR</strong> <strong></strong> <br/><br/><strong>ENTRANCE</strong> <strong>HALL</strong> <strong></strong> <br/><br/><strong>LIVING</strong> <strong>ROOM</strong> <strong>25' 3" x 16' 9" (7.7m x 5.11m)</strong> max <br/><br/><strong>KITCHEN/DINER</strong> <strong>16' 5" x 16' 5" (5m x 5m)</strong> max L shaped <br/><br/><strong>UTILITY</strong> <strong>ROOM</strong> <strong>6' 8" x 6' 6" (2.03m x 1.98m)</strong> <br/><br/><strong>BEDROOM</strong> <strong>11' 2" x 10' 3" (3.4m x 3.12m)</strong> max <br/><br/><strong>CLOAKROOM</strong> <strong></strong> <br/><br/><strong>BATHROOM</strong> <strong>12' 3" x 10' 3" (3.73m x 3.12m)</strong> <br/><br/><strong>HALL</strong> <strong></strong> <br/><br/><strong>FIRST</strong> <strong>FLOOR</strong> <strong></strong> <br/><br/><strong>LANDING</strong> <strong></strong> <br/><br/><strong>BEDROOM</strong> <strong>15' 4" x 12' 6" (4.67m x 3.81m)</strong> <br/><br/><strong>BEDROOM</strong> <strong>15' 4" x 12' 2" (4.67m x 3.71m)</strong> <br/><br/><strong>STORE</strong> <strong>ROOM</strong> <strong>12' 7" x 6' 6" (3.84m x 1.98m)</strong> <br/><br/><strong>OUTSIDE</strong> <strong></strong> <br/><br/><strong>GARDENS</strong> <strong></strong> <br/><br/><strong>DOUBLE</strong> <strong>GARAGE</strong> <strong></strong>
Property facts
Location
Similar homes nearby