For Sale
£265,000
Thoresby, Tamworth
3 bd
1 ba
Semi-detached house
Tamworth
Listed by Hunters - Tamworth
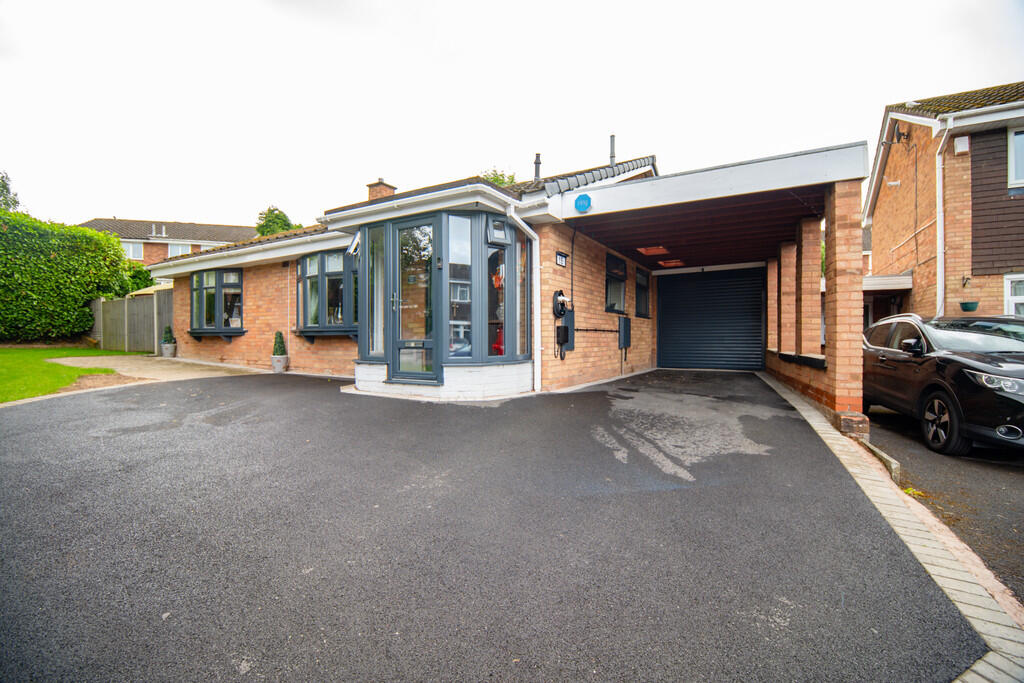
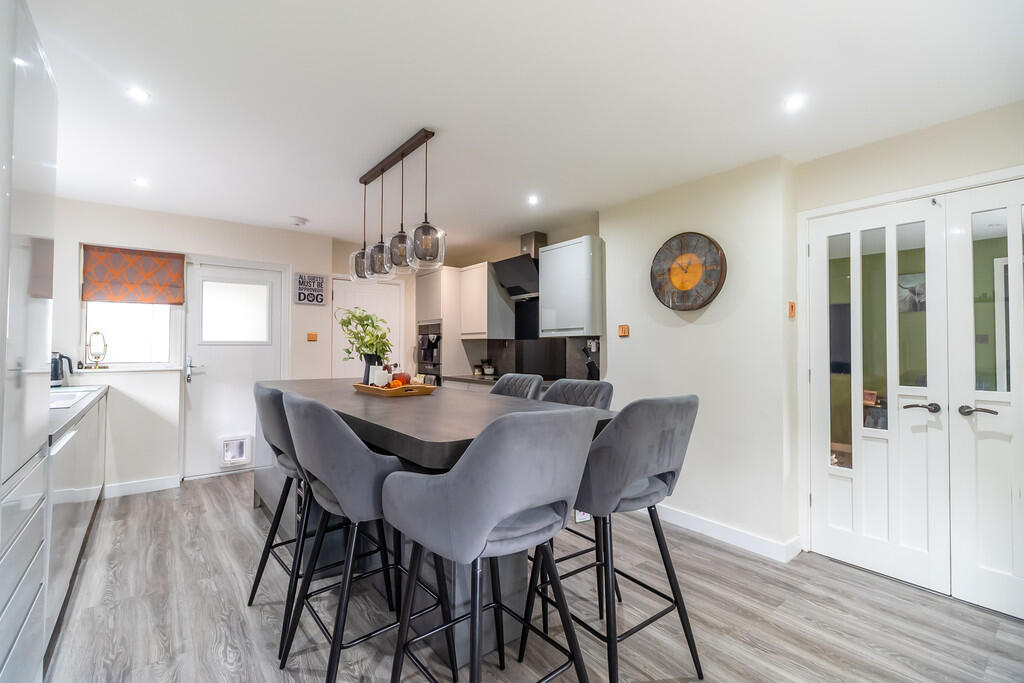
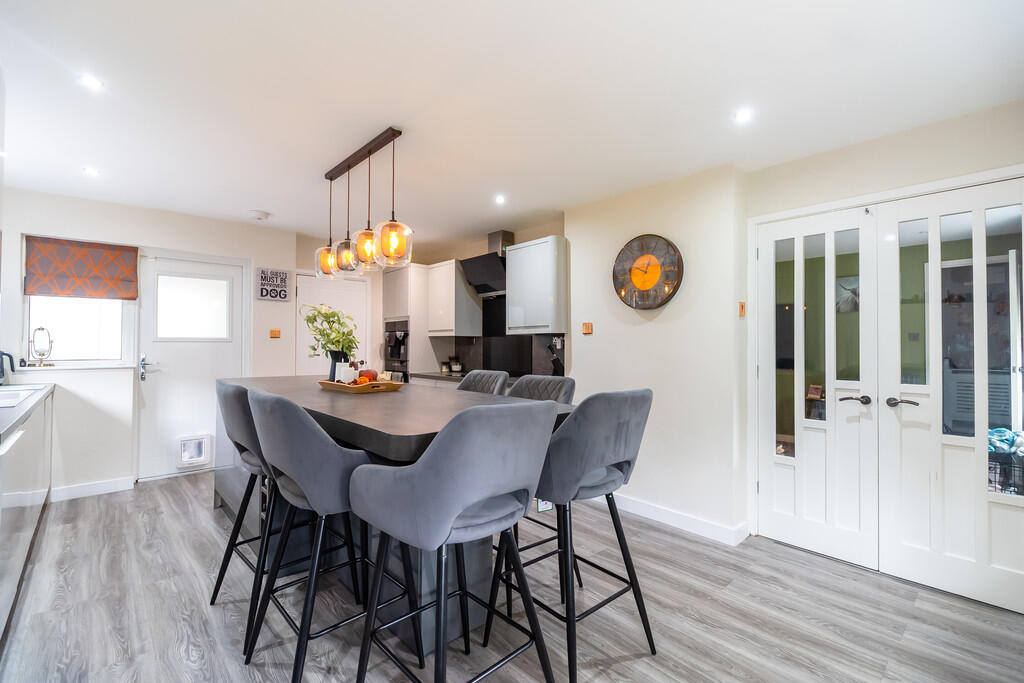
Property Details: • Type: Detached Bungalow • Tenure: Freehold • Floor Area: N/A
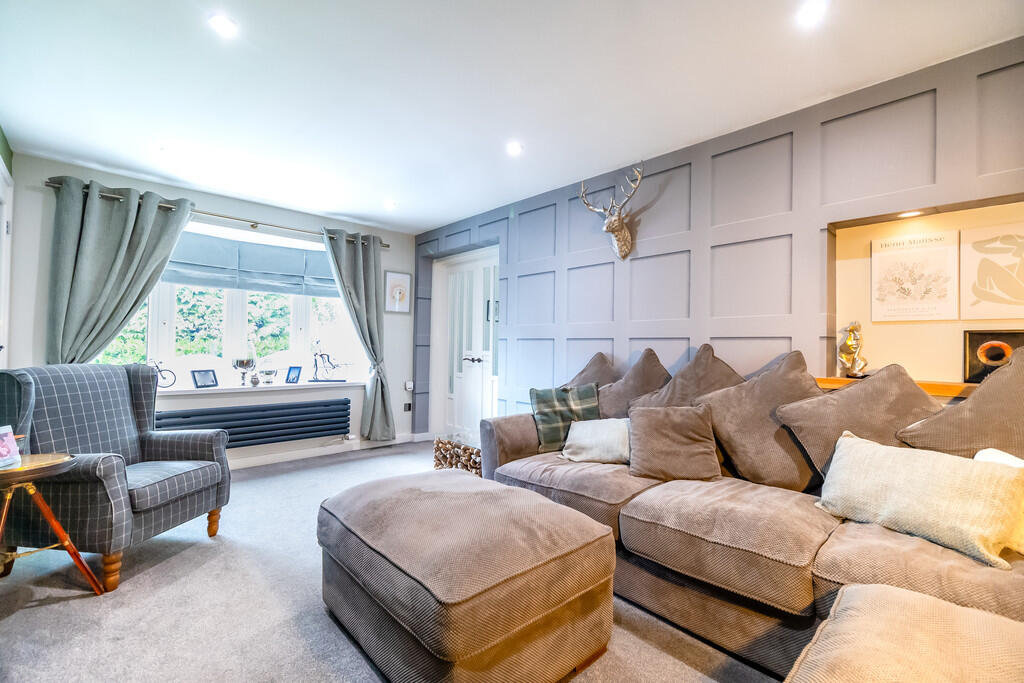
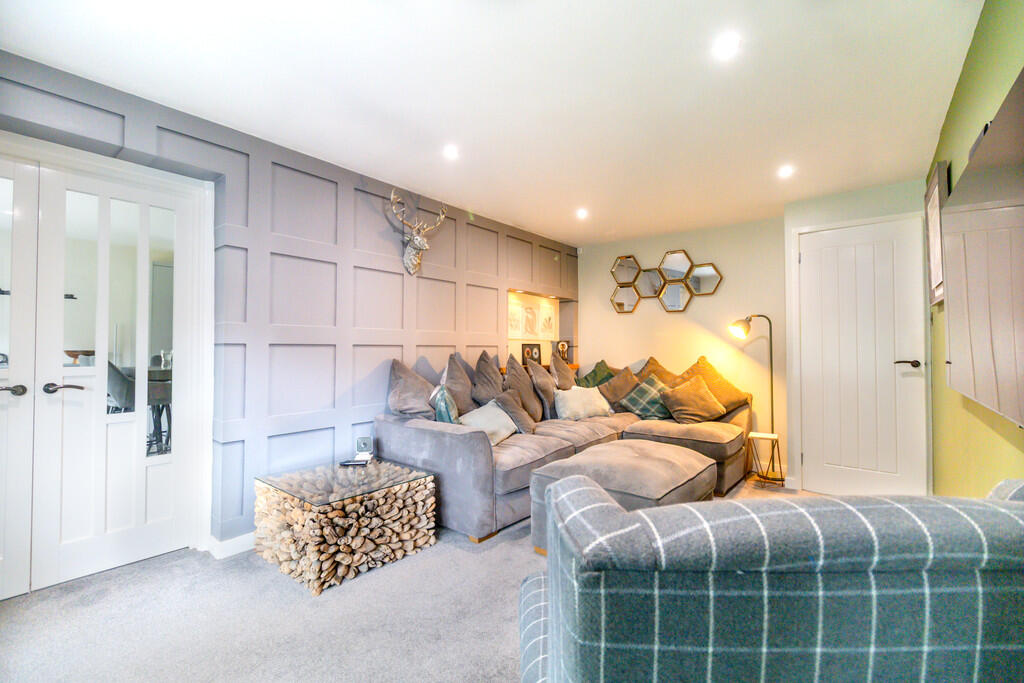
Key Features: • Beautifully presented detached bungalow in a sought-after residential area • Spacious driveway with ample parking and attractive front garden • Bright and airy living room with large windows and modern décor • Contemporary kitchen with integrated appliances and open dining area • Three well-proportioned bedrooms, ideal for family living or guests • Stylish bathroom with separate WC for added convenience • Dedicated laundry room and built-in storage solutions throughout • Versatile office/studio space perfect for home working or hobbies • Generous rear garden with patio and lawn – ideal for entertaining • Detached garage and external bar area offering excellent additional storage
Location: • Nearest Station: N/A • Distance to Station: N/A
Agent Information: • Address: 8 Victoria Road, Tamworth, Staffordshire, B79 7HL
Full Description: Situated in a sought after residential area of Wilnecote, this beautifully presented three bedroom detached bungalow offers spacious accommodation throughout, with modern finishes and a versatile layout ideal for families. THE FORE The property boasts a generous driveway providing ample off road parking, complemented by a stylish frontage with bay windows and a welcoming porch entrance that enhances the home's curb appeal. INTERNAL Internally, the home is tastefully decorated and thoughtfully arranged. The welcoming entrance hall leads into a bright and airy living room with large windows that flood the space with natural light. A stylish kitchen, complete with modern appliances and a dining area, opens conveniently into the heart of the home. There are three well proportioned bedrooms, with bedroom one and bedroom two positioned towards the rear for privacy and bedroom three near the front, perfect for guests or use as a study. A contemporary bathroom and separate WC, along with a dedicated laundry room and built-in storage cupboards, enhance practicality. The property also features a converted office/studio space ideal for remote work or hobbies, as seen in the vibrant decor and setup. LIVING ROOM 16' 84" x 9' 98" (7.01m x 5.23m) KITCHEN 12' 22" x 17' 58" (4.22m x 6.65m) LAUNDRY 5' 33" x 8' 64" (2.36m x 4.06m) GUEST CLOAKROOM 3' 21" x 5' 50" (1.45m x 2.79m) STUDY 8' 51" x 8' 03" (3.73m x 2.51m) BEDROOM ONE 10' 30" x 10' 06" (3.81m x 3.2m) BEDROOM TWO 8' 03" x 10' 03" (2.51m x 3.12m) BATHROOM 1' 6" x 5' 2" (0.46m x 1.57m) OUTSIDE Externally, the rear garden is a standout feature, offering a combination of paved patio space and an exemplary lawn, perfect for outdoor entertaining or family activities. Additional highlights include a garage and a bar area, providing excellent storage and potential for various uses. This home is a rare find, combining comfort, function, and style in a sought after location. OUTDOOR BAR 7' 4" x 7' 3" (2.24m x 2.21m) GARAGE 8' 2" x 18' 9" (2.49m x 5.72m) THE REAR ANTI MONEY LAUNDERING In accordance with the most recent Anti Money Laundering Legislation, buyers will be required to provide proof of identity and address to the Taylor Cole Estate Agents once an offer has been submitted and accepted (subject to contract) prior to Solicitors being instructed. TENURE We have been advised that this property is freehold, however, prospective buyers are advised to verify the position with their solicitor / legal representative. VIEWING By prior appointment with Taylor Cole Estate Agents on the contact number provided. BrochuresSales Particulars