For Sale
AUD750,000
Tamworth NSW 2340
4 bd
2 ba
House
Tamworth
Listed by Jenny Andrew
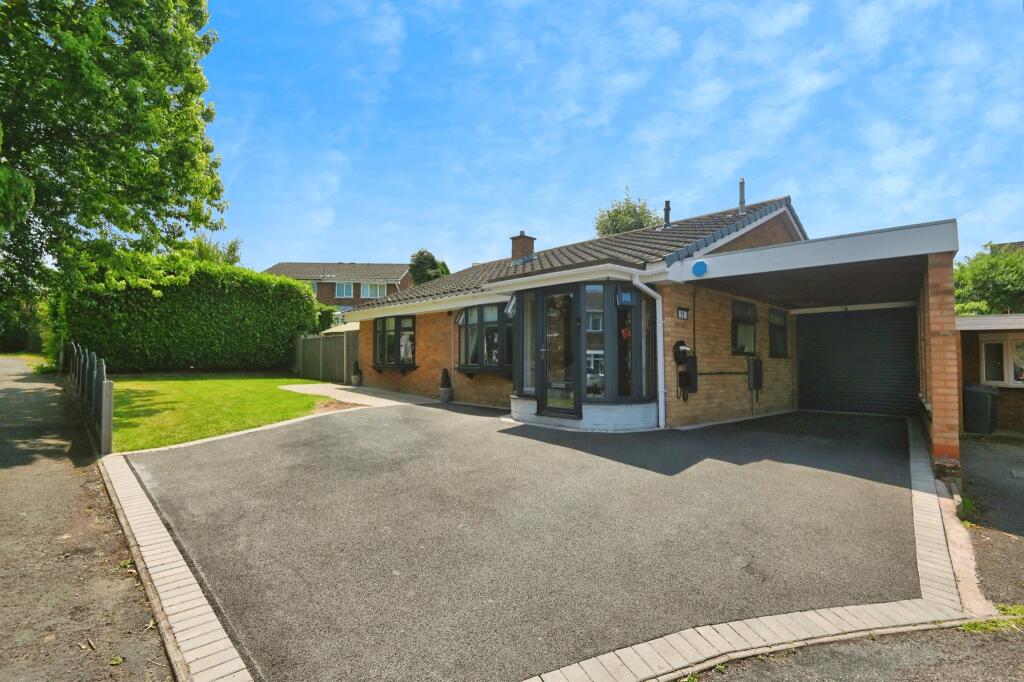
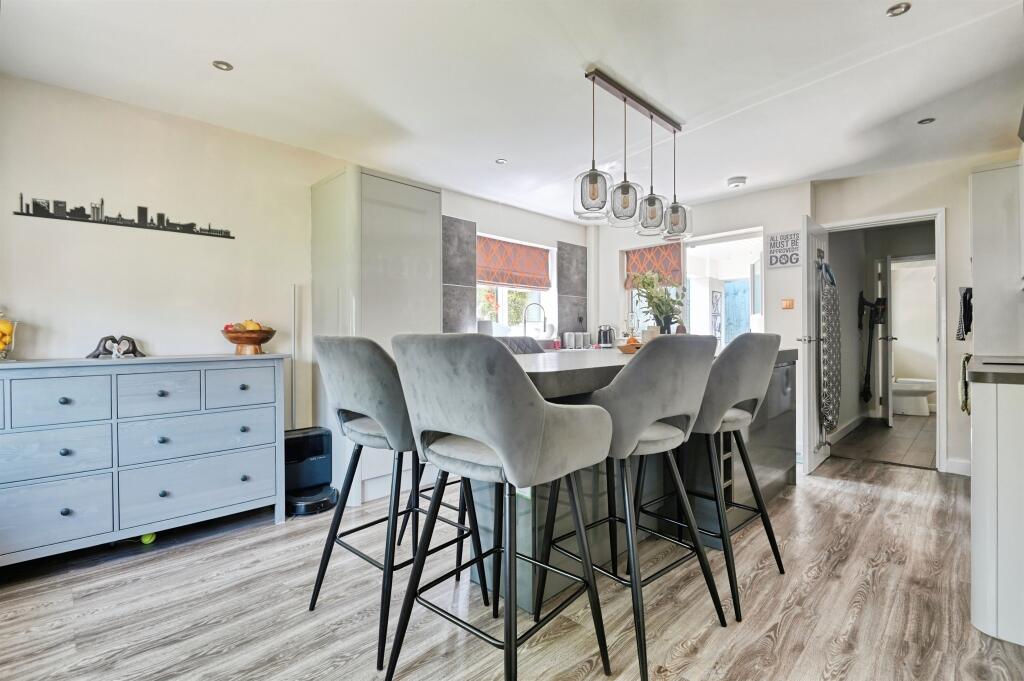
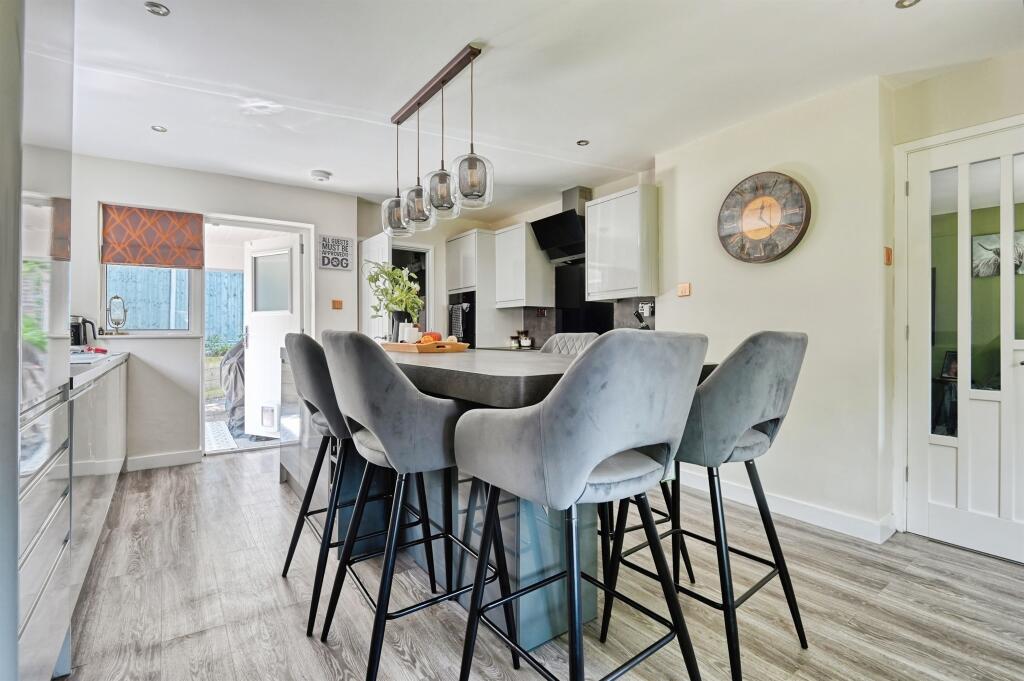
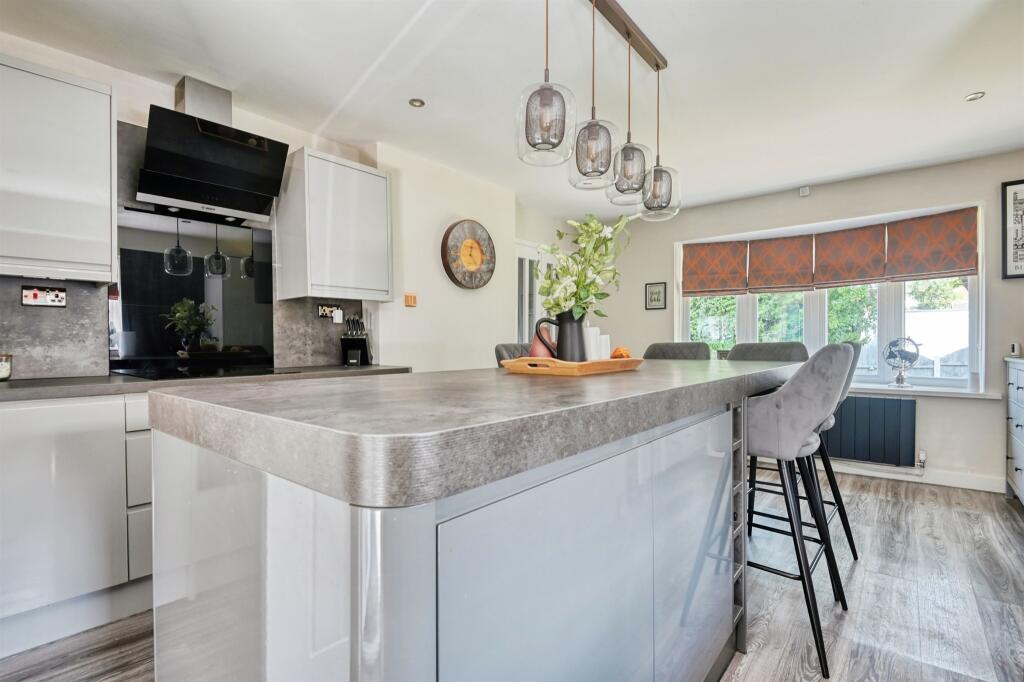
Property Details: • Type: Detached Bungalow • Tenure: Freehold • Floor Area: N/A
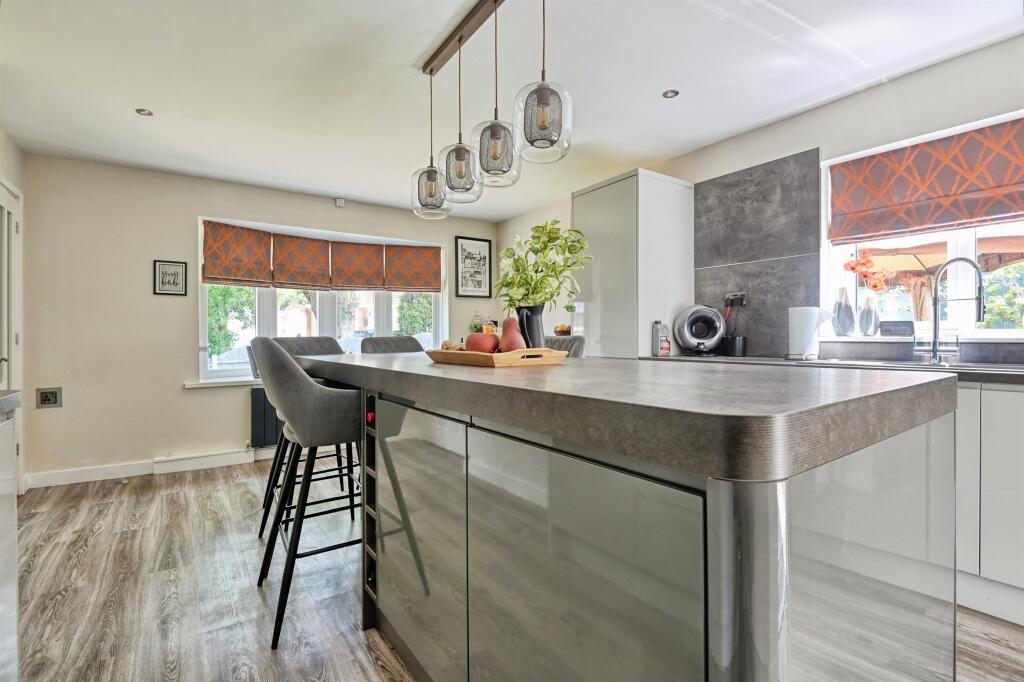
Key Features: • ***STUNNING- MUST BE VIEWED*** • ***ALTERED BY THE OWNERS TO CREATE A GORGEOUS HOME*** • ***WELCOMING DRIVEWAY AND ENTRANCE PORCH*** • ***SPACIOUS LOUNGE*** • ***GOOD SIZED BEDROOMS*** • ***FULLY LANDSCAPED GARDENS*** • ***AMAZING KITCHEN WITH CENTRAL ISLAND*** • ***CUL DE SAC LOCATION***
Location: • Nearest Station: N/A • Distance to Station: N/A
Agent Information: • Address: 1 Bolebridge Street, Tamworth, B79 7PA
Full Description: SUMMARYA beautiful DETACHED BUNGALOW with THREE BEDROOMS and LOTS OF LIVING SPACE finished to a HIGH STANDARD THROUGHOUT!DESCRIPTIONThe photos and virtual tour will give some sense of this amazing home but it really should be seen in person! The attractive frontage includes a driveway and garage as well as a welcoming front garden with gated side access to the landscaped rear of the home. Inside, the property comprises of three bedrooms, a spacious lounge, modern and stylish shower room and a gorgeous luxury kitchen. In addition, a utility room and guest W.C. provide further reasons to love this home! Call us today for more information and to see inside!Inner Hallway Central heating boiler.Guest W.C Doublew glazed window to side elevation, W.C and wash hand basin.Lounge 16' 10" x 9' 11" max plus door recess ( 5.13m x 3.02m max plus door recess )Double glazed bow window to front elevation and central heating radiator.Kitchen 17' 7" x 12' 11" ( 5.36m x 3.94m )Double glazed bow window to front elevation, double glazed window to side elevation, a range of wall and base units with work surface over incorporating a sink with drainer unit, Tower oven and grill, electric hob, integrated dishwasher and central breakfast island.Utility Room 8' 5" x 5' 3" ( 2.57m x 1.60m )Space for fridge freezer, space and plumbing for washing machine.Bedroom One 10' 4" x 10' ( 3.15m x 3.05m )Double glazed window to rear elevation, central heating radiator and fitted wardrobes.Bedroom Two 8' 2" x 10' 3" ( 2.49m x 3.12m )Double glazed window to front elevation and central heating radiator.Bedroom Three 8' 6" x 8' ( 2.59m x 2.44m )Double glazed window to side elevation and central heating radiator.Bathroom Double glazed window to side elevation, W.C, wash hand basin, walk in shower, heated towel rail and fully tiled walls.Garage 18' 11" max x 8' 6" max ( 5.77m max x 2.59m max )Electric up and over door, power and lighting.Front Garden Tarmac driveway providing off road parking and electric car charging point.Rear Garden Large patio area, gated side access to frontage, raised flower beds and garden bar.1. MONEY LAUNDERING REGULATIONS - Intending purchasers will be asked to produce identification documentation at a later stage and we would ask for your co-operation in order that there will be no delay in agreeing the sale. 2. These particulars do not constitute part or all of an offer or contract. 3. The measurements indicated are supplied for guidance only and as such must be considered incorrect. 4. Potential buyers are advised to recheck the measurements before committing to any expense. 5. Burchell Edwards has not tested any apparatus, equipment, fixtures, fittings or services and it is the buyers interests to check the working condition of any appliances. 6. Burchell Edwards has not sought to verify the legal title of the property and the buyers must obtain verification from their solicitor.BrochuresPDF Property ParticularsFull Details


