Property Details:
- Type: Semi-detached house
- Bedrooms: 3
- Bathrooms: 1
Agent: Reeds Rains - West Derby
Phone: 0151 382 1361
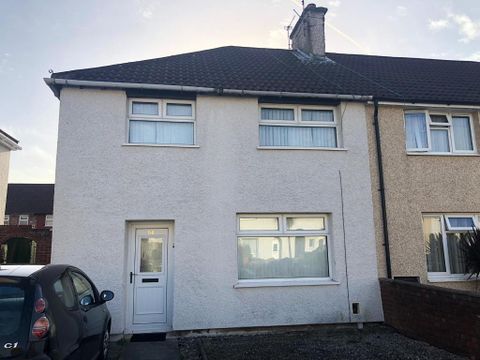
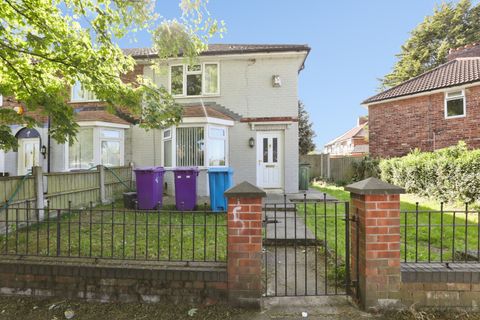
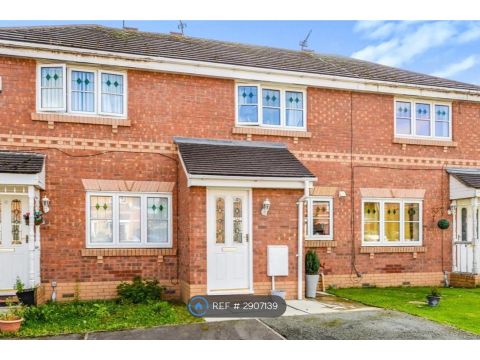
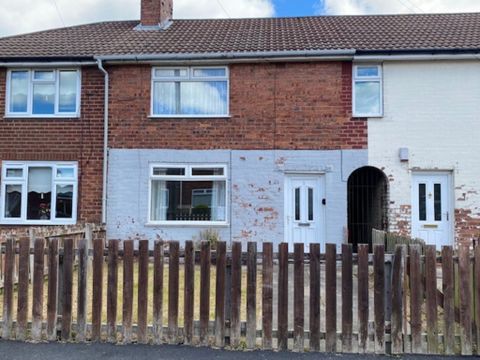
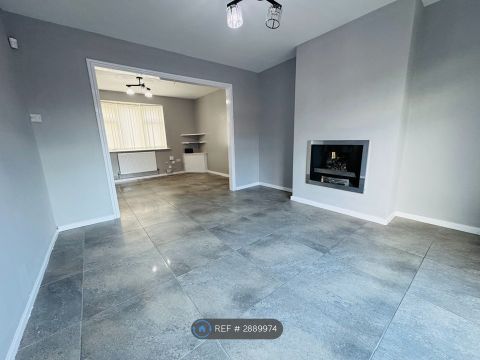
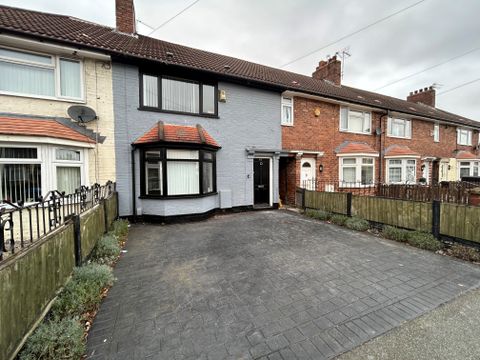
No Onward Chain - Modernised Home Throughout<br/><br/>We are privileged to offer this wonderfully finished, three-bedroom, semi-detached home sold with major benefit of no onward chain! <br/><br/>Offering contemporary and comfortable living space in a well-situated, residential area, this property is ideal for families, first-time buyers, or those looking to downsize as the home is ready to move into, hopefully allowing for a smooth, efficient purchase.<br/><br/>The home comprises; entrance hall, ideal for shoe and coat storage, leading to living room with window to the front of the home, to the rear, a modernised kitchen with breakfast bar, downstairs WC and access to garden.<br/><br/>To the first floor floor, a well-lit landing with window to the side of the home, access to three spacious double bedroom and a tastefully finished three piece bathroom suite with walk-shower.<br/><br/>Externally, the property boasts gated and secure, off-street parking with an externally accessed garage with a standard door to rear and main door to garage. <br/><br/>The property is located close to local amenities, schools, parks, and transport links, along with being a commuters dream, being 15 minutes from the region's main motorway network.<br/><br/>Also equipped with a fantastic quality security system, which the owner is happy to leave, along with a hot tub and shed to the rear, all included. The property has gas central heating and double glazing throughout.<br/><br/>Council Tax band - A<br/>EPC Grade - TBC<br/><br/><br/>
<b>IMPORTANT NOTE TO POTENTIAL PURCHASERS & TENANTS:</b> We endeavour to make our particulars accurate and reliable, however, they do not constitute or form part of an offer or any contract and none is to be relied upon as statements of representation or fact. The services, systems and appliances listed in this specification have not been tested by us and no guarantee as to their operating ability or efficiency is given. All photographs and measurements have been taken as a guide only and are not precise. Floor plans where included are not to scale and accuracy is not guaranteed. If you require clarification or further information on any points, please contact us, especially if you are traveling some distance to view. POTENTIAL PURCHASERS: Fixtures and fittings other than those mentioned are to be agreed with the seller. POTENTIAL TENANTS: All properties are available for a minimum length of time, with the exception of short term accommodation. Please contact the branch for details. A security deposit of at least one month’s rent is required. Rent is to be paid one month in advance. It is the tenant’s responsibility to insure any personal possessions. Payment of all utilities including water rates or metered supply and Council Tax is the responsibility of the tenant in most cases. <br/><br/>WDE260116/2