Property Details:
• Type: Detached
• Tenure: LEASEHOLD
• Floor Area: 980 sqft
Key Features:
• Three bedroom detached property
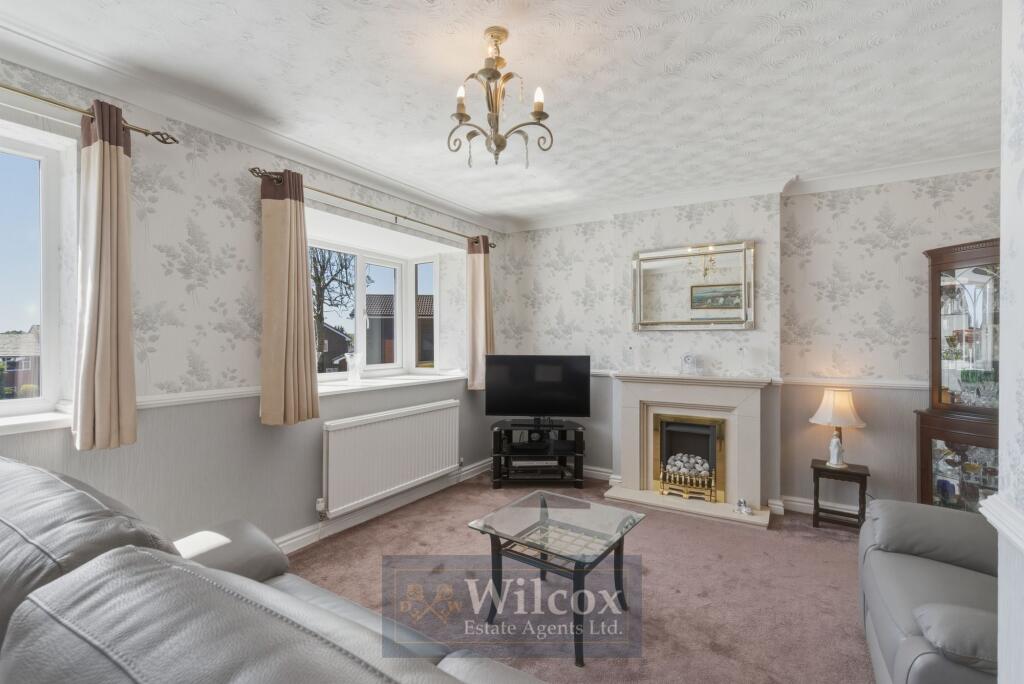
• Two reception rooms
• Downstairs W.C.
• Modern shower room
• Separate garage with lighting and power
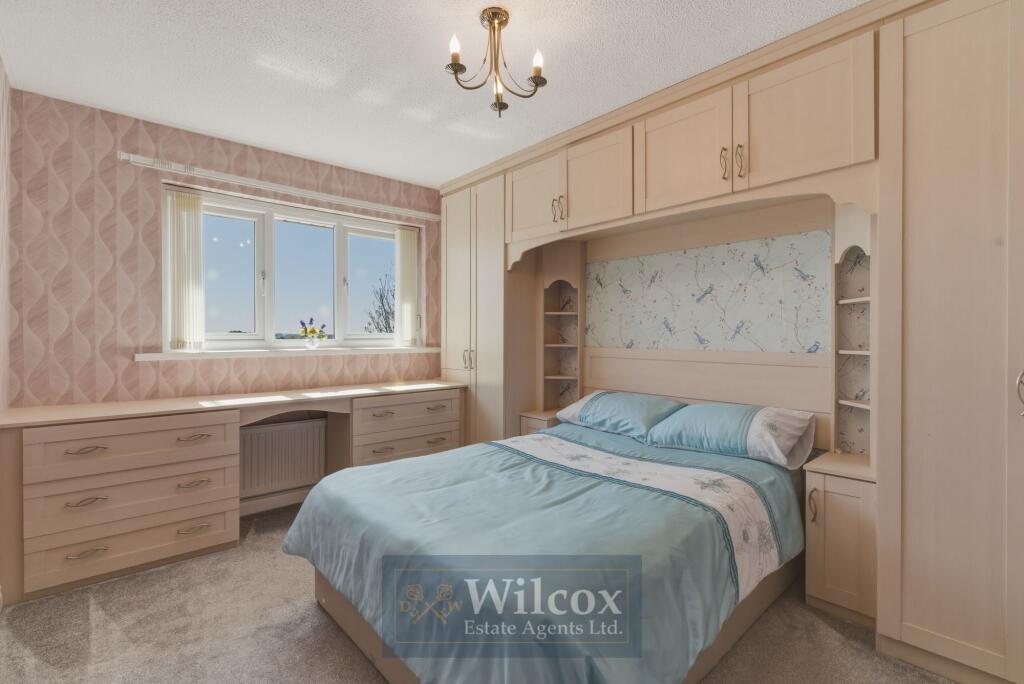
• Fitted wardrobes in all three bedrooms
• Beautiful gardens to front and rear
• Walking distance to all local amenities Harwood has to offer
• Driveway for one vehicle
• Close to outstanding schools both primary and secondary
Location:
• Nearest Station: Bromley Cross Station
• Distance to Station: 0.9786845040705514 miles
Agent Information:
• Address: 846 Bury Road,
Breightmet,
Bolton,
BL2 6PA
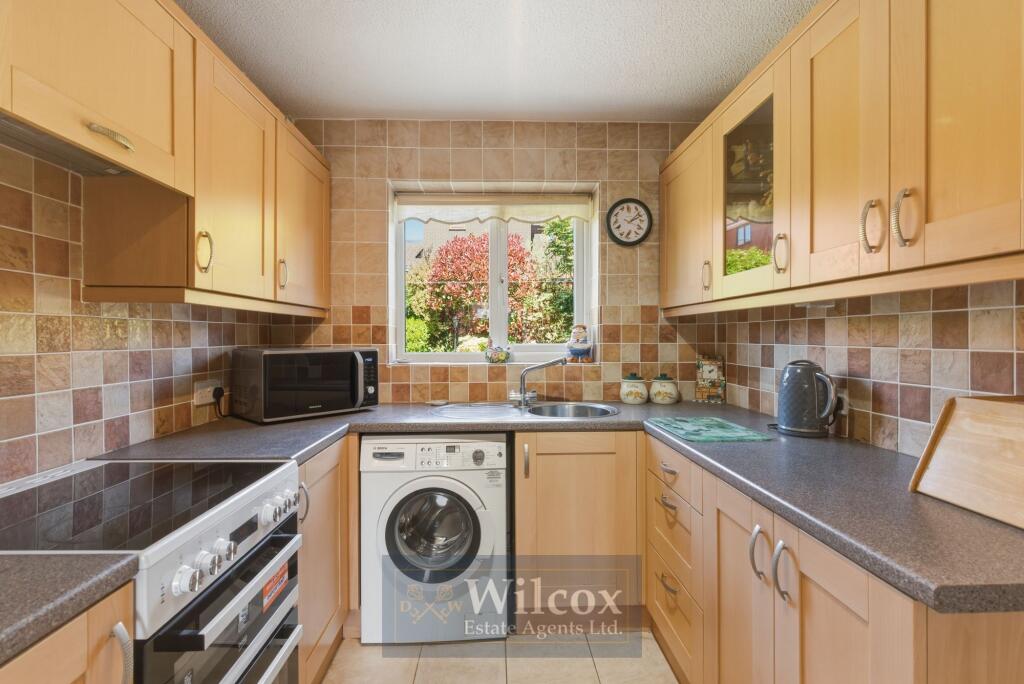
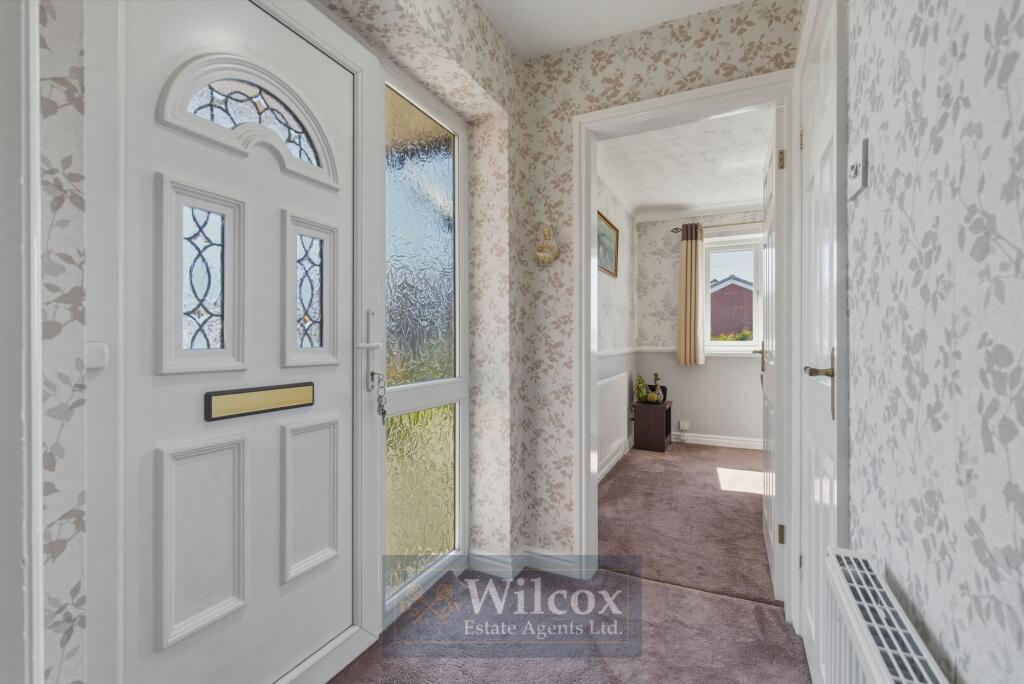
Full Description:
This beautifully presented three bedroom detached house offers an exceptional opportunity for families and professionals alike, situated within walking distance of all the amenities that Harwood has to offer. The property features two well-proportioned reception rooms, providing flexible living and dining spaces suitable for a variety of lifestyles. A convenient downstairs W.C. adds further practicality, while the modern shower room upstairs has been finished to a high standard. Each of the three bedrooms benefits from fitted wardrobes, ensuring ample storage space throughout. The home is ideally positioned close to outstanding primary and secondary schools, making it a perfect choice for families seeking quality education options nearby. Additional features include a separate garage (complete with lighting and power), and a private driveway accommodating one vehicle. The house is set back from the road, with attractive gardens to both the front and rear, creating a welcoming first impression and a tranquil retreat from every-day life.<br /><br />The outside space has been thoughtfully designed to maximise both functionality and visual appeal. To the front, a tarmac driveway provides off-road parking for one vehicle, complemented by a neatly maintained lawn and a flagged pathway that leads around the side of the property. The flagged pathway continues to the rear garden, where you will find a spacious flagged patio area - perfect for outdoor dining and entertaining. The garden itself is predominantly laid to lawn, bordered by a low level brick wall and enhanced by mature bushes, shrubs, planters and established trees, offering a high degree of privacy and greenery. A wrought iron gate provides secure access to the side of the property and leads to the garage, which features an up and over door, ceiling strip light, multiple sockets and space for a dryer (ideal for those seeking additional storage or workshop space). This delightful outdoor environment ensures plenty of space for children to play, for keen gardeners to indulge their passion, or for relaxing and unwinding in peaceful surroundings.<br />EPC Rating: D